
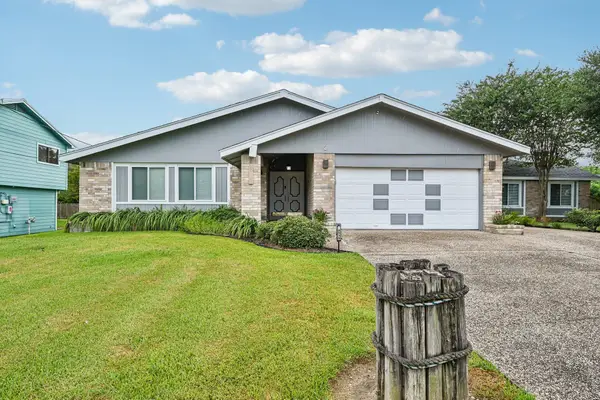
261 26th Street, San Leon, TX 77539
Local realty services provided by:Better Homes and Gardens Real Estate Hometown
261 26th Street,San Leon, TX 77539
$348,500
- 3 Beds
- 2 Baths
- 1,899 sq. ft.
- Single family
- Active
Listed by: deborah bly
Office: exp realty, llc.888-519-7431
MLS#:74209552
Source:HARMLS
Price summary
- Price:$348,500
- Price per sq. ft.:$183.52
About this home
SPACE, FLEXIBILITY, AND POSSIBILITIES WITH THIS HOME SITUATED ON AONE ACRE LOT. THIS PROPERTY OFFERS AN OPEN-CONCEPT LAYOUT WITH SOARING CEILINGS IN THE LIVING AREA. IN ADDITION TO THE ATTACHED TWO-CAR GARAGE, THE PROPERTY FEATURES A SEPARATE, OVERSIZED WORKSHOP WITH DOUBLE 8-FOOT DOORS—PERFECT FOR RV, BOAT STORAGE, ADDITIONAL VEHICLE PARKING OR A HOME WORKSHOP. WITH PLENTY OF ROOM INSIDE AND OUT, THIS UNIQUE PROPERTY OFFERS THE SPACE TO LIVE, WORK, STORE, AND CREATE—ALL IN ONE CONVENIENT LOCATION JUST BLOCKS FORM THE BAY.
Contact an agent
Home facts
- Year built:1999
- Subdivision & Development:San Leon Farm Home Tracts
- Listing ID #:74209552
- Updated:September 08, 2026 at 02:31 PM
Rooms and interior
- Bedrooms:3
- Total bathrooms:2
- Full bathrooms:2
- Rooms Total:8
- Flooring:Carpet, Tile
- Dining Description:Living Dining Room
- Bathrooms Description:Jetted Tub, Separate Shower, Tub Shower
- Kitchen Description:Dishwasher, Disposal, Free Standing Range, Gas Oven, Gas Range, Granite Counters, Microwave, Oven, Pantry, Trash Compactor
- Living area:1,899 sq. ft.
Heating and cooling
- Cooling:Central Air, Electric
- Heating:Central, Gas
- Central air:Yes
Structure and exterior
- Roof:Composition
- Year built:1999
- Building area:1,899 sq. ft.
- Lot area:1 Acres
- Lot Features:Corner Lot
- Architectural Style:Ranch
- Construction Materials:Brick
- Exterior Features:Fence, Fully Fenced, Patio, Porch, Private Yard
- Foundation Description:Slab
- Levels:1 Story
Schools
- High school:DICKINSON HIGH SCHOOL
- Middle school:JOHN AND SHAMARION BARBER MIDDLE SCHOOL
- Elementary school:SAN LEON ELEMENTARY SCHOOL
Utilities
- Sewer:Public Sewer
Finances and disclosures
- Price:$348,500
- Price per sq. ft.:$183.52
- Tax amount:$7,026 (2025)
Features and amenities
- Appliances:Dishwasher, Disposal, Free Standing Range, Gas Oven, Gas Range, Microwave, Oven, Trash Compactor
- Amenities:Ceiling Fans, High Ceilings, Prewired, Programmable Thermostat, Smoke Detectors, Window Coverings
Parking
- Parking description:Boat Parking, Driveway, Garage, Garage Door Opener, Oversized
- Garage:Yes
- Garage spaces:4
New listings near 261 26th Street
- New
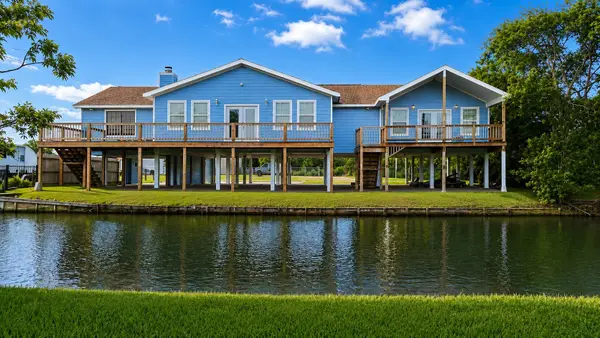 $350,000Active4 beds 3 baths2,320 sq. ft.
1615 Railroad Avenue, San Leon, TX 77539
MLS# 52935579Listed by: RIVERBEND REALTY GROUP, LLC - New
 $29,500Active0.08 Acres
917 13th Street, Dickinson, TX 77539
MLS# 77799605Listed by: FERRIS REALTY - New
 $87,500Active0 Acres
117 14th St, San Leon, TX 77568
MLS# 54478717Listed by: HOMEROCK REALTY - New
 $256,000Active3 beds 2 baths1,290 sq. ft.
131 5th Street, San Leon, TX 77539
MLS# 16772591Listed by: GULF COAST, REALTORS - New
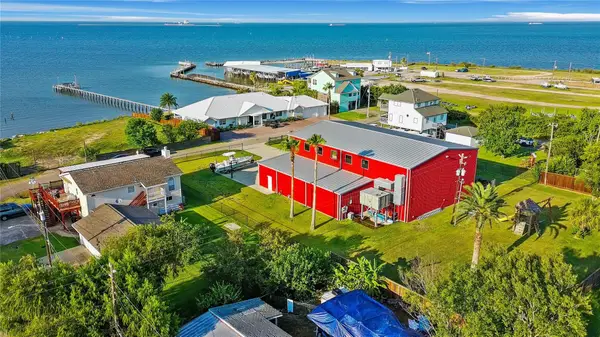 $859,989Active1 beds 1 baths5,000 sq. ft.
211 1/2 Avenue A, Dickinson, TX 77539
MLS# 68321640Listed by: TEAM RIDDLE REALTY - New
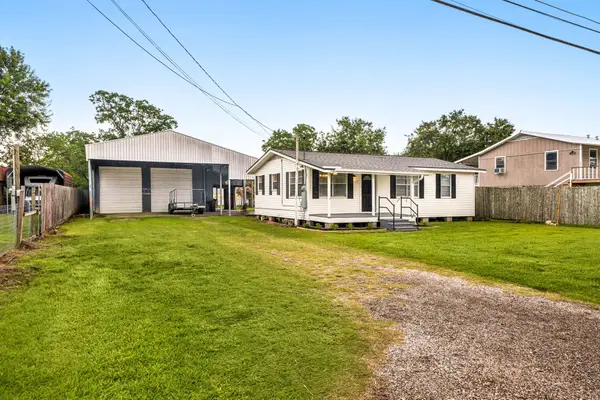 $257,900Active3 beds 2 baths1,624 sq. ft.
221 11th Street, Dickinson, TX 77539
MLS# 37604308Listed by: EXP REALTY, LLC - New
 $424,000Active3 beds 3 baths2,462 sq. ft.
2424 Rue De Lafitte Drive, San Leon, TX 77539
MLS# 88266377Listed by: BUCHANAN REALTY - New
 $375,000Active0.38 Acres
903 11th Street, San Leon, TX 77539
MLS# 25960008Listed by: GULF COAST, REALTORS - New
 $599,000Active4 beds 3 baths2,736 sq. ft.
2535 Cliff Drive, San Leon, TX 77539
MLS# 8321177Listed by: KELLER WILLIAMS SUMMIT


Protect your home and budget from life's surprises with an Assurant Home Warranty, backed by a partner that supports you through every step of homeownership. Explore Plans.
© 2026 Better Homes and Gardens Real Estate LLC. An Anywhere Real Estate company. All rights reserved. Better Homes and Gardens® Real Estate is a registered trademark owned by Meredith Operations Corporation, licensed to Better Homes and Gardens Real Estate LLC and used with permission. Better Homes and Gardens Real Estate LLC fully supports the principles of the Fair Housing Act and the Equal Opportunity Act. Listing information is deemed reliable but is not guaranteed accurate.
Each office is independently owned and operated.
Any services or products provided by third parties are not provided by, affiliated with or related to Better Homes and Gardens Real Estate LLC, or its affiliated companies.