
713 6th Street, San Leon, TX 77539
Local realty services provided by:Better Homes and Gardens Real Estate Gary Greene
Listed by: jamie taylor, kara taylor
Office: exp realty llc.888-519-7431
MLS#:59201324
Source:HARMLS
Price summary
- Price:$245,000
- Price per sq. ft.:$183.93
About this home
Discover coastal living in this charming San Leon rental just minutes from the bay! This beautifully maintained home offers bright, open living spaces filled with natural light, a well-appointed kitchen, and comfortable bedrooms. Enjoy relaxing evenings outdoors in your private yard or take a short walk or drive to local dining, marinas, and fishing spots. Perfect for those seeking a peaceful retreat with easy access to the Houston Bay Area. Located in a quiet, friendly neighborhood, this home combines comfort, convenience, and coastal charm.
Contact an agent
Home facts
- Year built:2002
- Subdivision & Development:San Leon
- Listing ID #:59201324
- Updated:October 09, 2026 at 04:34 PM
Rooms and interior
- Bedrooms:2
- Total bathrooms:1
- Full bathrooms:1
- Rooms Total:6
- Flooring:Tile
- Kitchen Description:Dishwasher, Disposal, Double Oven, Gas Cooktop, Granite Counters
- Living area:1,332 sq. ft.
Heating and cooling
- Cooling:Window Units
- Heating:Wall Furnace, Window Unit
Structure and exterior
- Roof:Composition
- Year built:2002
- Building area:1,332 sq. ft.
- Lot area:0.22 Acres
- Lot Features:Cleared, Subdivision
- Architectural Style:Traditional
- Construction Materials:Wood Siding
- Exterior Features:Fence, Fully Fenced, Patio, Private Yard, Storage
- Foundation Description:Slab
- Levels:1 Story
Schools
- High school:DICKINSON HIGH SCHOOL
- Middle school:JOHN AND SHAMARION BARBER MIDDLE SCHOOL
- Elementary school:SAN LEON ELEMENTARY SCHOOL
Utilities
- Sewer:Public Sewer
Finances and disclosures
- Price:$245,000
- Price per sq. ft.:$183.93
Features and amenities
- Appliances:Dishwasher, Disposal, Double Oven, Gas Cooktop
- Amenities:Ceiling Fans, High Ceilings, Smoke Detectors, Window Coverings
Parking
- Parking description:Additional Parking, Boat Parking
New listings near 713 6th Street
- New
 $599,000Active5 beds 5 baths4,100 sq. ft.
615 29th Street, San Leon, TX 77539
MLS# 54873503Listed by: PINNACLE REALTY ADVISORS - New
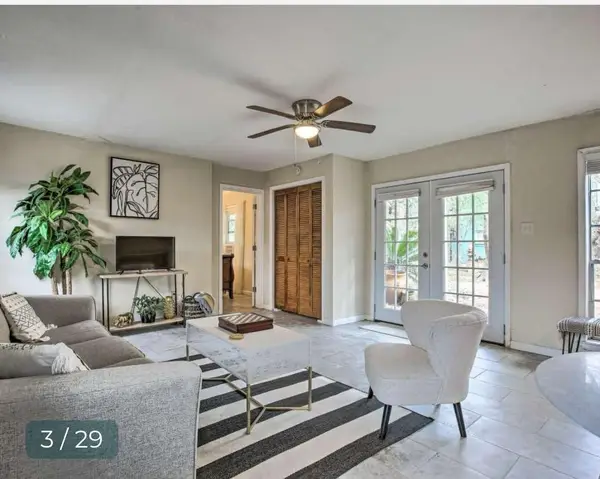 $279,900Active1 beds 1 baths
120 5th Street, San Leon, TX 77539
MLS# 97719869Listed by: LEOPOLD & STRAHAN 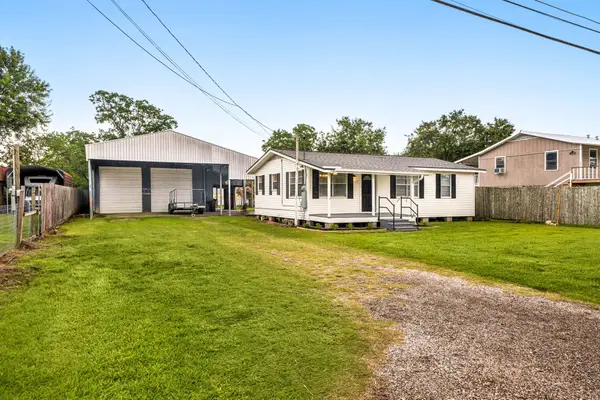 $257,900Active3 beds 2 baths1,624 sq. ft.
221 11th Street, San Leon, TX 77539
MLS# 37604308Listed by: EXP REALTY, LLC- New
 $110,000Active0.33 Acres
2370 Bryan Street, San Leon, TX 77539
MLS# 33913978Listed by: CARNES REALTY GROUP LLC - New
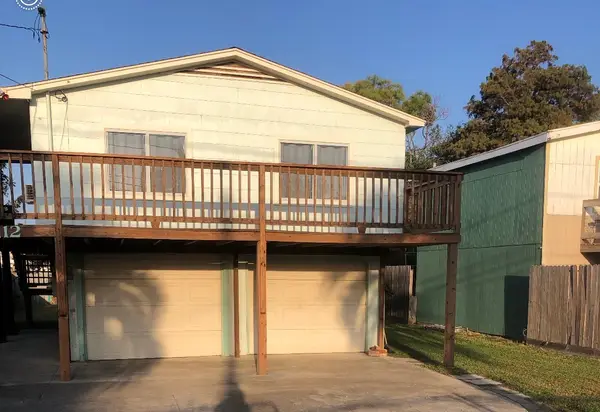 $162,500Active1 beds 1 baths576 sq. ft.
1112 7th Street, San Leon, TX 77539
MLS# 91556098Listed by: KJ PLATINUM PROPERTIES LLC  $299,900Active3 beds 2 baths1,596 sq. ft.
1342 Sapphire Palms Court, San Leon, TX 77539
MLS# 49296959Listed by: NB ELITE REALTY $825,000Active3 beds 3 baths2,282 sq. ft.
1623 Dick Bay Drive, San Leon, TX 77539
MLS# 87213342Listed by: EXP REALTY LLC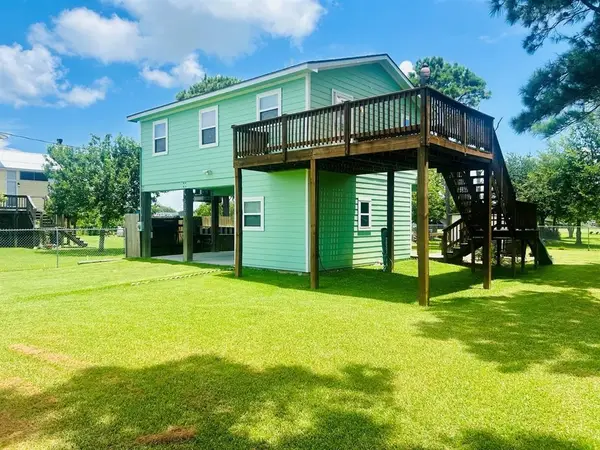 $225,000Active1 beds 2 baths720 sq. ft.
1025 14th Street, San Leon, TX 77539
MLS# 32812960Listed by: RUTLEDGE REAL ESTATE LLC $850,000Active4 beds 5 baths2,972 sq. ft.
1331 Edwards Drive, Dickinson, TX 77539
MLS# 21476213Listed by: ONTX REALTY PARTNERS


Protect your home and budget from life's surprises with an Assurant Home Warranty, backed by a partner that supports you through every step of homeownership. Explore Plans.
© 2026 Better Homes and Gardens Real Estate LLC. An Anywhere Real Estate company. All rights reserved. Better Homes and Gardens® Real Estate is a registered trademark owned by Meredith Operations Corporation, licensed to Better Homes and Gardens Real Estate LLC and used with permission. Better Homes and Gardens Real Estate LLC fully supports the principles of the Fair Housing Act and the Equal Opportunity Act. Listing information is deemed reliable but is not guaranteed accurate.
Each office is independently owned and operated.
Any services or products provided by third parties are not provided by, affiliated with or related to Better Homes and Gardens Real Estate LLC, or its affiliated companies.