
1014 Easton Dr, San Marcos, TX 78666
Local realty services provided by:Better Homes and Gardens Real Estate Hometown
Listed by: diane barnard
Office: barnard realty group, llc.
MLS#:8839857
Source:ACTRIS
1014 Easton Dr,San Marcos, TX 78666
$399,900
- 4 Beds
- 3 Baths
- 2,257 sq. ft.
- Single family
- Active
Price summary
- Price:$399,900
- Price per sq. ft.:$177.18
- Monthly HOA dues:$55
About this home
Nestled in the sought-after Blanco Vista community, this spacious 4-bedroom, 2.5-bath home offers the perfect combination of space, updates, and neighborhood amenities. Step inside to a beautiful two-story entry with an eye-catching staircase and an open floor plan featuring tile and luxury vinyl plank flooring throughout. The home has been treated to a full interior paint refresh and TWO brand-new HVAC systems, making it truly move-in ready. The main level offers a private primary suite with dual vanities, walk-in shower and spacious walk-in closet, plus dedicated formal dining and office spaces. The open kitchen features stainless steel appliances and flows easily into the main living area perfect for everyday living and entertaining. Outside may be one of the best surprises. Situated on a corner lot with only one neighboring home, the backyard feels like its own little oasis with an oversized partially covered patio, storage shed, and beautiful masonry rock fencing along the back. The brick-front exterior even features permanent LED lighting, so you can change the colors for every holiday without ever climbing a ladder to hang Christmas lights again! Additional features include a 2-car garage, whole-home water softener, remote-controlled ceiling fans, and Wi-Fi-enabled smart-home controls. Lights, fans and other connected features can be controlled right from your phone or simply ask Alexa and let her take care of it for you! And then there’s the Blanco Vista lifestyle! Enjoy access to the community pool, splash pad, walking/jogging/biking trails, Blanco Vista Elementary, and nearby Five Mile Dam Park and the Blanco River. Qualified buyers may also have the opportunity to assume the seller’s existing mortgage, subject to lender approval and program requirements. The loan currently carries a highly attractive interest rate, offering a potential financing advantage for an approved buyer....
Contact an agent
Home facts
- Year built:2014
- Subdivision & Development:Blanco Vista Tr Q Sec 2
- Listing ID #:8839857
- Updated:November 14, 2026 at 11:50 AM
Rooms and interior
- Bedrooms:4
- Total bathrooms:3
- Full bathrooms:2
- Half bathrooms:1
- Flooring:Tile, Vinyl
- Kitchen Description:Cooktop, Dishwasher, Microwave, Oven, Refrigerator, Vented Exhaust Fan
- Living area:2,257 sq. ft.
Heating and cooling
- Cooling:Central, Zoned
- Heating:Central, Natural Gas, Zoned
- Central air:Yes
Structure and exterior
- Roof:Composition, Shingle
- Year built:2014
- Building area:2,257 sq. ft.
- Lot area:0.21 Acres
- Lot Features:Back Yard, Front Yard, Landscaped
- Construction Materials:HardiPlank Type, Masonry Partial
- Exterior Features:Gas Grill, Gutters Full, Outdoor Grill, Private Yard
- Foundation Description:Slab
Schools
- High school:Jack C Hays
- Elementary school:Blanco Vista Elem
Utilities
- Water:Public
- Sewer:Public Sewer
Finances and disclosures
- Price:$399,900
- Price per sq. ft.:$177.18
- Tax amount:$9,360 (2025)
Features and amenities
- Appliances:Cooktop, Dishwasher, Dryer, Electric Water Heater, Microwave, Oven, Refrigerator, Vented Exhaust Fan, Water Softener
- Laundry features:Dryer
- Amenities:Storage
- Smart home:Yes
Parking
- Total parking spaces:3
- Parking description:Garage, Garage Door Opener, Garage Faces Front
- Garage:Yes
- Garage spaces:2
New listings near 1014 Easton Dr
- New
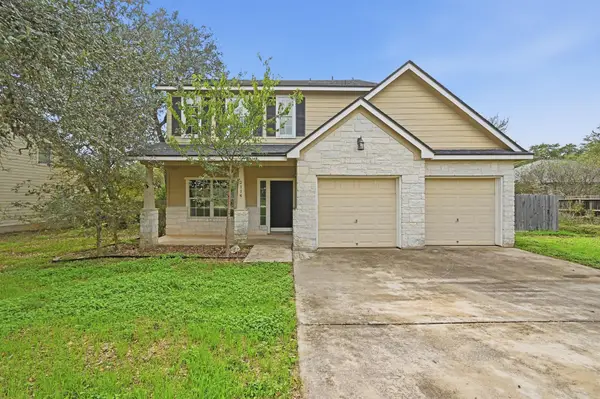 $299,900Active3 beds 3 baths1,824 sq. ft.
2114 Northview Dr, San Marcos, TX 78666
MLS# 8783530Listed by: COMPASS RE TEXAS, LLC - New
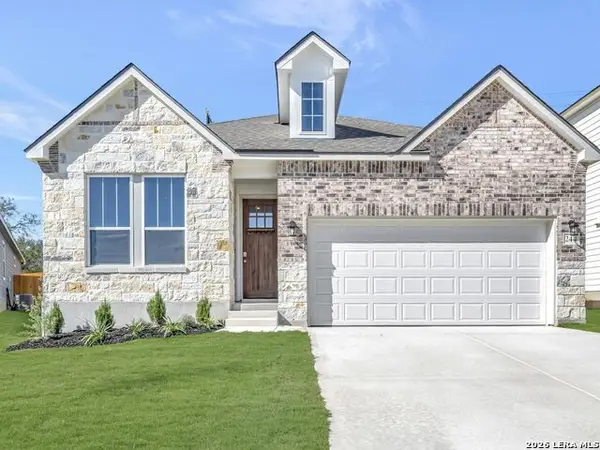 $353,085Active4 beds 3 baths1,775 sq. ft.
244 Scott Square, San Antonio, TX 78253
MLS# 2030304Listed by: MOVE UP AMERICA - New
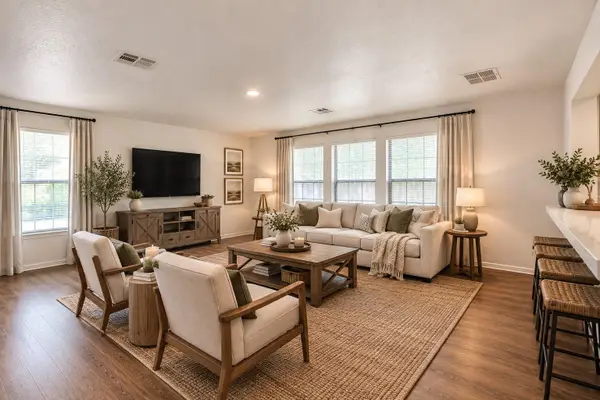 $268,999Active3 beds 3 baths2,256 sq. ft.
216 Capistrano Dr, San Marcos, TX 78666
MLS# 6824420Listed by: COMPASS RE TEXAS, LLC - New
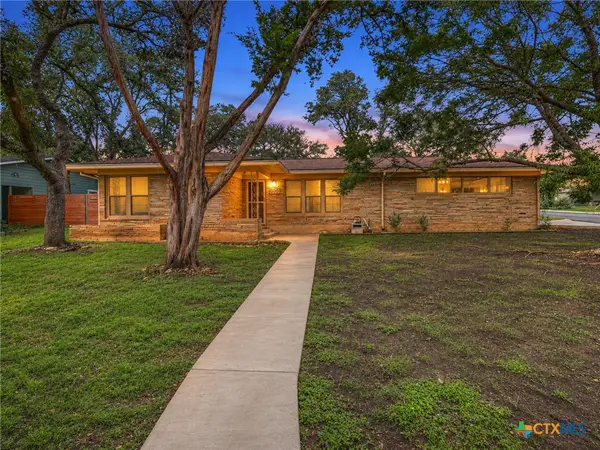 $324,900Active3 beds 2 baths1,683 sq. ft.
600 Dale Drive, San Marcos, TX 78666
MLS# 629819Listed by: VISTA REALTY - New
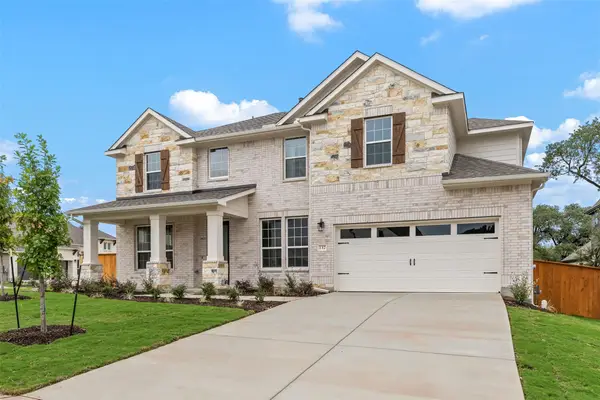 $599,800Active4 beds 4 baths2,861 sq. ft.
137 Bigtooth Maple Ln, San Marcos, TX 78666
MLS# 9729050Listed by: ERA EXPERTS - New
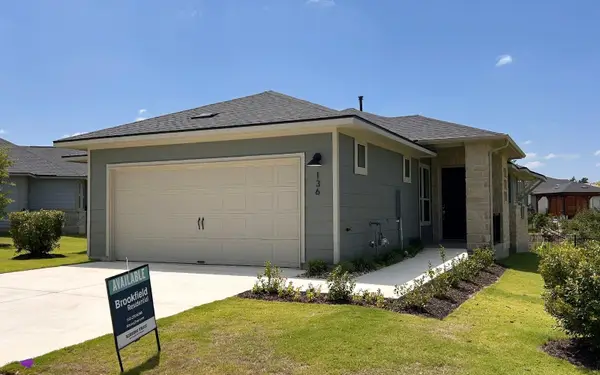 $399,990Active2 beds 2 baths1,594 sq. ft.
136 Antoinette Way, San Marcos, TX 78666
MLS# 6902788Listed by: HOMEROCK REALTY - Open Sat, 1 to 3pmNew
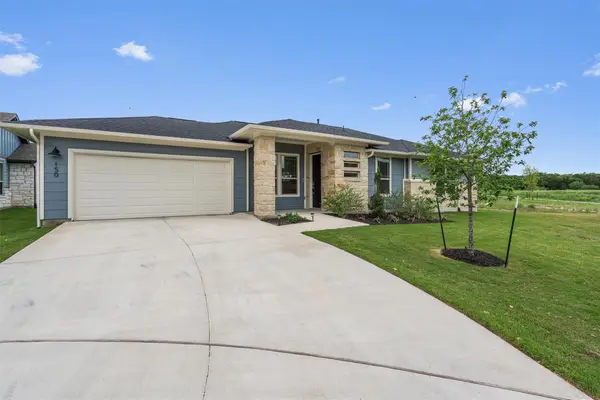 $375,000Active3 beds 3 baths1,594 sq. ft.
150 Roaming Rock Trl #101, San Marcos, TX 78666
MLS# 3881579Listed by: CB&A, REALTORS - New
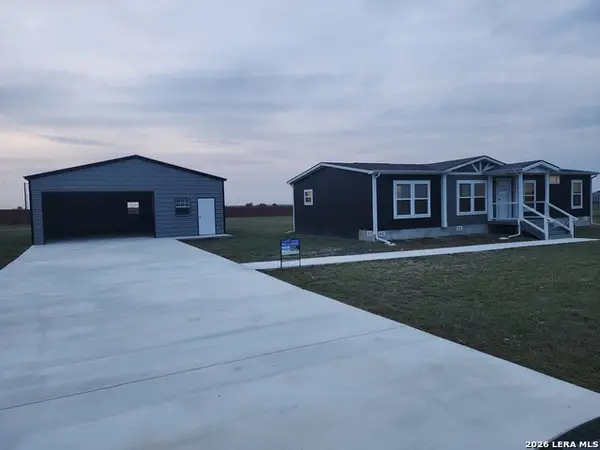 $379,900Active3 beds 2 baths1,509 sq. ft.
4906 Bronco Rdg, San Marcos, TX 78666
MLS# 2029970Listed by: VISTA REALTY - New
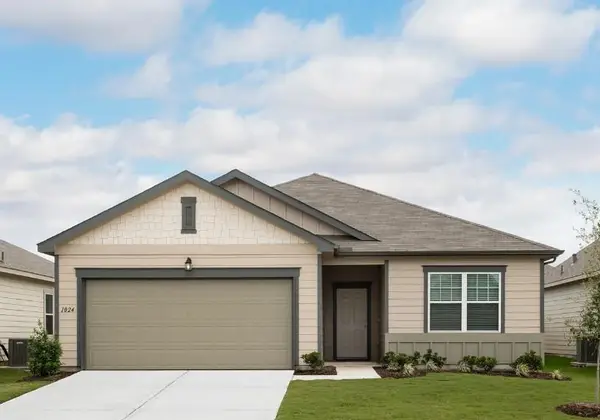 $307,040Active4 beds 2 baths1,827 sq. ft.
1345 Morris Loop, San Marcos, TX 78666
MLS# 6032903Listed by: ERA EXPERTS


Protect your home and budget from life's surprises with an Assurant Home Warranty, backed by a partner that supports you through every step of homeownership. Explore Plans.
© 2026 Better Homes and Gardens Real Estate LLC. An Anywhere Real Estate company. All rights reserved. Better Homes and Gardens® Real Estate is a registered trademark owned by Meredith Operations Corporation, licensed to Better Homes and Gardens Real Estate LLC and used with permission. Better Homes and Gardens Real Estate LLC fully supports the principles of the Fair Housing Act and the Equal Opportunity Act. Listing information is deemed reliable but is not guaranteed accurate.
Each office is independently owned and operated.
Any services or products provided by third parties are not provided by, affiliated with or related to Better Homes and Gardens Real Estate LLC, or its affiliated companies.