
1116 Rusty Blackhaw Trl, San Marcos, TX 78666
Local realty services provided by:Better Homes and Gardens Real Estate Winans
Listed by: jimmy rado
Office: david weekley homes
MLS#:9323615
Source:ACTRIS
1116 Rusty Blackhaw Trl,San Marcos, TX 78666
$549,900
- 4 Beds
- 3 Baths
- 2,802 sq. ft.
- Single family
- Active
Price summary
- Price:$549,900
- Price per sq. ft.:$196.25
- Monthly HOA dues:$65
About this home
Enhance your lifestyle with this stunning new home in the San Marcos, Texas Hill Country! This David Weekley home provides a glamorous atmosphere for social gatherings and special occasions.
Escape to the Owner’s Retreat, which includes a gorgeous tray-ceiling and a private spa-like Owner’s Bath featuring an oversized walk-in closet and luxurious 8' Super Shower.
Natural light and boundless interior design possibilities create a picture-perfect setting for the cherished memories you’ll build in the open-concept gathering spaces of this home. The streamlined kitchen provides an easy culinary layout for the resident chef while granting a delightful view of the sunny family room and dining area.
Three spacious junior bedrooms provide wonderful places for your creative decorative styles to shine. The versatile study is a great place for a home office, while the extended covered porch presents a rocking chair-ready place to enjoy your leisure time in the shade.
Contact the David Weekley Homes at La Cima Team to learn more about the amazing community amenities you'll enjoy after you move into this new home in San Marcos, Texas!
Our EnergySaver™ Homes offer peace of mind knowing your new home in San Marcos is minimizing your environmental footprint while saving energy.
Square Footage is an estimate only; actual construction may vary....
Contact an agent
Home facts
- Year built:2026
- Subdivision & Development:La Cima
- Listing ID #:9323615
- Updated:October 09, 2026 at 03:52 PM
Rooms and interior
- Bedrooms:4
- Total bathrooms:3
- Full bathrooms:3
- Flooring:Carpet, Tile, Vinyl
- Kitchen Description:Built-In Electric Oven, Cooktop, Dishwasher, Disposal, ENERGY STAR Qualified Appliances, ENERGY STAR Qualified Dishwasher, Exhaust Fan, Gas Cooktop, Microwave, Oven, Plumbed For Ice Maker, Self Cleaning Oven, Stainless Steel Appliance(s), Vented Exhaust Fan
- Living area:2,802 sq. ft.
Heating and cooling
- Cooling:Central, ENERGY STAR Qualified Equipment, Exhaust Fan, Zoned
- Heating:Central, Exhaust Fan, Hot Water, Natural Gas, Zoned
- Central air:Yes
Structure and exterior
- Roof:Composition, Shingle
- Year built:2026
- Building area:2,802 sq. ft.
- Lot area:0.17 Acres
- Lot Features:Back Yard, Curbs, Few Trees, Front Yard, Interior Lot, Landscaped, Sprinkler - Automatic, Trees-Small (Under 20 Ft)
- Construction Materials:Blown-In Insulation, Brick, Frame, Radiant Barrier, Stone
- Exterior Features:Gutters Full, Pest Tubes in Walls, Private Yard
- Foundation Description:Slab
Schools
- High school:San Marcos
- Elementary school:Hernandez
Utilities
- Water:Public
- Sewer:Public Sewer
Finances and disclosures
- Price:$549,900
- Price per sq. ft.:$196.25
Features and amenities
- Appliances:Built-In Electric Oven, Cooktop, Dishwasher, Disposal, ENERGY STAR Qualified Appliances, ENERGY STAR Qualified Dishwasher, ENERGY STAR Qualified Water Heater, Exhaust Fan, Gas Cooktop, Microwave, Oven, Plumbed For Ice Maker, Self Cleaning Oven, Stainless Steel Appliance(s), Vented Exhaust Fan, Water Heater
- Amenities:Chandelier, Pantry, Storage
Parking
- Total parking spaces:5
- Parking description:Attached, Door-Multi, Driveway, Garage, Garage Door Opener, Garage Faces Front
- Garage:Yes
- Garage spaces:3
New listings near 1116 Rusty Blackhaw Trl
- New
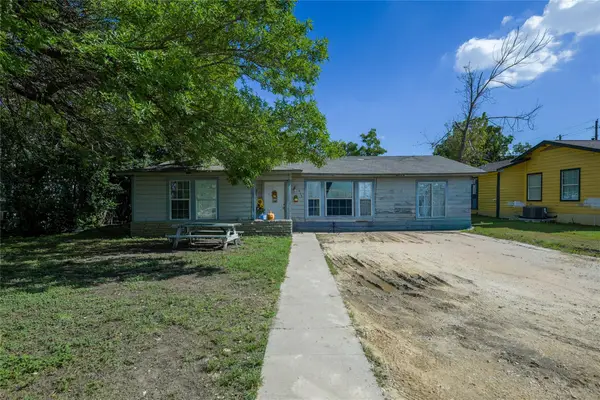 $99,000Active3 beds 1 baths1,140 sq. ft.
413 Patricia Dr, San Marcos, TX 78666
MLS# 1941802Listed by: THE SEELY GROUP LLC - New
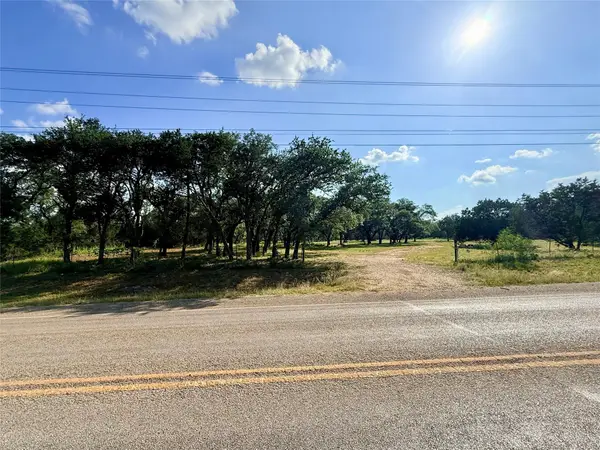 $525,000Active-- beds -- baths
1435 Hilliard Rd, San Marcos, TX 78666
MLS# 4876527Listed by: SANTOS & ASSOCIATES REAL ESTATE GROUP LLC - Open Sat, 11am to 2pmNew
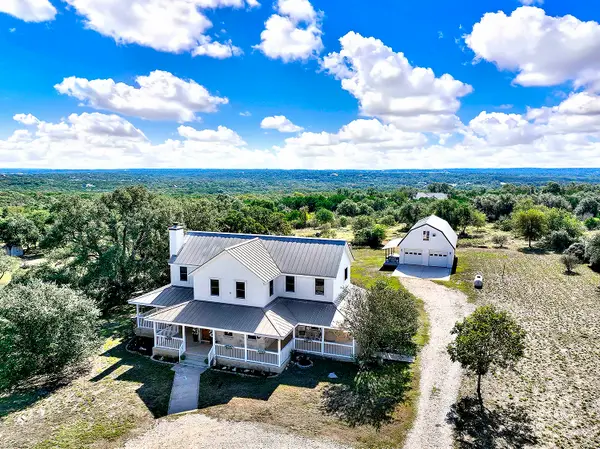 $724,900Active3 beds 4 baths2,794 sq. ft.
1061 Cascade Trail, San Marcos, TX 78666
MLS# 627329Listed by: CENTURY 21 RANDALL MORRIS & AS - Open Sun, 1 to 3pmNew
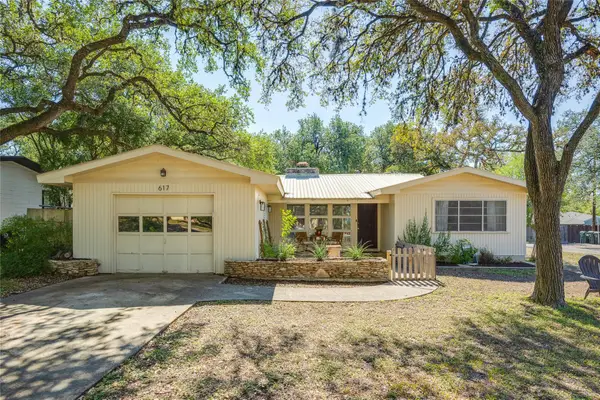 $415,000Active3 beds 3 baths1,600 sq. ft.
617 Dale Dr, San Marcos, TX 78666
MLS# 4192626Listed by: SACRED ESTATE REALTY - New
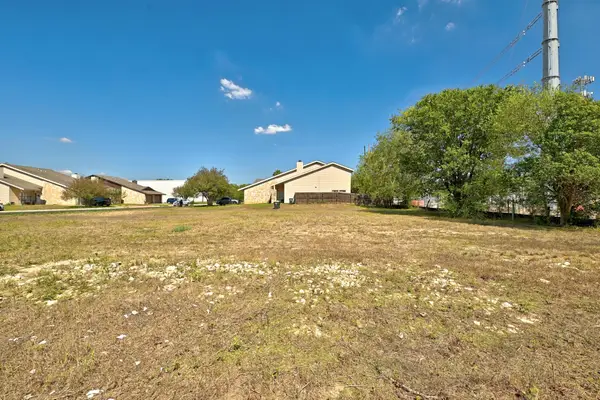 $125,000Active0.35 Acres
1248 Conway Dr, San Marcos, TX 78666
MLS# 4815696Listed by: KELLER WILLIAMS REALTY - New
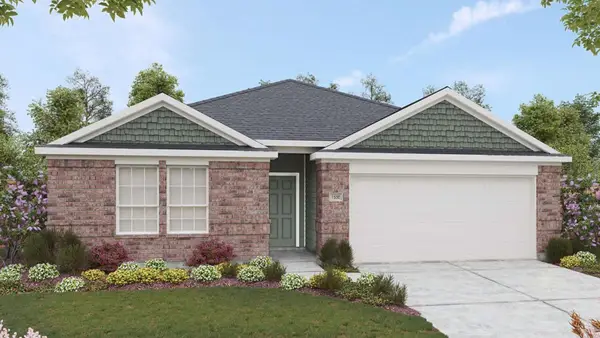 $284,990Active4 beds 2 baths1,550 sq. ft.
112 Hazy View Rd, San Marcos, TX 78666
MLS# 6823950Listed by: DRB GROUP REALTY, LLC - New
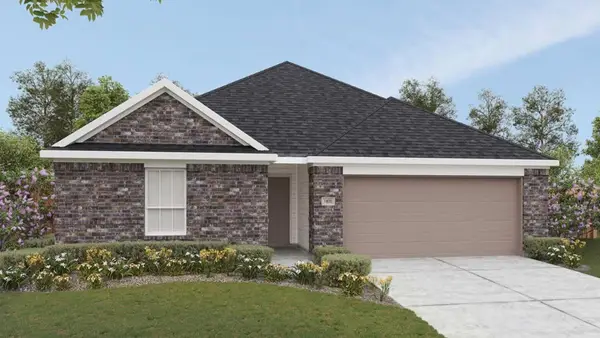 $324,990Active3 beds 2 baths1,800 sq. ft.
304 Hazy View Rd, San Marcos, TX 78666
MLS# 2948100Listed by: DRB GROUP REALTY, LLC - New
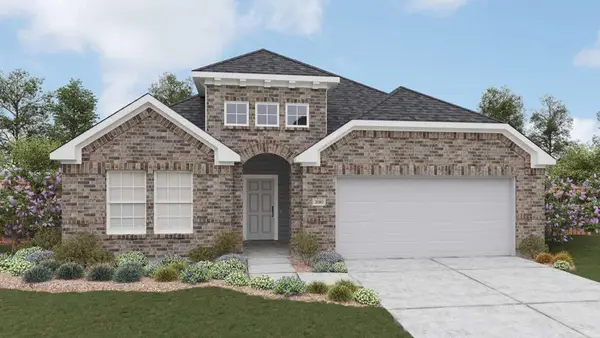 $344,990Active4 beds 2 baths2,080 sq. ft.
204 Hazy View Rd, San Marcos, TX 78666
MLS# 2631592Listed by: DRB GROUP REALTY, LLC - New
 $435,000Active3 beds 2 baths2,155 sq. ft.
312 Teakmill Trl, San Marcos, TX 78666
MLS# 3983863Listed by: LISTINGSPARK - New
 $300,000Active3 beds 2 baths1,407 sq. ft.
609 Jane Long Drive, San Marcos, TX 78666
MLS# 56073143Listed by: TEXAS LAND & HOME REAL ESTATE JESSICA RUMBAUGH


Protect your home and budget from life's surprises with an Assurant Home Warranty, backed by a partner that supports you through every step of homeownership. Explore Plans.
© 2026 Better Homes and Gardens Real Estate LLC. An Anywhere Real Estate company. All rights reserved. Better Homes and Gardens® Real Estate is a registered trademark owned by Meredith Operations Corporation, licensed to Better Homes and Gardens Real Estate LLC and used with permission. Better Homes and Gardens Real Estate LLC fully supports the principles of the Fair Housing Act and the Equal Opportunity Act. Listing information is deemed reliable but is not guaranteed accurate.
Each office is independently owned and operated.
Any services or products provided by third parties are not provided by, affiliated with or related to Better Homes and Gardens Real Estate LLC, or its affiliated companies.