
1117 Blue Oak Boulevard, San Marcos, TX 78666
Local realty services provided by:Better Homes and Gardens Real Estate Winans
Listed by: amy mccallister
Office: realty texas llc.
MLS#:618770
Source:TX_FRAR
Price summary
- Price:$370,000
- Price per sq. ft.:$205.56
- Monthly HOA dues:$55
About this home
Step into the entryway featuring 12-foot ceilings and be welcomed by the home office adorned with French doors. The heart of the home unfolds seamlessly into the open family room, kitchen, and dining area, illuminated by an abundance of natural light pouring in through large windows. The kitchen is equipped with a pantry and an island, perfect for both casual meals and hosting gatherings. Retreat to the luxurious primary suite, offering a serene sanctuary with a double-door entry to the primary bath. Here, you'll find separate vanities, corner garden tub, separate shower, and generously sized walk-in closet, ensuring ample space and comfort. Additional bedrooms feature walk-in closets, providing plenty of storage for everyone. Enjoy outdoor living on the extended covered patio, ideal for relaxing and entertaining year-round. Convenience meets functionality with a mud room off the two-car garage near laundry room, perfect for organizing daily essentials. Located in Blanco Vista community, residents enjoy access to amenities including an on-site elementary school, a fully stocked fishing pond, scenic walk/bike/jogging trails, a neighborhood playground, and community swimming pool with a splash pad. Don't miss the opportunity to own this meticulously crafted Perry Home. Schedule your private showing today and envision your future in this exceptional property!...
Contact an agent
Home facts
- Year built:2022
- Subdivision & Development:Blanco Vista Tr N
- Listing ID #:618770
- Added:48 day(s) ago
- Updated:August 24, 2026 at 02:34 PM
Rooms and interior
- Bedrooms:3
- Total bathrooms:2
- Full bathrooms:2
- Rooms Total:6
- Flooring:Carpet, Tile
- Dining Description:Breakfast Bar, Kitchen/Dining Combo, Living/Dining Room
- Bathrooms Description:Double Vanity, Garden Tub/Roman Tub, Separate Shower, Vanity
- Kitchen Description:Built-In Oven, Cooktop, Dishwasher, Disposal, Gas Cooktop, Kitchen Island, Kitchen/Dining Combo, Kitchen/Family Room Combo, Microwave, Oven, Pantry, Some Gas Appliances
- Bedroom Description:All Bedrooms Down
- Living area:1,800 sq. ft.
Heating and cooling
- Cooling:Ceiling Fans, Central Air
- Heating:Central
- Central air:Yes
Structure and exterior
- Roof:Composition, Shingle
- Year built:2022
- Building area:1,800 sq. ft.
- Lot area:0.12 Acres
- Construction Materials:Masonry, Stone Veneer, Stucco
- Exterior Features:Covered, Covered Patio, Patio, Rain Gutters
- Foundation Description:Slab
- Levels:1 Story
Schools
- High school:Hays High School
- Middle school:Wallace Middle School
- Elementary school:Blanco Vista Elementary
Utilities
- Water:Public
- Sewer:Public Sewer
Finances and disclosures
- Price:$370,000
- Price per sq. ft.:$205.56
Features and amenities
- Appliances:Built-In Oven, Cooktop, Dishwasher, Disposal, Gas Cooktop, Gas Water Heater, Microwave, Oven, Some Gas Appliances
- Laundry features:Electric Dryer Hookup, Laundry Room, Main Level, Washer Hookup
- Amenities:Open Floorplan, Pull-Down Attic Stairs, Smoke Detectors, Walk-in Closets
- Pool features:Community
Parking
- Parking description:2 Car Garage, Attached, Garage, Garage Door Opener, Garage Faces Front
- Garage:Yes
- Garage spaces:2
New listings near 1117 Blue Oak Boulevard
- New
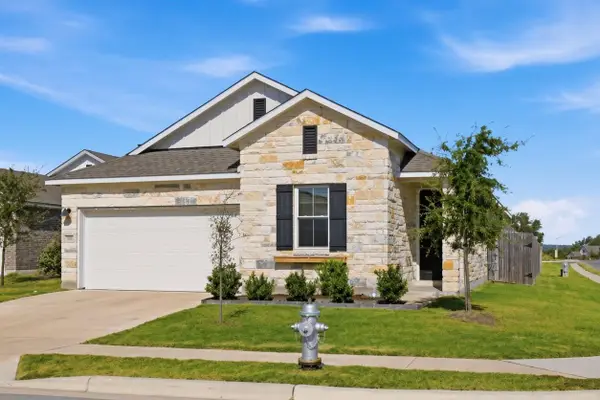 $325,000Active3 beds 2 baths1,821 sq. ft.
104 Ladolia Ln, San Marcos, TX 78666
MLS# 2282048Listed by: BERKSHIRE HATHAWAY PREMIER - New
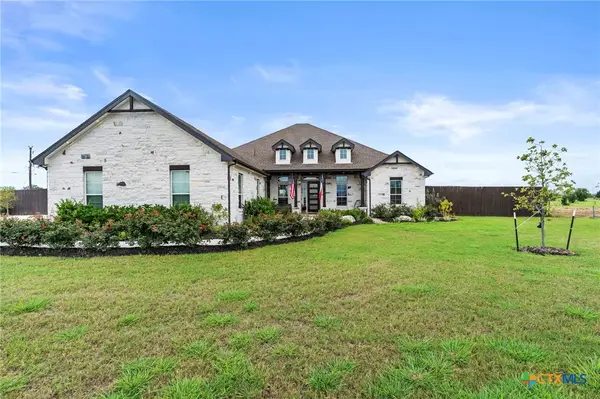 $834,990Active5 beds 3 baths3,193 sq. ft.
140 Gustav Lane, San Marcos, TX 78666
MLS# 623456Listed by: KELLER WILLIAMS CITY-VIEW - New
 $249,000Active3 beds 2 baths1,874 sq. ft.
606 Harmons Way, San Marcos, TX 78666
MLS# 7376774Listed by: THE DAMRON GROUP REALTORS - New
 $349,990Active4 beds 3 baths2,474 sq. ft.
128 South Plains Road, San Marcos, TX 78666
MLS# 2010893Listed by: D.R. HORTON-TEXAS, LTD - New
 $349,990Active4 beds 3 baths2,474 sq. ft.
152 South Plains Road, San Marcos, TX 78666
MLS# 2010895Listed by: D.R. HORTON-TEXAS, LTD - New
 $515,000Active3 beds 2 baths2,370 sq. ft.
816 Teakmill Trl, San Marcos, TX 78666
MLS# 1519332Listed by: DAVID WEEKLEY HOMES - New
 $335,000Active3 beds 2 baths1,526 sq. ft.
134 E Hillcrest Dr, San Marcos, TX 78666
MLS# 7673596Listed by: CLEAR RIVER REAL ESTATE SALES - New
 $305,000Active4 beds 3 baths1,963 sq. ft.
104 Cypress Hills Rd, San Marcos, TX 78666
MLS# 8286918Listed by: EXP REALTY LLC - New
 $329,990Active4 beds 3 baths2,034 sq. ft.
144 Silent Bird Lane, San Marcos, TX 78666
MLS# 2010866Listed by: D.R. HORTON-TEXAS, LTD - New
 $339,990Active4 beds 3 baths2,034 sq. ft.
137 Silent Bird Lane, San Marcos, TX 78666
MLS# 2010868Listed by: D.R. HORTON-TEXAS, LTD


Protect your home and budget from life's surprises with an Assurant Home Warranty, backed by a partner that supports you through every step of homeownership. Explore Plans.
© 2026 Better Homes and Gardens Real Estate LLC. An Anywhere Real Estate company. All rights reserved. Better Homes and Gardens® Real Estate is a registered trademark owned by Meredith Operations Corporation, licensed to Better Homes and Gardens Real Estate LLC and used with permission. Better Homes and Gardens Real Estate LLC fully supports the principles of the Fair Housing Act and the Equal Opportunity Act. Listing information is deemed reliable but is not guaranteed accurate.
Each office is independently owned and operated.
Any services or products provided by third parties are not provided by, affiliated with or related to Better Homes and Gardens Real Estate LLC, or its affiliated companies.