
118 Allegheny Ct, San Marcos, TX 78666
Local realty services provided by:Better Homes and Gardens Real Estate Winans
Listed by: matthew pierce
Office: anders pierce realty
MLS#:2003967
Source:LERA
Price summary
- Price:$784,900
- Price per sq. ft.:$326.63
About this home
Nestled on 5.01 picturesque acres, this beautiful Craftsman-style home offers the perfect blend of privacy, comfort, and Hill Country charm. Thoughtfully designed 2,403-square-foot floor plan features 3 bedrooms, 3.5 baths, and a spacious upstairs game room, providing flexible living for families, guests, or a home office. An open-concept design filled with natural light, soaring ceilings, and stained concrete flooring throughout the main living areas. Living room flows seamlessly into the dining area and spacious kitchen featuring rich wood cabinetry, granite countertops, stainless appliances, abundant prep space, a breakfast bar, and a sunny breakfast area overlooking the property. A private primary suite offers peaceful backyard views, generous walk-in closet, and luxurious bath with dual vanities, soaking garden tub, and separate shower. Two more bedrooms are located downstairs, and oversized game room upstairs is ideal for media room, playroom, fitness space, or guest retreat. Mature oaks frame the home and create a serene setting to enjoy from the front porch or spacious back patio. Acreage provides endless opportunities for workshop, pool, garden, or simply enjoying the beauty and wildlife of the Texas Hill Country. Conveniently located minutes from San Marcos, Wimberley, Canyon Lake, and New Braunfels, property offers the peace of country living with easy access to shopping, dining, recreation, and Texas State University. If you've been dreaming of space, privacy, and modern comfort, this Hill Country gem is ready to welcome you home....
Contact an agent
Home facts
- Year built:2015
- Subdivision & Development:Summer Mountain Ranch
- Listing ID #:2003967
- Added:1 day(s) ago
- Updated:July 30, 2026 at 04:27 AM
Rooms and interior
- Bedrooms:3
- Total bathrooms:4
- Full bathrooms:3
- Half bathrooms:1
- Flooring:Carpeting, Ceramic Tile, Stained Concrete
- Dining Description:Breakfast Bar, Living Room/Dining Room Combo
- Bathrooms Description:Double Vanity, Garden Tub, Tub/Shower Separate
- Kitchen Description:Breakfast Bar, Dishwasher, Disposal, Eat-In Kitchen, Ice Maker Connection, Microwave Oven, Refrigerator, Solid Counter Tops, Stove/Range
- Bedroom Description:All Bedrooms Downstairs, Ceiling Fan, Full Bath, Master Bedroom Downstairs, Walk-In Closet, Walk-In Closets
- Living area:2,403 sq. ft.
Heating and cooling
- Cooling:One Central
- Heating:1 Unit, Central, Electric
Structure and exterior
- Roof:Composition
- Year built:2015
- Building area:2,403 sq. ft.
- Lot area:5.01 Acres
- Architectural Style:Craftsman
- Construction Materials:4 Sides Masonry, Cement Fiber, Stone/Rock
- Exterior Features:Covered Patio, Mature Trees, Ranch Fence, Sprinkler System
- Foundation Description:Slab
- Levels:1.5 Story
Schools
- High school:Call District
- Middle school:Call District
- Elementary school:Call District
Utilities
- Water:Private Well
- Sewer:Aerobic Septic
Finances and disclosures
- Price:$784,900
- Price per sq. ft.:$326.63
- Tax amount:$2 (2025)
Features and amenities
- Laundry features:Dryer Connection, Laundry Main Level, Washer Connection
- Amenities:2+ Water Heater Units, Attic - Pull Down Stairs, Attic - Storage Only, Ceiling Fans, Central Distribution Plumbing System, Electric Water Heater, Private Garbage Service, Smoke Alarm, Utility Room Inside, Water Softener (owned)
Parking
- Parking description:Attached Garage, Garage Door Opener, Side Entry Garage, Two Car Garage
 IDX information is provided exclusively for consumers’ personal, non-commercial use, that it may not be used for any purpose other than to identify prospective properties consumers may be interested in purchasing, and that the data is deemed reliable but is not guaranteed accurate by LERA MLS (Local Expertise Regional Access). The MLS may, at its discretion, require use of other disclaimers as necessary to protect participants and/or the MLS from liability.
 New listings near 118 Allegheny Ct
- New
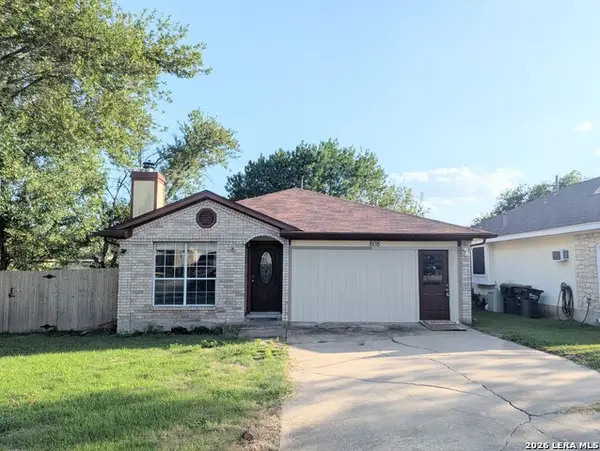 $130,000Active3 beds 2 baths1,230 sq. ft.
808 Lago Vista St, San Marcos, TX 78666
MLS# 2004356Listed by: PREMIER TOWN & COUNTRY REALTY - New
 $199,000Active2 beds 2 baths928 sq. ft.
1221 W Hopkins St #2, San Marcos, TX 78666
MLS# 1805406Listed by: KEEPING IT REALTY - New
 $235,000Active4 beds 2 baths1,404 sq. ft.
1225 Grandview Dr, San Marcos, TX 78666
MLS# 3962381Listed by: EXP REALTY, LLC - New
 $349,950Active4 beds 3 baths2,473 sq. ft.
307 Wilshire Rd, San Marcos, TX 78666
MLS# 7985836Listed by: ALL CITY REAL ESTATE LTD. CO - New
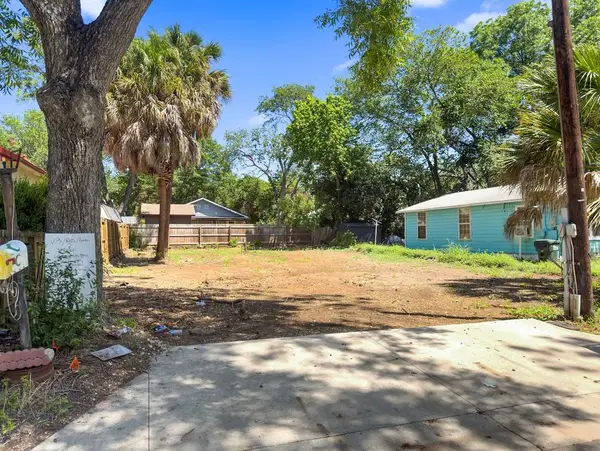 $75,000Active0.11 Acres
328 Wavell St, San Marcos, TX 78666
MLS# 9746756Listed by: HAMMER REAL ESTATE COMPANY - Open Sun, 11am to 2pmNew
 $639,900Active4 beds 3 baths2,490 sq. ft.
103 W Mimosa Circle, San Marcos, TX 78666
MLS# 621142Listed by: COMPASS RE TEXAS, LLC - New
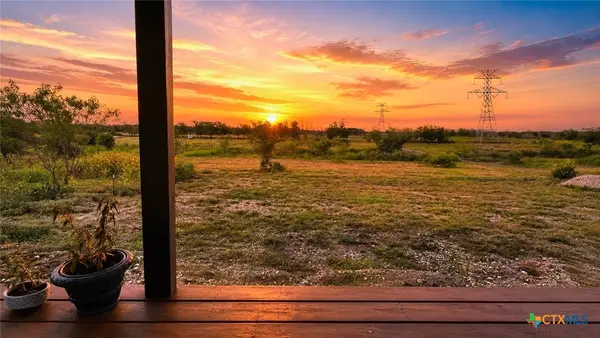 $649,000Active1 beds 1 baths880 sq. ft.
2551 Scull Road, San Marcos, TX 78666
MLS# 621145Listed by: THE DAMRON GROUP REALTORS - New
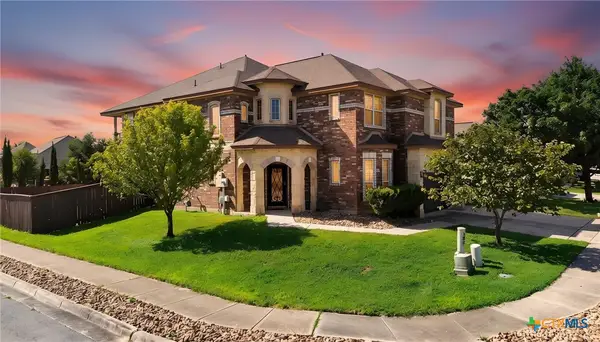 $499,000Active3 beds 5 baths3,241 sq. ft.
901 Easton Drive, San Marcos, TX 78666
MLS# 620910Listed by: SWEETWATERS REALTY LLC - New
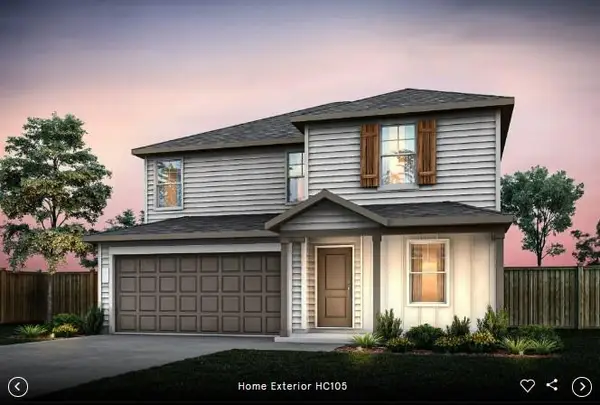 $327,529Active4 beds 3 baths2,091 sq. ft.
257 Elk Ave, San Marcos, TX 78666
MLS# 1082182Listed by: ERA EXPERTS - New
 $273,770Active3 beds 2 baths1,506 sq. ft.
256 Elk Ave, San Marcos, TX 78666
MLS# 2696972Listed by: ERA EXPERTS


Protect your home and budget from life's surprises with an Assurant Home Warranty, backed by a partner that supports you through every step of homeownership. Explore Plans.
© 2026 Better Homes and Gardens Real Estate LLC. An Anywhere Real Estate company. All rights reserved. Better Homes and Gardens® Real Estate is a registered trademark owned by Meredith Operations Corporation, licensed to Better Homes and Gardens Real Estate LLC and used with permission. Better Homes and Gardens Real Estate LLC fully supports the principles of the Fair Housing Act and the Equal Opportunity Act. Listing information is deemed reliable but is not guaranteed accurate.
Each office is independently owned and operated.
Any services or products provided by third parties are not provided by, affiliated with or related to Better Homes and Gardens Real Estate LLC, or its affiliated companies.