
213 Raymondville Path, San Marcos, TX 78666
Local realty services provided by:Better Homes and Gardens Real Estate Winans
Listed by: jonathan woodruff
Office: d.r. horton-texas, ltd
MLS#:1994745
Source:LERA
Price summary
- Price:$319,990
- Price per sq. ft.:$156.7
- Monthly HOA dues:$495
About this home
MOVE IN READY! EASY ACCESS TO I-35. The Hanna is a two-story home with 4 bedrooms, 2.5 bathrooms, a game room, a 2-car garage, and 2,034 square feet. This floorplan offers a first-floor primary suite, open main living space, and extra room upstairs. The kitchen, dining area, and family room are connected for easy everyday living. The kitchen includes quartz countertops, an island with an undermount sink, stainless steel appliances, 36-inch upper cabinets, and a pantry closet. Side and rear windows bring in natural light to the oversized living area. The downstairs primary suite is tucked off the family room and includes a walk-in shower, double vanity with marble countertops, private toilet area, and large walk-in closet. An oversized utility room near the kitchen connects to the garage. Upstairs, the game room gives you space for movie nights, hobbies, a play area, or a home office. Three secondary bedrooms and a full bath are also the second floor. The Hanna includes vinyl flooring in common areas, carpet in bedrooms, a covered back patio, full sod, preplumb for water softener loop, front and backyard irrigation, a 6-foot privacy fence, and America's Smart Home base package with smart features for added convenience....
Contact an agent
Home facts
- Year built:2026
- Subdivision & Development:WHISPER SOUTH
- Listing ID #:1994745
- Added:96 day(s) ago
- Updated:September 29, 2026 at 01:40 PM
Rooms and interior
- Bedrooms:4
- Total bathrooms:3
- Full bathrooms:2
- Half bathrooms:1
- Flooring:Carpeting, Vinyl
- Dining Description:Living Room/Dining Room Combo
- Bathrooms Description:Double Vanity, Shower Only
- Kitchen Description:Dishwasher, Disposal, Gas Cooking, Ice Maker Connection, Island Kitchen, Microwave Oven, Stove/Range, Walk-In Pantry
- Bedroom Description:Full Bath, Master Bedroom Downstairs, Walk-In Closet, Walk-In Closets
- Living area:2,042 sq. ft.
Heating and cooling
- Cooling:One Central
- Heating:Central, Natural Gas
Structure and exterior
- Roof:Composition
- Year built:2026
- Building area:2,042 sq. ft.
- Lot area:0.11 Acres
- Construction Materials:3 Sides Masonry, Brick
- Exterior Features:Covered Patio, Sprinkler System
- Foundation Description:Slab
- Levels:2 Story
Schools
- High school:San Marcos
- Middle school:Miller Middle School
- Elementary school:Travis
Utilities
- Water:City
- Sewer:City
Finances and disclosures
- Price:$319,990
- Price per sq. ft.:$156.7
- Tax amount:$2 (2025)
Features and amenities
- Laundry features:Dryer Connection, Laundry Room, Washer Connection
- Amenities:Attic - Partially Floored, Attic - Pull Down Stairs, Attic - Radiant Barrier Decking, Gas Water Heater, Park/Playground, Smoke Alarm
- Smart home:Yes
Parking
- Parking description:Two Car Garage
 IDX information is provided exclusively for consumers’ personal, non-commercial use, that it may not be used for any purpose other than to identify prospective properties consumers may be interested in purchasing, and that the data is deemed reliable but is not guaranteed accurate by LERA MLS (Local Expertise Regional Access). The MLS may, at its discretion, require use of other disclaimers as necessary to protect participants and/or the MLS from liability.
 New listings near 213 Raymondville Path
- New
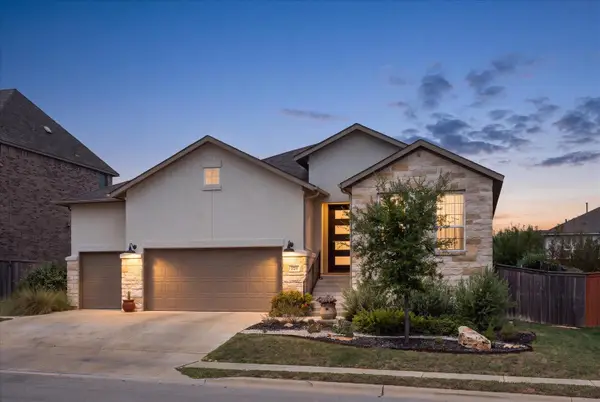 $449,000Active3 beds 3 baths2,143 sq. ft.
224 Majestic Sage Trl, San Marcos, TX 78666
MLS# 9367520Listed by: HART PROPERTIES - New
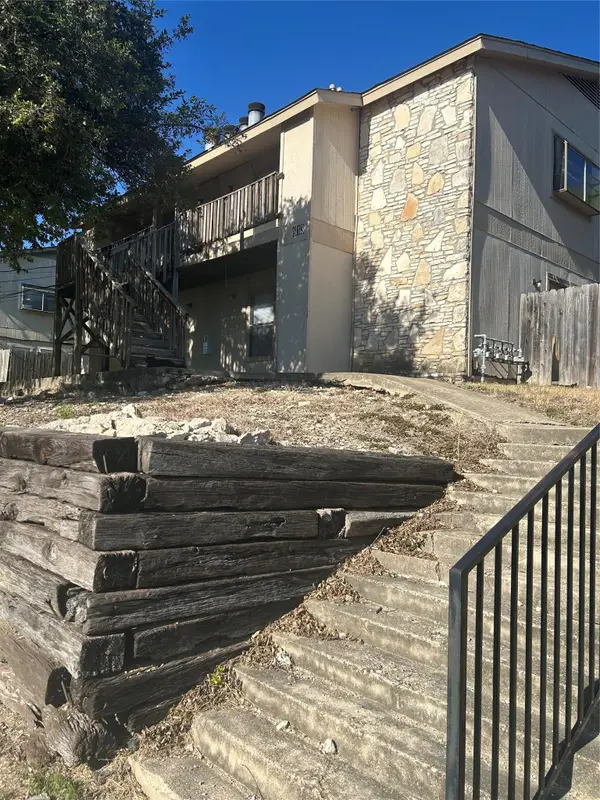 $470,000Active-- beds -- baths3,228 sq. ft.
813 Bracewood Cir, San Marcos, TX 78666
MLS# 9855151Listed by: CLEAR RIVER REAL ESTATE SALES - New
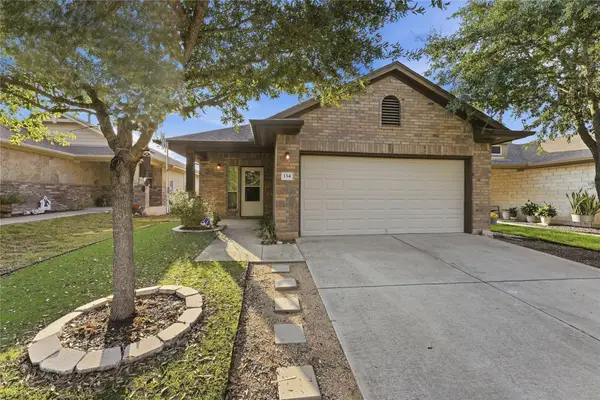 $225,000Active3 beds 2 baths1,326 sq. ft.
134 Silo St, San Marcos, TX 78666
MLS# 7250118Listed by: 3Z REALTY - New
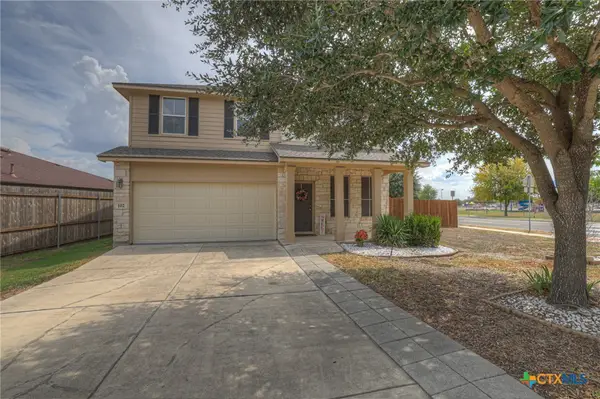 $325,000Active5 beds 4 baths2,399 sq. ft.
102 Wisteria Way, San Marcos, TX 78666
MLS# 626427Listed by: CENTRAL TEXAS TRINITY REALTY - New
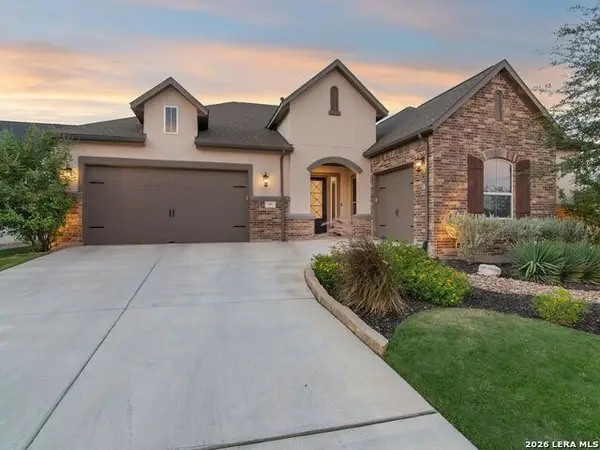 $1,100,000Active3 beds 3 baths2,856 sq. ft.
216 Sweeping Sage Ln, San Marcos, TX 78666
MLS# 2019726Listed by: KUPER SOTHEBY'S INT'L REALTY - New
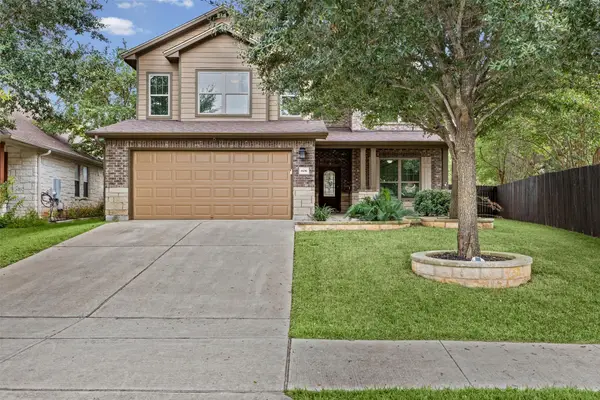 $424,900Active3 beds 3 baths2,501 sq. ft.
606 Irvin Dr, San Marcos, TX 78666
MLS# 2484975Listed by: IDEAL REALTY - New
 $449,999Active4 beds 3 baths2,241 sq. ft.
312 Pin Cherry Pass, San Marcos, TX 78666
MLS# 2019547Listed by: KELLER WILLIAMS HERITAGE - New
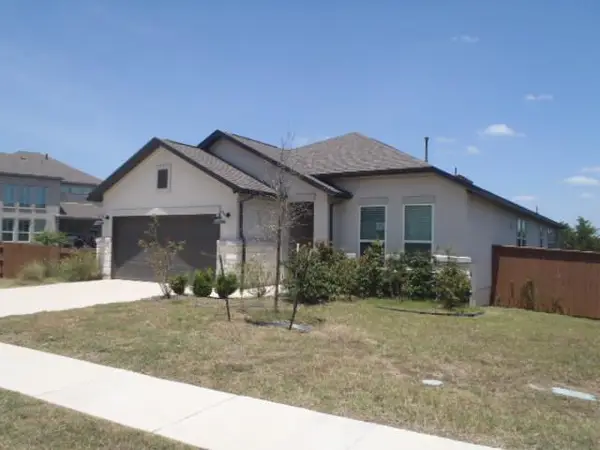 $382,450Active3 beds 3 baths2,263 sq. ft.
321 Pin Cherry Pass, San Marcos, TX 78666
MLS# 5277150Listed by: CENTURY 21 RANDALL MORRIS & AS - New
 $317,000Active3 beds 3 baths1,845 sq. ft.
1229 Wild Leaf Way, San Marcos, TX 78666
MLS# 626310Listed by: HOMESUSA.COM - New
 $324,990Active4 beds 3 baths2,356 sq. ft.
113 Golden Grove Pkwy, San Marcos, TX 78666
MLS# 5277234Listed by: OUTLAW REALTY


Protect your home and budget from life's surprises with an Assurant Home Warranty, backed by a partner that supports you through every step of homeownership. Explore Plans.
© 2026 Better Homes and Gardens Real Estate LLC. An Anywhere Real Estate company. All rights reserved. Better Homes and Gardens® Real Estate is a registered trademark owned by Meredith Operations Corporation, licensed to Better Homes and Gardens Real Estate LLC and used with permission. Better Homes and Gardens Real Estate LLC fully supports the principles of the Fair Housing Act and the Equal Opportunity Act. Listing information is deemed reliable but is not guaranteed accurate.
Each office is independently owned and operated.
Any services or products provided by third parties are not provided by, affiliated with or related to Better Homes and Gardens Real Estate LLC, or its affiliated companies.