
249 Ashford, San Marcos, TX 78666
Local realty services provided by:Better Homes and Gardens Real Estate Winans
249 Ashford,San Marcos, TX 78666
$295,000
- 4 Beds
- 3 Baths
- 2,013 sq. ft.
- Single family
- Active
Listed by: maribel frey
Office: ih 10 realty
MLS#:1969527
Source:LERA
Price summary
- Price:$295,000
- Price per sq. ft.:$146.55
- Monthly HOA dues:$30
About this home
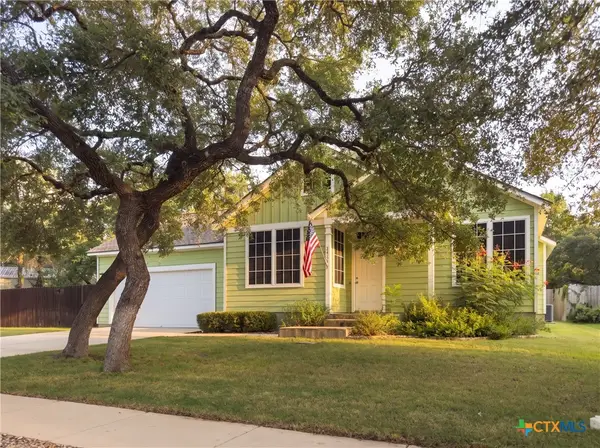
Beautiful DR Horton Hanna II floorplan located in Millbrook Park subdivision. This twostory home offers 2,013 sq ft, 4 bedrooms, and 2.5 bathrooms with a functional layout and modern finishes throughout. The entry opens to a long foyer leading into a spacious openconcept kitchen, dining, and family room. The kitchen features Quartz countertops, stainless steel appliances, recessed lighting, and a large island perfect for meal prep and entertaining. The primary bedroom (Bedroom 1) is located on the main floor and includes a walkin shower and large walkin closet. Upstairs features three secondary bedrooms, a full bathroom, and a generous gameroom offering flexible living space. Enjoy outdoor living on the covered patio with no rear neighbors, providing added privacy. Located just minutes from Tanger Outlets, major shopping, dining, and commuter access. San Marcos High School is less than 15 minutes away. Movein ready home in a growing community with excellent convenience and modern comfort....
Contact an agent
Home facts
- Year built:2024
- Listing ID #:1969527
- Added:47 day(s) ago
- Updated:July 09, 2026 at 01:41 PM
Rooms and interior
- Bedrooms:4
- Total bathrooms:3
- Full bathrooms:2
- Half bathrooms:1
- Flooring:Carpeting, Laminate, Wood
- Dining Description:Breakfast Bar, Living Room/Dining Room Combo
- Bathrooms Description:Double Vanity, Shower Only
- Kitchen Description:Breakfast Bar, Dishwasher, Disposal, Gas Cooking, Ice Maker Connection, Island Kitchen, Microwave Oven, Refrigerator, Solid Counter Tops, Stove/Range, Vent Fan, Walk-In Pantry
- Bedroom Description:Ceiling Fan, Full Bath, Master Bedroom Downstairs, Walk-In Closet, Walk-In Closets
- Living area:2,013 sq. ft.
Heating and cooling
- Cooling:One Central
- Heating:Central, Electric
Structure and exterior
- Roof:Composition
- Year built:2024
- Building area:2,013 sq. ft.
- Lot area:0.14 Acres
- Architectural Style:Two Story
- Construction Materials:4 Sides Masonry, Cement Fiber, Stone/Rock
- Exterior Features:Covered Patio, Mature Trees, Patio Slab, Privacy Fence, Sprinkler System
- Foundation Description:Slab
- Levels:2 Story
Schools
- High school:San Marcos
- Middle school:Call District
- Elementary school:Call District
Utilities
- Water:Water System
Finances and disclosures
- Price:$295,000
- Price per sq. ft.:$146.55
- Tax amount:$6,274 (2025)
Features and amenities
- Laundry features:Dryer Connection, Laundry Main Level, Washer Connection
- Amenities:Ceiling Fans, City Garbage Service, Gas Water Heater, High Speed Internet, Jogging Trails, Park/Playground, Security System (Owned), Smoke Alarm, Utility Room Inside
Parking
- Parking description:Garage Door Opener, Two Car Garage
 IDX information is provided exclusively for consumers’ personal, non-commercial use, that it may not be used for any purpose other than to identify prospective properties consumers may be interested in purchasing, and that the data is deemed reliable but is not guaranteed accurate by LERA MLS (Local Expertise Regional Access). The MLS may, at its discretion, require use of other disclaimers as necessary to protect participants and/or the MLS from liability.
 New listings near 249 Ashford
- New
 $415,000Active3 beds 2 baths2,010 sq. ft.
1009 Crepe Myrtle Drive, San Marcos, TX 78666
MLS# 619153Listed by: COMPASS RE TEXAS, LLC - New
 $246,880Active3 beds 2 baths1,490 sq. ft.
213 Teron Dr, San Marcos, TX 78666
MLS# 1998582Listed by: KELLER WILLIAMS HERITAGE - New
 $180,000Active0.52 Acres
113 Red Head Cv, San Marcos, TX 78666
MLS# 2226798Listed by: ALL CITY REAL ESTATE LTD. CO - New
 $434,990Active2 beds 2 baths1,719 sq. ft.
232 Wild Honeysuckle Way, San Marcos, TX 78666
MLS# 1948710Listed by: HOMEROCK REALTY - New
 $420,990Active2 beds 2 baths1,719 sq. ft.
212 Wild Honeysuckle Way, San Marcos, TX 78666
MLS# 5185330Listed by: HOMEROCK REALTY - New
 $414,990Active2 beds 2 baths1,480 sq. ft.
112 Mountain Sorrel Ct, San Marcos, TX 78666
MLS# 9973222Listed by: HOMEROCK REALTY - New
 $360,000Active3 beds 2 baths1,720 sq. ft.
2046 Ridge View Drive, San Marcos, TX 78666
MLS# 618737Listed by: REAL BROKER, LLC - Open Sun, 1 to 3pmNew
 $749,000Active3 beds 3 baths3,452 sq. ft.
221 Camaro Way, San Marcos, TX 78666
MLS# 6566264Listed by: MONICA & COMPANY REAL ESTATE - New
 $449,000Active3 beds 2 baths2,128 sq. ft.
921 Academy Oaks Dr, San Marcos, TX 78666
MLS# 1998384Listed by: KELLER WILLIAMS NEW BRAUNFELS - New
 $229,900Active3 beds 3 baths1,410 sq. ft.
126 Wainscot Oak Way, San Marcos, TX 78666
MLS# 3784755Listed by: REALTY ONE GROUP PROSPER


Protect your home and budget from life's surprises with an Assurant Home Warranty, backed by a partner that supports you through every step of homeownership. Explore Plans.
© 2026 Better Homes and Gardens Real Estate LLC. An Anywhere Real Estate company. All rights reserved. Better Homes and Gardens® Real Estate is a registered trademark owned by Meredith Operations Corporation, licensed to Better Homes and Gardens Real Estate LLC and used with permission. Better Homes and Gardens Real Estate LLC fully supports the principles of the Fair Housing Act and the Equal Opportunity Act. Listing information is deemed reliable but is not guaranteed accurate.
Each office is independently owned and operated.
Any services or products provided by third parties are not provided by, affiliated with or related to Better Homes and Gardens Real Estate LLC, or its affiliated companies.