
606 Irvin Drive, San Marcos, TX 78666
Local realty services provided by:Better Homes and Gardens Real Estate Winans
Listed by: autumn sheffield
Office: mag real estate
MLS#:606072
Source:TX_FRAR
Price summary
- Price:$414,500
- Price per sq. ft.:$167.27
- Monthly HOA dues:$55
About this home
Before you scroll past because of the city name — 606 Irvin Drive has a San Marcos address for postal routing only. Hays ISD zoning, minutes to Kyle's H-E-B and Costco, a direct shot to IH-35, and now the newest Buc-ee's as the closest convenience store — this is Kyle living.
WHAT YOU'LL LOVE - Start with the power bill. This home runs on a fully owned Tesla Solar system with Powerwall battery backup — no lease, no loan to assume, nothing to negotiate. The seller's most recent bill was $32.
Blanco Vista Elementary sits at the end of the street, so "walk to school" is a literal description, not a listing cliché. The neighborhood also backs up its "amenity-rich" reputation with a stocked fishing pond and miles of jogging and biking trails.
Inside, you get 2,478 square feet, 3 bedrooms, 2.5 baths, a dedicated home office, and a large upstairs game room — all on a corner lot larger than most of its neighbors, with no homes directly behind it.
THE DETAILS - A full rock fence line, a screened porch already plumbed for an outdoor kitchen, an electric-ready concrete pad, a storage shed, a gas fireplace, a granite kitchen island, and a new gas range. The Samsung refrigerator and Bosch dishwasher convey with the home, along with the reverse osmosis system, water softener, alarm system, gutters, and sprinkler system.
Recent updates take the guesswork out of move-in: fresh interior paint (2026), new Zoysia sod, refreshed landscaping, and professionally cleaned carpets and windows.
THE BOTTOM LINE - If "San Marcos" is the only thing that's kept this one off your list, it's worth a second look — this is Kyle schools, Kyle convenience, and an electric bill that will make your current one look like a typo....
Contact an agent
Home facts
- Year built:2013
- Subdivision & Development:Blanco Vista Tr I Sec A & School Tr
- Listing ID #:606072
- Added:184 day(s) ago
- Updated:September 04, 2026 at 02:36 PM
Rooms and interior
- Bedrooms:3
- Total bathrooms:3
- Full bathrooms:2
- Rooms Total:15
- Flooring:Ceramic Tile, Combination, Hardwood, Tile, Wood
- Dining Description:Kitchen/Dining Combo, Multiple Dining Areas, Separate Formal Dining Room
- Bathrooms Description:Double Vanity, Garden Tub/Roman Tub, Separate Shower, Tub Shower
- Kitchen Description:Dishwasher, Disposal, Gas Range, Kitchen/Dining Combo, Microwave, Oven, Plumbed for Ice Maker, Range, Refrigerator, Some Gas Appliances
- Bedroom Description:All Bedrooms Up
- Living area:2,478 sq. ft.
Heating and cooling
- Cooling:Ceiling Fans, Central Air, Electric, Heat Pump
- Heating:Central, Fireplaces, Heat Pump, Solar
- Central air:Yes
Structure and exterior
- Roof:Composition, Shingle
- Year built:2013
- Building area:2,478 sq. ft.
- Lot area:0.19 Acres
- Construction Materials:Brick, Glass, Masonry, Stone Veneer
- Exterior Features:Covered, Enclosed, Enclosed Porch, Lighting, Patio, Porch, Private Yard, Rain Gutters, Screened
- Foundation Description:Permanent, Slab
- Levels:2 Story
Schools
- High school:Hays High School
- Middle school:Wallace Middle School
- Elementary school:Blanco Vista Elementary
Utilities
- Water:Multiple Meters, Public
- Sewer:Public Sewer
Finances and disclosures
- Price:$414,500
- Price per sq. ft.:$167.27
Features and amenities
- Appliances:Dishwasher, Disposal, Dryer, Gas Range, Gas Water Heater, Microwave, Oven, Plumbed For Ice Maker, Range, Refrigerator, Some Gas Appliances, Washer, Water Heater, Water Softener Owned
- Laundry features:Dryer, Gas Dryer Hookup, Inside, Laundry Room, Main Level, Washer, Washer Hookup
- Amenities:Carbon Monoxide Detector, Entrance Foyer, High Ceilings, Open Floorplan, Plantation Shutters, Prewired Security, Security System Owned, Smoke Detectors, Storage, Vaulted Ceilings, Window Treatments
- Pool features:Community, Lap, Outdoor Pool
Parking
- Parking description:2 Car Garage, Attached, Door-Multi, Garage, Garage Door Opener, Garage Faces Front
- Garage:Yes
- Garage spaces:2
New listings near 606 Irvin Drive
- Open Sat, 1 to 3pmNew
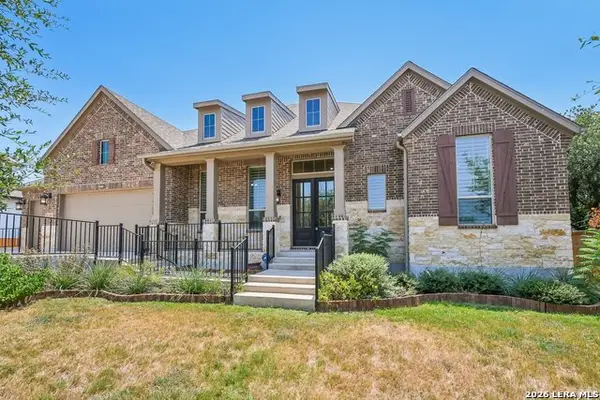 $695,000Active4 beds 4 baths3,119 sq. ft.
545 Copper Sage, San Marcos, TX 78666
MLS# 2012502Listed by: KELLER WILLIAMS HERITAGE - New
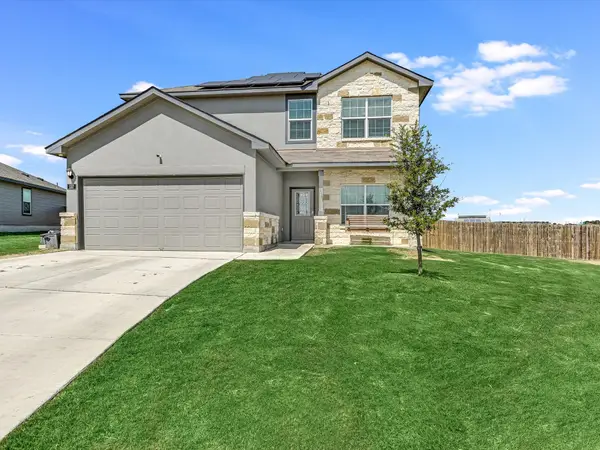 $360,000Active5 beds 4 baths2,662 sq. ft.
157 Werner Dr, San Marcos, TX 78666
MLS# 4747317Listed by: KELLER WILLIAMS REALTY - New
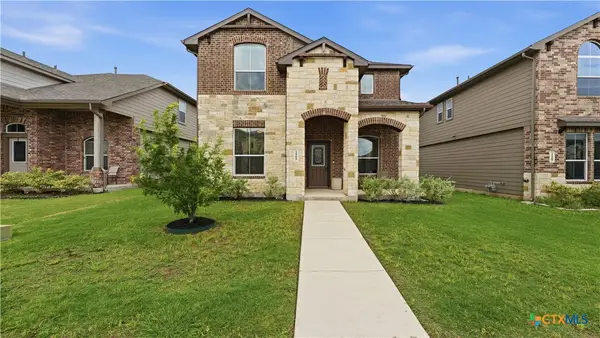 $255,800Active4 beds 3 baths1,728 sq. ft.
125 Flatland Trail, San Marcos, TX 78666
MLS# 624401Listed by: JLA REALTY - New
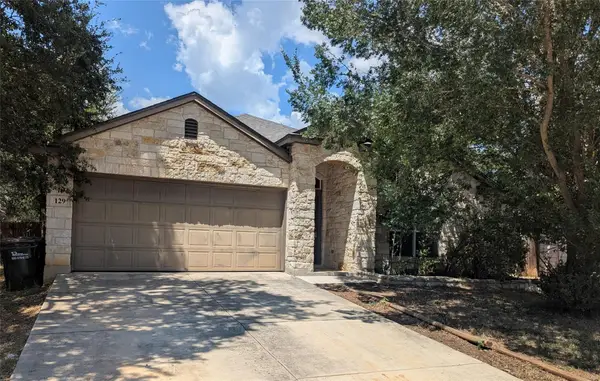 $299,900Active3 beds 2 baths1,500 sq. ft.
129 Park Ln, San Marcos, TX 78666
MLS# 1233815Listed by: A COMPLETE REALTY - New
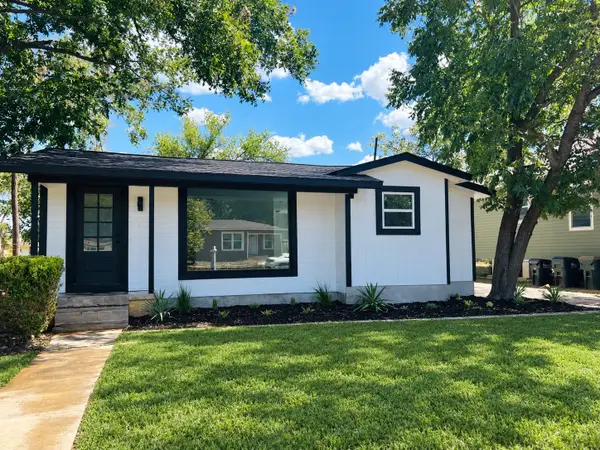 $350,000Active3 beds 3 baths1,700 sq. ft.
606 Barbara Dr, San Marcos, TX 78666
MLS# 6743374Listed by: COMPASS RE TEXAS, LLC - New
 $466,010Active4 beds 3 baths1,823 sq. ft.
115 Hazel Peak, Boerne, TX 78006
MLS# 2013800Listed by: KELLER WILLIAMS HERITAGE - New
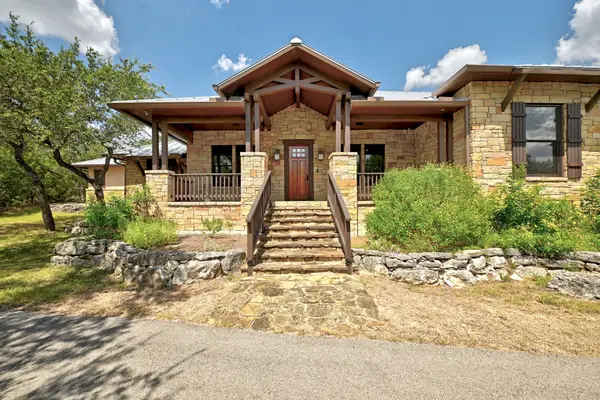 $1,100,000Active4 beds 3 baths3,623 sq. ft.
158 Condor Dr, San Marcos, TX 78666
MLS# 3390120Listed by: T J LEWIS REAL ESTATE - New
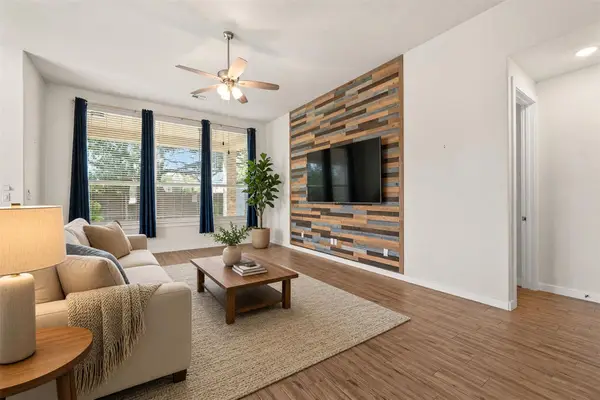 $425,000Active3 beds 3 baths2,271 sq. ft.
424 Teakmill Trl, San Marcos, TX 78666
MLS# 5975435Listed by: LUISA MAURO REAL ESTATE - New
 $239,999Active4 beds 2 baths1,859 sq. ft.
338 Trinity River Holw, San Marcos, TX 78666
MLS# 1945267Listed by: KELLER WILLIAMS CITY-VIEW - New
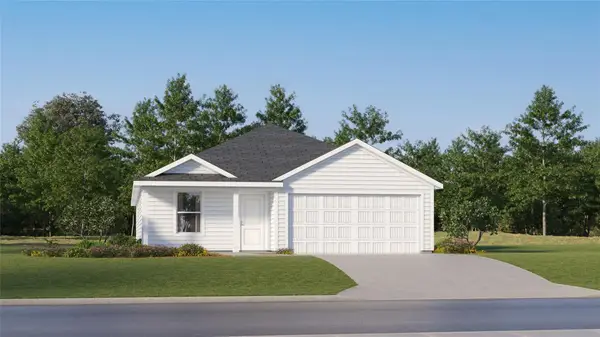 $258,999Active4 beds 2 baths1,859 sq. ft.
347 Navidad River Dr, San Marcos, TX 78666
MLS# 5495253Listed by: KELLER WILLIAMS CITY-VIEW


Protect your home and budget from life's surprises with an Assurant Home Warranty, backed by a partner that supports you through every step of homeownership. Explore Plans.
© 2026 Better Homes and Gardens Real Estate LLC. An Anywhere Real Estate company. All rights reserved. Better Homes and Gardens® Real Estate is a registered trademark owned by Meredith Operations Corporation, licensed to Better Homes and Gardens Real Estate LLC and used with permission. Better Homes and Gardens Real Estate LLC fully supports the principles of the Fair Housing Act and the Equal Opportunity Act. Listing information is deemed reliable but is not guaranteed accurate.
Each office is independently owned and operated.
Any services or products provided by third parties are not provided by, affiliated with or related to Better Homes and Gardens Real Estate LLC, or its affiliated companies.