
618 Dartmouth Street, San Marcos, TX 78666
Local realty services provided by:Better Homes and Gardens Real Estate Winans
Listed by: kendra werth
Office: keller williams realty
MLS#:628210
Source:TX_FRAR
Price summary
- Price:$255,000
- Price per sq. ft.:$217.95
About this home
Charming 3-bedroom, 2-bath home with a 1-car garage, ideally located in San Marcos! This inviting home offers a comfortable floor plan with beautiful hardwood flooring, a well-appointed kitchen featuring stainless steel appliances, and plenty of natural light throughout. The spacious backyard provides room to relax, entertain, garden, or enjoy evenings. While the storage shed offers convenient additional storage. Situated in an established neighborhood with easy access to downtown San Marcos, Texas State University, shopping, dining, parks, and recreation, also within walking distance to Purgatory Creek Natural Area & Prospect Park. This home offers the perfect combination of comfort, convenience, and location. Whether you're looking for a place to call home or an investment opportunity, 618 Dartmouth is ready for its next chapter!
Contact an agent
Home facts
- Year built:1993
- Subdivision & Development:T J Mostyn
- Listing ID #:628210
- Added:1 day(s) ago
- Updated:October 21, 2026 at 02:34 PM
Rooms and interior
- Bedrooms:3
- Total bathrooms:2
- Full bathrooms:2
- Rooms Total:1
- Flooring:Ceramic Tile
- Bathrooms Description:Vanity
- Kitchen Description:Dishwasher, Disposal, Electric Range, Granite Counters, Kitchen/Family Room Combo, Microwave, Pantry, Range, Refrigerator, Some Electric Appliances
- Living area:1,170 sq. ft.
Heating and cooling
- Cooling:Ceiling Fans, Central Air, Electric
- Heating:Central, Electric
- Central air:Yes
Structure and exterior
- Roof:Composition, Shingle
- Year built:1993
- Building area:1,170 sq. ft.
- Lot area:0.3 Acres
- Construction Materials:Masonry
- Exterior Features:Patio, Private Yard
- Foundation Description:Slab
- Levels:1 Story
Utilities
- Water:Public
- Sewer:Public Sewer
Finances and disclosures
- Price:$255,000
- Price per sq. ft.:$217.95
Features and amenities
- Appliances:Dishwasher, Disposal, Electric Range, Gas Water Heater, Microwave, Range, Refrigerator, Some Electric Appliances, Water Heater
- Laundry features:Electric Dryer Hookup, Inside, Laundry Room, Washer Hookup
- Amenities:Open Floorplan, Pull-Down Attic Stairs, Smoke Detectors
Parking
- Parking description:1 Car Garage
- Garage:Yes
- Garage spaces:1
New listings near 618 Dartmouth Street
- New
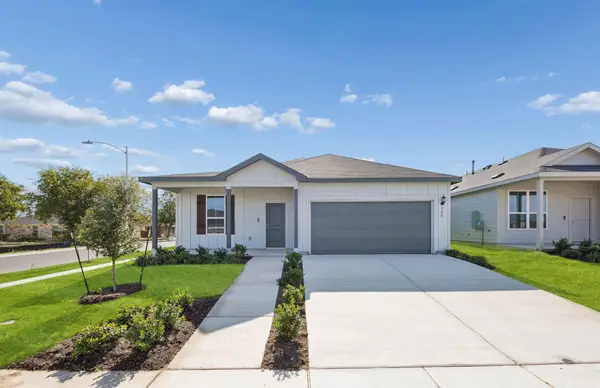 $307,990Active3 beds 2 baths1,726 sq. ft.
260 Elk Ave, San Marcos, TX 78666
MLS# 1793288Listed by: ERA EXPERTS - New
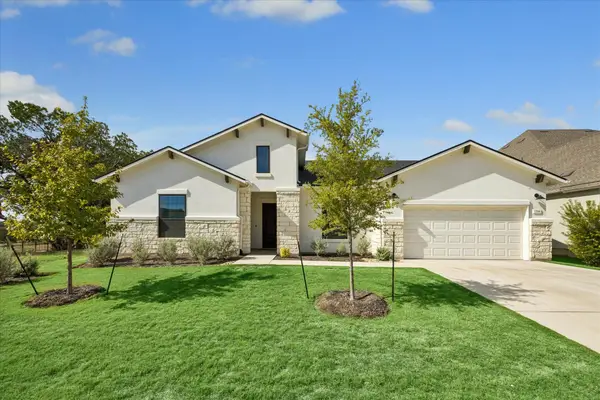 $890,000Active4 beds 3 baths2,628 sq. ft.
534 Spanish Clover Trl, San Marcos, TX 78666
MLS# 6500549Listed by: REALTY TEXAS LLC - New
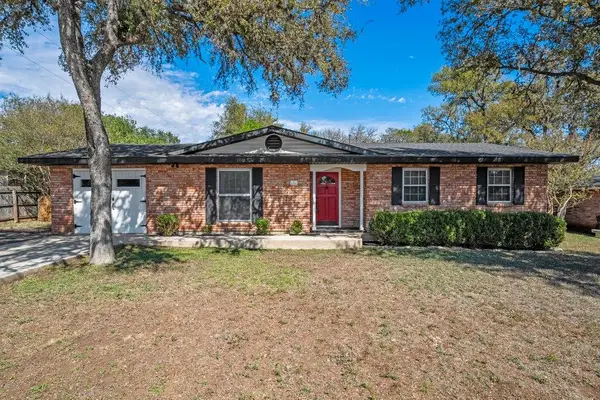 $255,000Active3 beds 2 baths1,170 sq. ft.
618 Dartmouth St, San Marcos, TX 78666
MLS# 6718686Listed by: KELLER WILLIAMS REALTY - Open Sun, 1 to 3pmNew
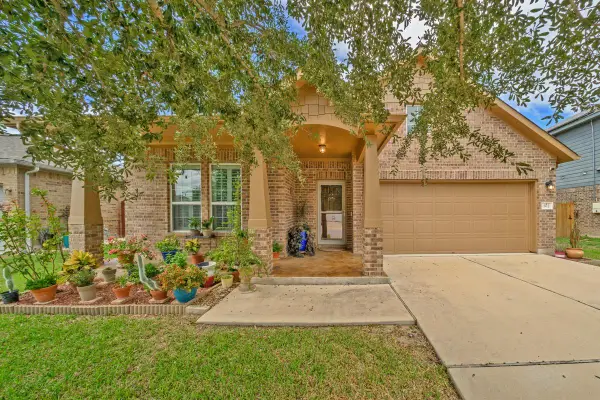 $385,000Active3 beds 2 baths2,248 sq. ft.
507 Field Corn Ln, San Marcos, TX 78666
MLS# 9405200Listed by: COLDWELL BANKER REALTY - New
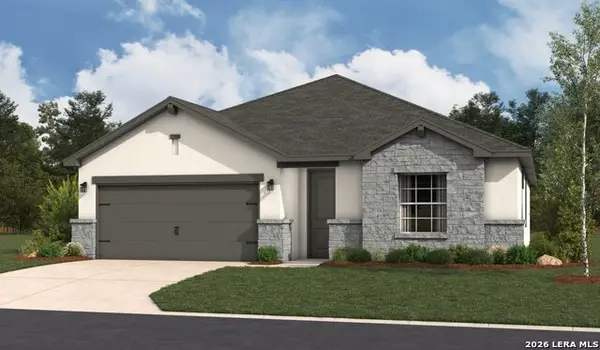 $405,632Active4 beds 3 baths2,045 sq. ft.
133 Horseherb Way, San Marcos, TX 78666
MLS# 2024741Listed by: LPT REALTY, LLC - New
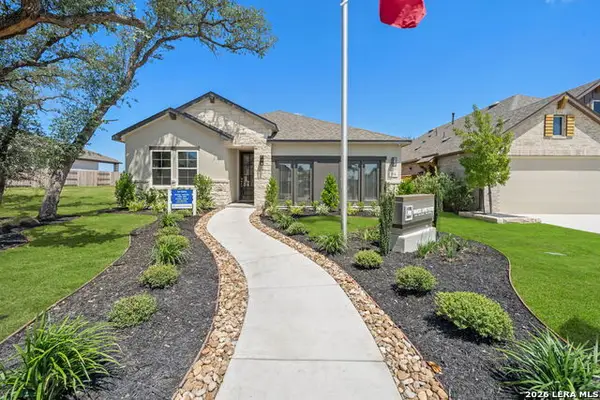 $339,990Active4 beds 2 baths1,980 sq. ft.
119 Horseherb Way, San Marcos, TX 78666
MLS# 2024717Listed by: LPT REALTY, LLC - New
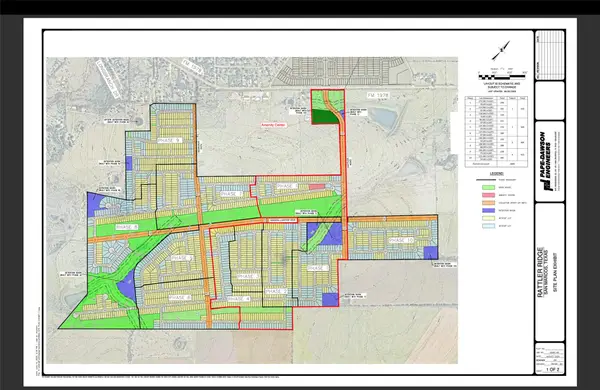 $20,894,500Active417.89 Acres
3835 Fm 1978, San Marcos, TX 78666
MLS# 6452765Listed by: NB REGAL REAL ESTATE, LLC - New
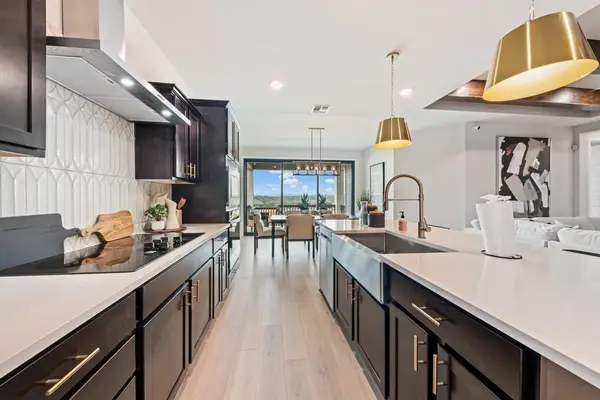 $356,990Active4 beds 3 baths1,980 sq. ft.
133 Horseherb Way, San Marcos, TX 78666
MLS# 9845553Listed by: LPT REALTY, LLC - New
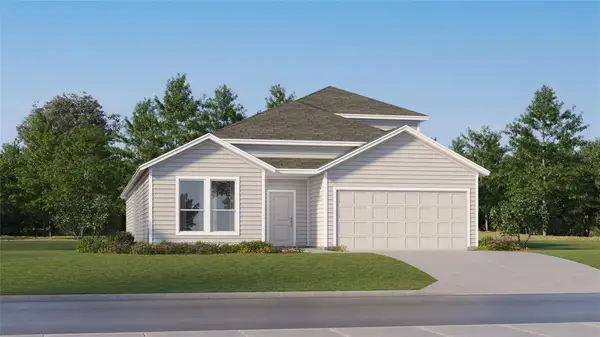 $319,999Active4 beds 3 baths2,669 sq. ft.
168 Little Prairie Vly, San Marcos, TX 78666
MLS# 5988958Listed by: KELLER WILLIAMS CITY-VIEW


Protect your home and budget from life's surprises with an Assurant Home Warranty, backed by a partner that supports you through every step of homeownership. Explore Plans.
© 2026 Better Homes and Gardens Real Estate LLC. An Anywhere Real Estate company. All rights reserved. Better Homes and Gardens® Real Estate is a registered trademark owned by Meredith Operations Corporation, licensed to Better Homes and Gardens Real Estate LLC and used with permission. Better Homes and Gardens Real Estate LLC fully supports the principles of the Fair Housing Act and the Equal Opportunity Act. Listing information is deemed reliable but is not guaranteed accurate.
Each office is independently owned and operated.
Any services or products provided by third parties are not provided by, affiliated with or related to Better Homes and Gardens Real Estate LLC, or its affiliated companies.