
104 W Storey Street, San Saba, TX 76877
Local realty services provided by:Better Homes and Gardens Real Estate Winans
Listed by: terri harris
Office: d h land company
MLS#:618929
Source:TX_FRAR
Price summary
- Price:$195,000
- Price per sq. ft.:$112
About this home
Nice older farm style home, nice entry deck and beautiful shade trees welcome you home. Large covered carport and back yard has a nice work or craft shop and a storage building with a covered porch, great for the handy person! Home has rock exterior and wood in the back, large living area, 3 bedrooms, 2 baths and a large family style eat in kitchen, complete with a breakfast bar. Home has central heat and ac, updated windows and some of the rooms have wood floors under the carpet. Ready for your own personal touches and call it home!! Beautiful neighborhood!
Contact an agent
Home facts
- Year built:1935
- Listing ID #:618929
- Added:46 day(s) ago
- Updated:August 23, 2026 at 02:21 PM
Rooms and interior
- Bedrooms:3
- Total bathrooms:2
- Full bathrooms:2
- Rooms Total:8
- Flooring:Carpet, Laminate, Tile
- Dining Description:Breakfast Bar, Kitchen/Dining Combo
- Bathrooms Description:Separate Shower, Shower Only
- Kitchen Description:Dishwasher, Kitchen/Dining Combo, Microwave, Pantry, Range, Some Gas Appliances
- Living area:1,741 sq. ft.
Heating and cooling
- Cooling:Ceiling Fans, Central Air, Electric
- Heating:Central, Natural Gas
- Central air:Yes
Structure and exterior
- Roof:Composition, Shingle
- Year built:1935
- Building area:1,741 sq. ft.
- Lot area:0.17 Acres
- Construction Materials:Frame, Masonry, Stone, Wood Siding
- Foundation Description:Pillar/Post/Pier, Slab
- Levels:1 Story
Utilities
- Water:Public
- Sewer:Public Sewer
Finances and disclosures
- Price:$195,000
- Price per sq. ft.:$112
Features and amenities
- Appliances:Dishwasher, Gas Water Heater, Microwave, Range, Some Gas Appliances
- Laundry features:Inside, Laundry Closet
- Amenities:Storage
Parking
- Parking description:Attached Carport
- Carport spaces:2
New listings near 104 W Storey Street
- New
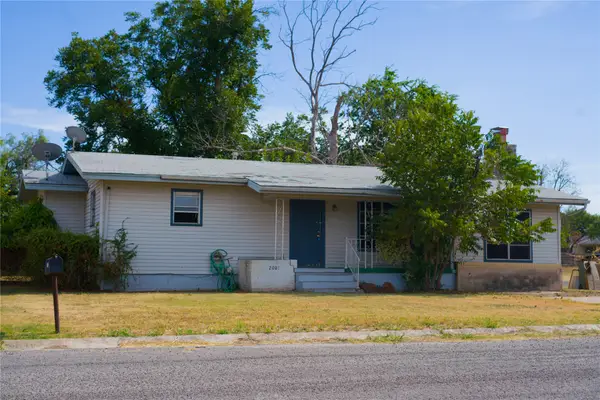 $120,000Active2 beds 2 baths1,184 sq. ft.
2007 W Commerce Street, San Saba, TX 76877
MLS# 21366261Listed by: HOYT REAL ESTATE  $595,000Active4 beds 4 baths2,862 sq. ft.
872 Cr 430, San Saba, TX 76877
MLS# 618857Listed by: EXP REALTY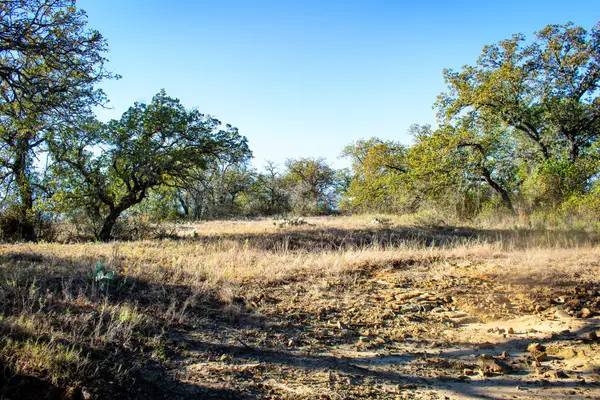 $360,000Active38.83 Acres
3400 Fm 45, San Saba, TX 76877
MLS# 21325079Listed by: HOYT REAL ESTATE $39,000Active0.54 Acres
TBD 000 Clear St, San Saba, TX 76877
MLS# 21340970Listed by: HOYT REAL ESTATE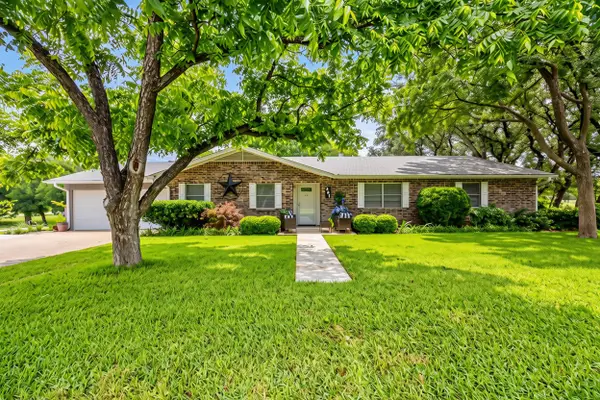 $425,000Active3 beds 2 baths1,952 sq. ft.
207 S Brook Street, San Saba, TX 76877
MLS# 21339292Listed by: EXP REALTY, LLC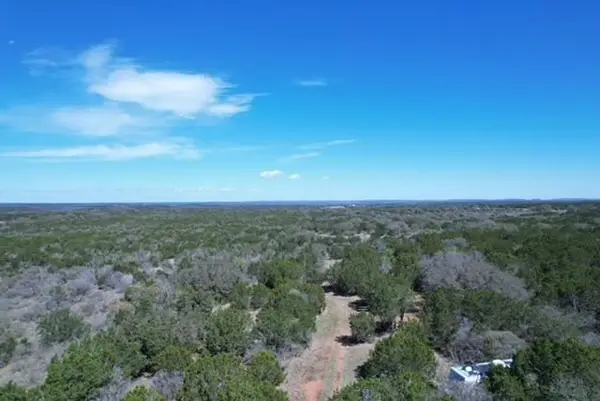 $486,080Active-- beds -- baths
TBD Cr 418, San Saba, TX 76877
MLS# 9912836Listed by: TEXAS RANCH BROKERS LLC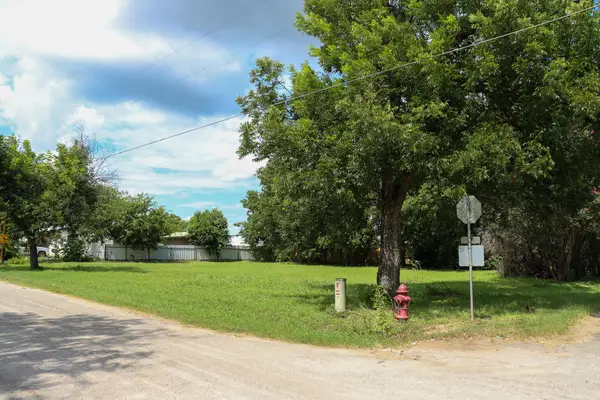 $45,000Active0.25 Acres
708 W Lewis St, San Saba, TX 76877
MLS# 7534310Listed by: THOUSAND HILLS REALTY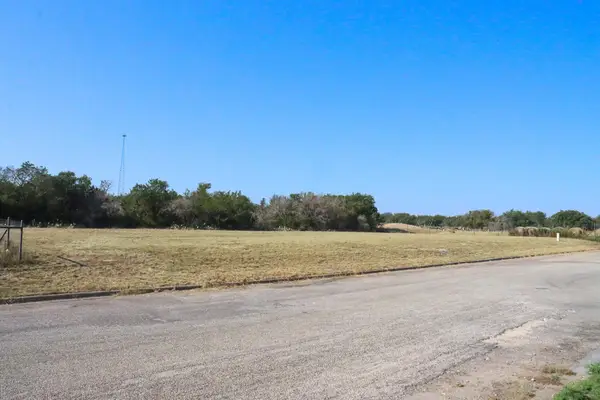 $85,000Active0.63 Acres
205 E Kelly Ln, San Saba, TX 76877
MLS# 3091216Listed by: THOUSAND HILLS REALTY $1,200,000Active4 beds 3 baths1,960 sq. ft.
7255 County Road 124, San Saba, TX 76877
MLS# 21327912Listed by: HOYT REAL ESTATE $75,000Pending3 beds 2 baths1,680 sq. ft.
605 E Chappel Road, San Saba, TX 76877
MLS# 619130Listed by: D H LAND COMPANY


Protect your home and budget from life's surprises with an Assurant Home Warranty, backed by a partner that supports you through every step of homeownership. Explore Plans.
© 2026 Better Homes and Gardens Real Estate LLC. An Anywhere Real Estate company. All rights reserved. Better Homes and Gardens® Real Estate is a registered trademark owned by Meredith Operations Corporation, licensed to Better Homes and Gardens Real Estate LLC and used with permission. Better Homes and Gardens Real Estate LLC fully supports the principles of the Fair Housing Act and the Equal Opportunity Act. Listing information is deemed reliable but is not guaranteed accurate.
Each office is independently owned and operated.
Any services or products provided by third parties are not provided by, affiliated with or related to Better Homes and Gardens Real Estate LLC, or its affiliated companies.