
4247 N U.S. Hwy 83, San Ygnacio, TX 78067
Local realty services provided by:Better Homes and Gardens Real Estate Saenz & Associates
4247 N U.S. Hwy 83,San Ygnacio, TX 78067
$270,000
- 3 Beds
- 2 Baths
- 1,796 sq. ft.
- Single family
- Active
Listed by: liz g mendoza
Office: cornerstone real estate group
MLS#:20265141
Source:TX_LBR
Price summary
- Price:$270,000
- Price per sq. ft.:$150.33
About this home
This beautifully updated 3BR/2BA home offers an open-concept layout with a dedicated office, versatile bonus room, and a large utility and storage room. Recent improvements include new walls, added insulation, stucco, flooring, and paint. Corner property, large backyard enclosed by a 7-foot privacy fence. Additional highlights include a huge attached carport and three storage units. This home has so much to offer, generous indoor and outdoor space, thoughtful updates, and flexible living areas. A must see!
Contact an agent
Home facts
- Year built:1975
- Subdivision & Development:San Ygnacio
- Listing ID #:20265141
- Added:5 day(s) ago
- Updated:November 08, 2026 at 03:45 PM
Rooms and interior
- Bedrooms:3
- Total bathrooms:2
- Full bathrooms:2
- Flooring:Laminate Wood, Tile
- Kitchen Description:Granite, Kitchen/Dining Combo, Range, Refrigerator
- Basement Description:Combination, Pier & Beam, Slab
- Living area:1,796 sq. ft.
Heating and cooling
- Cooling:Central Electric
- Heating:Central Electric
Structure and exterior
- Roof:Composition Shingle, Metal Roof
- Year built:1975
- Building area:1,796 sq. ft.
- Lot area:0.37 Acres
- Lot Features:Corner Lot
- Construction Materials:Stucco
- Exterior Features:Patio, Sprinkler System Back, Sprinkler System Front
- Levels:1 Story
Utilities
- Water:Public Water
- Sewer:Sewer Connection
Finances and disclosures
- Price:$270,000
- Price per sq. ft.:$150.33
Features and amenities
- Appliances:Range
- Laundry features:Washer & Dryer Hookups
- Amenities:Cable TV Wiring, Internet Available, Workshop
Parking
- Parking description:Concrete Drive, Triple Attached Garage
New listings near 4247 N U.S. Hwy 83
 $180,000Active30 Acres
2817 Ranch Rd, San Ygnacio, TX 78067
MLS# 20264044Listed by: KELLER WILLIAMS LAREDO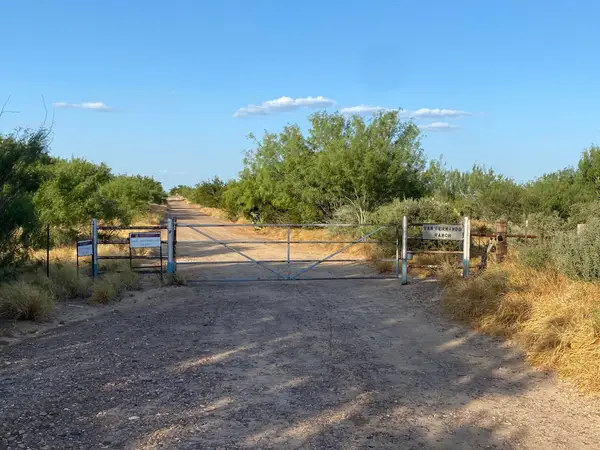 $183,720Active30.62 Acres
2818 Ranch Rd, San Ygnacio, TX 78067
MLS# 20264045Listed by: KELLER WILLIAMS LAREDO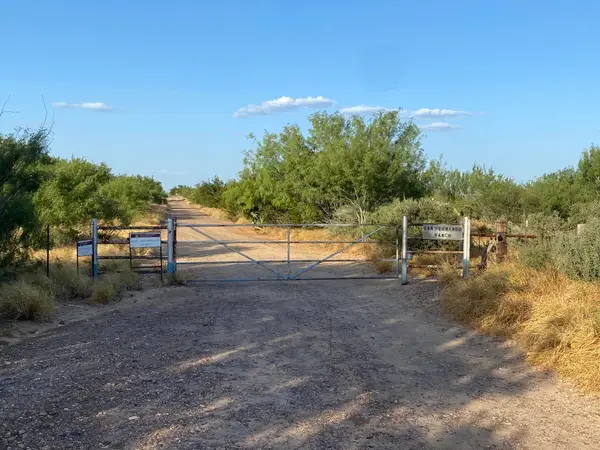 $120,000Active28.13 Acres
2819 Ranch Rd, San Ygnacio, TX 78067
MLS# 20264046Listed by: KELLER WILLIAMS LAREDO $275,000Active4 beds 2 baths1,700 sq. ft.
122 Los Potreritos Rd, San Ygnacio, TX 78067
MLS# 20262932Listed by: Coldwell Banker Ana Ochoa & Co $70,900Active299 Acres
ABST 209 J V Borrego Grant, San Ygnacio, TX 78067
MLS# 20262306Listed by: Custom Investment Realty LLC $289,900Active45.43 Acres
4796 N U.S. Hwy 83, San Ygnacio, TX 78067
MLS# 20250724Listed by: LUXE REAL ESTATE SERVICES, LLC


Protect your home and budget from life's surprises with an Assurant Home Warranty, backed by a partner that supports you through every step of homeownership. Explore Plans.
© 2026 Better Homes and Gardens Real Estate LLC. An Anywhere Real Estate company. All rights reserved. Better Homes and Gardens® Real Estate is a registered trademark owned by Meredith Operations Corporation, licensed to Better Homes and Gardens Real Estate LLC and used with permission. Better Homes and Gardens Real Estate LLC fully supports the principles of the Fair Housing Act and the Equal Opportunity Act. Listing information is deemed reliable but is not guaranteed accurate.
Each office is independently owned and operated.
Any services or products provided by third parties are not provided by, affiliated with or related to Better Homes and Gardens Real Estate LLC, or its affiliated companies.