
291 Kana Road, Sandia, TX 78383
Local realty services provided by:Better Homes and Gardens Real Estate Winans
Listed by: jennifer butler
Office: kw coastal bend - northwest
MLS#:478537
Source:South Texas MLS
Price summary
- Price:$464,900
- Price per sq. ft.:$195.25
- Monthly HOA dues:$33.33
About this home
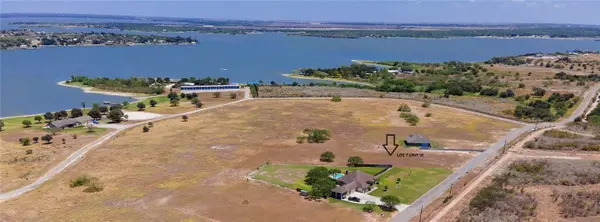
This stunning 3-bedroom, 2-bath home is as close to new as it gets! Wake up each morning to beautiful views of Lake Corpus Christi, colorful sunrises, and the peaceful sights of local wildlife right from your oversized covered back patio.
Designed with both comfort and flexibility in mind, this home offers two dining areas, giving you the option to create a home office, playroom, or additional living space. The spacious kitchen features a large walk-in pantry, while the thoughtfully designed drought-resistant landscaping makes outdoor maintenance a breeze. An RV hookup adds even more convenience for those who love to travel or entertain guests.
Located in the gated community of Indian Hills, residents enjoy access to updated community amenities, including a fitness center, newly painted pickleball courts, community boat ramps, and more. Zoned to Orange Grove ISD and benefiting from Jim Wells County taxes, this home offers the perfect blend of lake living, modern convenience, and everyday comfort.
Come experience the views, the lifestyle, and everything this beautiful home has to offer!...
Contact an agent
Home facts
- Year built:2022
- Subdivision & Development:Indian Hills Sub
- Listing ID #:478537
- Added:103 day(s) ago
- Updated:October 08, 2026 at 02:05 PM
Rooms and interior
- Bedrooms:3
- Total bathrooms:2
- Full bathrooms:2
- Flooring:Tile
- Kitchen Description:Dishwasher, Electric Oven, Electric Range, Microwave, Range Hood
- Bedroom Description:Split Bedrooms
- Living area:2,381 sq. ft.
Heating and cooling
- Cooling:Central Air
- Heating:Central, Electric
- Central air:Yes
Structure and exterior
- Roof:Shingle
- Year built:2022
- Building area:2,381 sq. ft.
- Lot area:1.45 Acres
- Lot Features:Subdivided
- Architectural Style:Traditional
- Exterior Features:Covered, Patio, Tennis Courts
- Foundation Description:Slab
- Levels:1 Story
Schools
- High school:Orange Grove
- Middle school:Orange Grove
- Elementary school:Orange Grove
Utilities
- Water:Water Available, Well
- Sewer:Septic Available
Finances and disclosures
- Price:$464,900
- Price per sq. ft.:$195.25
Features and amenities
- Appliances:Dishwasher, Electric Oven, Electric Range, Microwave, Range Hood
- Laundry features:Dryer Hookup, Washer Hookup
- Amenities:Controlled Access, Gated Community, Open Floor Plan
Parking
- Parking description:Garage, Rear Side Off Street
- Garage:Yes
- Garage spaces:2
 Based on information from South Texas MLS, LLC as 2026. All information provided is deemed reliable but is not guaranteed and should be independently verified. South Texas MLS, LLC provides the MLS and all content therein “AS IS” and without any warranty, express or implied. MLS aggregate data is a copyright of Texas Association of REALTORS® (TAR) and that the reader may not reproduce or distribute the MLS aggregate data.
New listings near 291 Kana Road
 $90,000Active1.28 Acres
TBD Kana, Sandia, TX 78383
MLS# 480981Listed by: UNITED COUNTRY RE-BLUNTZER RE $74,500Active1.39 Acres
Lot 16 Vista Fina Dr, Sandia, TX 78383
MLS# 464679Listed by: UNITED COUNTRY RE-BLUNTZER RE $199,000Active1.21 Acres
Address Withheld By Seller, Sandia, TX 78383
MLS# 431992Listed by: KW COASTAL BEND - ISLAND $55,000Pending0 Acres
Address Withheld By Seller, Sandia, TX 78383
MLS# 388488Listed by: UNDERBRINK REAL ESTATE


Protect your home and budget from life's surprises with an Assurant Home Warranty, backed by a partner that supports you through every step of homeownership. Explore Plans.
© 2026 Better Homes and Gardens Real Estate LLC. An Anywhere Real Estate company. All rights reserved. Better Homes and Gardens® Real Estate is a registered trademark owned by Meredith Operations Corporation, licensed to Better Homes and Gardens Real Estate LLC and used with permission. Better Homes and Gardens Real Estate LLC fully supports the principles of the Fair Housing Act and the Equal Opportunity Act. Listing information is deemed reliable but is not guaranteed accurate.
Each office is independently owned and operated.
Any services or products provided by third parties are not provided by, affiliated with or related to Better Homes and Gardens Real Estate LLC, or its affiliated companies.