
317 Carmel Drive, Sandia, TX 78383
Local realty services provided by:Better Homes and Gardens Real Estate Winans
Listed by: linda barnes
Office: lloyd barnes real estate team
MLS#:481438
Source:South Texas MLS
Price summary
- Price:$395,000
- Price per sq. ft.:$329.17
- Monthly HOA dues:$6.25
About this home
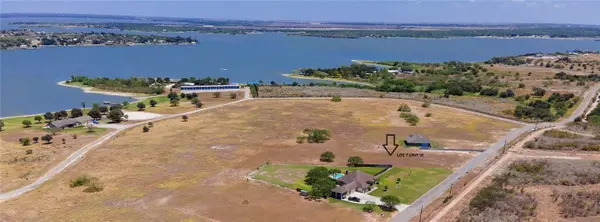
DISCOVER THE CHARM OF LAKEFRONT LIVING IN THIS INVITING 2-BEDROOM, 2-BATH BRICK HOME NESTLED IN CARMEL HILLS SUBDIVISION! THE SPLIT-BEDROOM FLOOR PLAN OFFERS PRIVACY AND FUNCTIONALITY, WHILE THE OPEN-CONCEPT LIVING, DINING, AND KITCHEN AREAS CREATE A WARM, WELCOMING GATHERING SPACE CENTERED AROUND A COZY WOOD-BURNING FIREPLACE. LARGE WINDOWS AND GLASS SLIDING DOORS BATHE THE HOME IN NATURAL LIGHT WHILE SHOWCASING BEAUTIFUL VIEWS OF LAKE CORPUS CHRISTI. STEP OUT TO THE 400 SQ FT. SCREENED-IN PORCH THAT SPANS THE BACK OF THE HOME AND ENJOY MORNING COFFEE, EVENING RELAXATION, OR ENTERTAINING WITH GORGEOUS WATERFRONT VIEWS AS YOUR BACKDROP. DIRECT LAKE ACCESS, WITH APPROXIMATELY 150 FT. TO 163 FT. OF WATERFRONTAGE IS JUST STEPS AWAY VIA THE CONCRETE SEAWALL AND SIDEWALK LEADING TO THE WATER’S EDGE—PERFECT FOR FISHING, BOATING, OR SIMPLY ENJOYING THE LAKE LIFE. THE KITCHEN FEATURES A CONVENIENT BREAKFAST BAR AND APPLIANCES, INCLUDING A NEW REFRIGERATOR, THAT COME WITH THE PROPERTY. EVEN BETTER, THE HOME IS BEING OFFERED FURNISHED, EXCLUDING A FEW SELECT PIECES, PERSONAL BELONGINGS, AND ACCESSORIES. TAKE IN BEAUTIFUL SUNRISES AND BREATHTAKING SUNSETS FROM YOUR OWN YARD! ADDITIONAL FEATURES INCLUDE A NEW WINDOW UNIT (PLUS 2 OTHER UNITS), A COVERED CARPORT, STORAGE UNIT, AND TWO CONVENIENT CLOSETS ON THE PORCH. CARMEL HILLS OFFERS RESIDENTS ACCESS TO THREE BOAT LAUNCHES AND NUMEROUS WATERFRONT PARKS. WITH WILDLIFE ALL AROUND TO PROVIDE PLENTY OF NATURAL ENTERTAINMENT. THIS PROPERTY IS READY TO BE YOUR LAKESIDE ESCAPE, WEEKEND GETAWAY, OR FULL-TIME HOME. DON’T MISS THIS OPPORTUNITY TO START LIVING THE LAKE LIFE! SCHEDULE YOUR SHOWING TODAY! THE LIVE OAK COUNTY APPRAISAL DISTRICT DOES NOT HAVE A RECORD OF THE AGE OF THIS HOME, SO IT AUTOMATICALLY SHOWS UP AS BUILT IN 1900 IN THE MLS. ACCORDING TO THE OWNER, THE HOME WAS PARTIALLY REBUILT/REMODELED IN 1972....
Contact an agent
Home facts
- Year built:1900
- Subdivision & Development:Carmel Hills Estate 01
- Listing ID #:481438
- Added:12 day(s) ago
- Updated:September 14, 2026 at 02:13 PM
Rooms and interior
- Bedrooms:2
- Total bathrooms:2
- Full bathrooms:2
- Flooring:Carpet, Tile
- Kitchen Description:Electric Oven, Electric Range, Free Standing Range, Range Hood, Refrigerator
- Bedroom Description:Split Bedrooms
- Living area:1,200 sq. ft.
Heating and cooling
- Cooling:Window Units
- Heating:Window Unit
Structure and exterior
- Roof:Metal
- Year built:1900
- Building area:1,200 sq. ft.
- Lot area:0.52 Acres
- Lot Features:Subdivided
- Architectural Style:Cottage
- Exterior Features:Storage
- Foundation Description:Slab
- Levels:1 Story
Schools
- High school:George West
- Middle school:George West
- Elementary school:George West
Utilities
- Water:Water Available, Well
- Sewer:Septic Available
Finances and disclosures
- Price:$395,000
- Price per sq. ft.:$329.17
Features and amenities
- Appliances:Electric Oven, Electric Range, Free Standing Range, Range Hood, Refrigerator
- Amenities:Breakfast Bar, Ceiling Fans, Open Floor Plan
Parking
- Total parking spaces:4
- Parking description:Front Entry
 Based on information from South Texas MLS, LLC as 2026. All information provided is deemed reliable but is not guaranteed and should be independently verified. South Texas MLS, LLC provides the MLS and all content therein “AS IS” and without any warranty, express or implied. MLS aggregate data is a copyright of Texas Association of REALTORS® (TAR) and that the reader may not reproduce or distribute the MLS aggregate data.
New listings near 317 Carmel Drive
 $90,000Active1.28 Acres
TBD Kana, Sandia, TX 78383
MLS# 480981Listed by: UNITED COUNTRY RE-BLUNTZER RE $74,500Active1.39 Acres
Lot 16 Vista Fina Dr, Sandia, TX 78383
MLS# 464679Listed by: UNITED COUNTRY RE-BLUNTZER RE $199,000Active1.21 Acres
Address Withheld By Seller, Sandia, TX 78383
MLS# 431992Listed by: KW COASTAL BEND - ISLAND $55,000Pending0 Acres
Address Withheld By Seller, Sandia, TX 78383
MLS# 388488Listed by: UNDERBRINK REAL ESTATE


Protect your home and budget from life's surprises with an Assurant Home Warranty, backed by a partner that supports you through every step of homeownership. Explore Plans.
© 2026 Better Homes and Gardens Real Estate LLC. An Anywhere Real Estate company. All rights reserved. Better Homes and Gardens® Real Estate is a registered trademark owned by Meredith Operations Corporation, licensed to Better Homes and Gardens Real Estate LLC and used with permission. Better Homes and Gardens Real Estate LLC fully supports the principles of the Fair Housing Act and the Equal Opportunity Act. Listing information is deemed reliable but is not guaranteed accurate.
Each office is independently owned and operated.
Any services or products provided by third parties are not provided by, affiliated with or related to Better Homes and Gardens Real Estate LLC, or its affiliated companies.