
549 House Ave, Sandia, TX 78383
Local realty services provided by:Better Homes and Gardens Real Estate Winans
Listed by: melissa barefoot
Office: epique realty llc.
MLS#:480214
Source:South Texas MLS
Price summary
- Price:$695,000
- Price per sq. ft.:$287.31
- Monthly HOA dues:$6.25
About this home
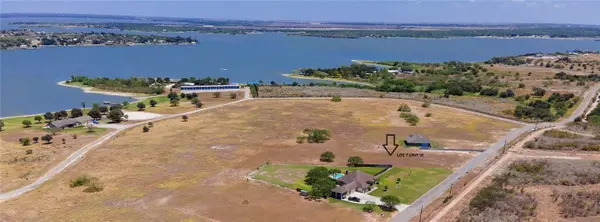
Experience waterfront living on 2.05 acres along the shores of Lake Corpus Christi in Barbon Harbor Estates. This beautifully maintained 4-bedroom, 2.5-bath home offers 2,419 square feet of living space with stunning lake views, an open-concept layout, gas fireplace, and a spacious kitchen featuring granite countertops, stainless steel appliances, a large island, and breakfast bar. Step outside to your private backyard oasis complete with a saltwater pool, hot tub, greenhouse, raised garden beds, butterfly garden, and private pier. The impressive barn/workshop includes a full kitchen and two guest apartments, each with a private bath and kitchenette. Additional features include owned solar panels on roofs of both buildings, a Generac generator, 30 and 50 amp RV hookups with septic access, water well, sprinkler system, and two septic systems. Whether you're looking for a full-time residence or the perfect weekend getaway, this exceptional lakefront property offers endless opportunities to relax, entertain, and enjoy the outdoors....
Contact an agent
Home facts
- Year built:2003
- Subdivision & Development:Barton Harbor Estates
- Listing ID #:480214
- Added:68 day(s) ago
- Updated:October 08, 2026 at 02:05 PM
Rooms and interior
- Bedrooms:4
- Total bathrooms:3
- Full bathrooms:2
- Half bathrooms:1
- Flooring:Carpet, Ceramic Tile
- Kitchen Description:Dishwasher, Disposal, Gas Cooktop, Gas Oven, Gas Range, Kitchen Island, Microwave
- Living area:2,419 sq. ft.
Heating and cooling
- Cooling:Central Air, Gas
- Heating:Central, Gas
- Central air:Yes
Structure and exterior
- Roof:Shingle
- Year built:2003
- Building area:2,419 sq. ft.
- Lot area:2.05 Acres
- Construction Materials:Concrete, Shingle Siding
- Exterior Features:Deck, Open, Rain Gutters
- Foundation Description:Slab
- Levels:1 Story
Schools
- High school:Orange Grove
- Middle school:Orange Grove
- Elementary school:Orange Grove
Utilities
- Water:Water Available, Well
- Sewer:Septic Available
Finances and disclosures
- Price:$695,000
- Price per sq. ft.:$287.31
Features and amenities
- Appliances:Dishwasher, Disposal, Gas Cooktop, Gas Oven, Gas Range, Microwave
- Laundry features:Dryer Hookup, Washer Hookup
- Amenities:Breakfast Bar, Window Coverings
- Pool features:Concrete, In Ground, Pool
Parking
- Parking description:Attached, Carport, Covered, Detached
- Garage:Yes
- Garage spaces:2
 Based on information from South Texas MLS, LLC as 2026. All information provided is deemed reliable but is not guaranteed and should be independently verified. South Texas MLS, LLC provides the MLS and all content therein “AS IS” and without any warranty, express or implied. MLS aggregate data is a copyright of Texas Association of REALTORS® (TAR) and that the reader may not reproduce or distribute the MLS aggregate data.
New listings near 549 House Ave
 $90,000Active1.28 Acres
TBD Kana, Sandia, TX 78383
MLS# 480981Listed by: UNITED COUNTRY RE-BLUNTZER RE $74,500Active1.39 Acres
Lot 16 Vista Fina Dr, Sandia, TX 78383
MLS# 464679Listed by: UNITED COUNTRY RE-BLUNTZER RE $199,000Active1.21 Acres
Address Withheld By Seller, Sandia, TX 78383
MLS# 431992Listed by: KW COASTAL BEND - ISLAND $55,000Pending0 Acres
Address Withheld By Seller, Sandia, TX 78383
MLS# 388488Listed by: UNDERBRINK REAL ESTATE


Protect your home and budget from life's surprises with an Assurant Home Warranty, backed by a partner that supports you through every step of homeownership. Explore Plans.
© 2026 Better Homes and Gardens Real Estate LLC. An Anywhere Real Estate company. All rights reserved. Better Homes and Gardens® Real Estate is a registered trademark owned by Meredith Operations Corporation, licensed to Better Homes and Gardens Real Estate LLC and used with permission. Better Homes and Gardens Real Estate LLC fully supports the principles of the Fair Housing Act and the Equal Opportunity Act. Listing information is deemed reliable but is not guaranteed accurate.
Each office is independently owned and operated.
Any services or products provided by third parties are not provided by, affiliated with or related to Better Homes and Gardens Real Estate LLC, or its affiliated companies.