
5742 Hidden Valley Loop, Sandia, TX 78383
Local realty services provided by:Better Homes and Gardens Real Estate Saenz & Associates
Listed by: melody hernandez
Office: core coastal realty
MLS#:471487
Source:South Texas MLS
Price summary
- Price:$225,000
- Price per sq. ft.:$160.71
About this home
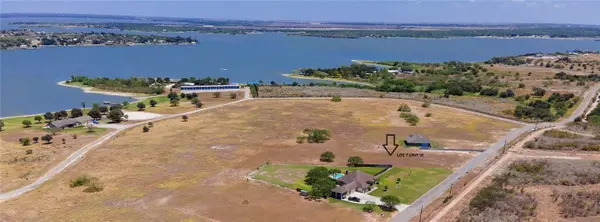
Welcome to peaceful country living at 5742 Hidden Valley Loop in Sandia, TX! This charming 3-bedroom, 2-bath ranch-style home sits on 5.14 fully fenced acres in Nueces County, offering privacy, space, and plenty of possibilities. Whether you’re looking for room for a garden, livestock, outdoor projects, or simply a little more breathing room, this property delivers the country lifestyle while remaining less than 15 miles from Calallen. A long concrete-paved driveway provides convenient access and plenty of parking. Recent improvements add tremendous value, including a tankless water heater, a recent complete Carrier HVAC system (February 2025), recent roof (March 2025) and replacement of the water well tank (2026). The home is being sold as-is, giving the next owner an opportunity to make it their own. With acreage, valuable recent updates, and room to grow, this property is ready for its next chapter. Come experience the space, privacy, and potential that country living has to offer!
Seller welcomes offers and will consider contributing toward buyer’s closing costs with an acceptable offer. Any contribution is subject to mutually agreed-upon contract terms and applicable lender requirements....
Contact an agent
Home facts
- Year built:1994
- Subdivision & Development:West Lake
- Listing ID #:471487
- Added:477 day(s) ago
- Updated:October 09, 2026 at 02:06 PM
Rooms and interior
- Bedrooms:3
- Total bathrooms:2
- Full bathrooms:2
- Flooring:Laminate, Vinyl
- Kitchen Description:Electric Oven, Electric Range, Free Standing Range, Range Hood, Refrigerator
- Bedroom Description:Split Bedrooms
- Living area:1,400 sq. ft.
Heating and cooling
- Cooling:Central Air
- Heating:Central, Electric
- Central air:Yes
Structure and exterior
- Roof:Shingle
- Year built:1994
- Building area:1,400 sq. ft.
- Lot area:5.14 Acres
- Lot Features:Wooded
- Architectural Style:Ranch
- Foundation Description:Pillar/Post/Pier
- Levels:1 Story
Schools
- High school:Banquete
- Middle school:Banquete
- Elementary school:Banquete
Utilities
- Water:Water Available, Well
- Sewer:Septic Available
Finances and disclosures
- Price:$225,000
- Price per sq. ft.:$160.71
Features and amenities
- Appliances:Electric Oven, Electric Range, Free Standing Range, Range Hood, Refrigerator
- Laundry features:Dryer Hookup, Washer Hookup
- Amenities:Window Coverings
Parking
- Parking description:Concrete
 Based on information from South Texas MLS, LLC as 2026. All information provided is deemed reliable but is not guaranteed and should be independently verified. South Texas MLS, LLC provides the MLS and all content therein “AS IS” and without any warranty, express or implied. MLS aggregate data is a copyright of Texas Association of REALTORS® (TAR) and that the reader may not reproduce or distribute the MLS aggregate data.
New listings near 5742 Hidden Valley Loop
 $90,000Active1.28 Acres
TBD Kana, Sandia, TX 78383
MLS# 480981Listed by: UNITED COUNTRY RE-BLUNTZER RE $74,500Active1.39 Acres
Lot 16 Vista Fina Dr, Sandia, TX 78383
MLS# 464679Listed by: UNITED COUNTRY RE-BLUNTZER RE $199,000Active1.21 Acres
Address Withheld By Seller, Sandia, TX 78383
MLS# 431992Listed by: KW COASTAL BEND - ISLAND $55,000Pending0 Acres
Address Withheld By Seller, Sandia, TX 78383
MLS# 388488Listed by: UNDERBRINK REAL ESTATE


Protect your home and budget from life's surprises with an Assurant Home Warranty, backed by a partner that supports you through every step of homeownership. Explore Plans.
© 2026 Better Homes and Gardens Real Estate LLC. An Anywhere Real Estate company. All rights reserved. Better Homes and Gardens® Real Estate is a registered trademark owned by Meredith Operations Corporation, licensed to Better Homes and Gardens Real Estate LLC and used with permission. Better Homes and Gardens Real Estate LLC fully supports the principles of the Fair Housing Act and the Equal Opportunity Act. Listing information is deemed reliable but is not guaranteed accurate.
Each office is independently owned and operated.
Any services or products provided by third parties are not provided by, affiliated with or related to Better Homes and Gardens Real Estate LLC, or its affiliated companies.