
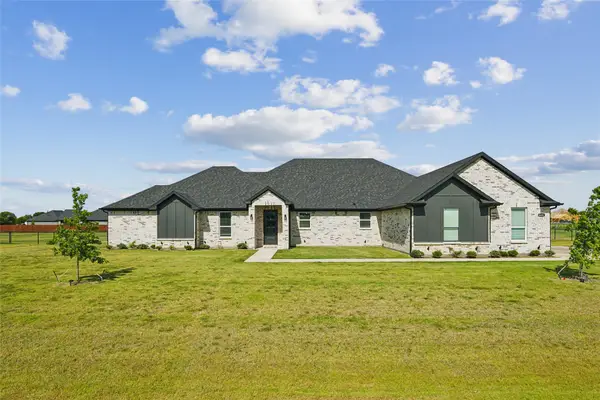
10932 Gregory Road, Sanger, TX 76266
Local realty services provided by:Better Homes and Gardens Real Estate Edwards & Associates
Listed by: rob vaughan
Office: new home dfw
MLS#:21360665
Source:GDAR
Price summary
- Price:$1,670,000
- Price per sq. ft.:$341.51
About this home
Set on 3.36 acres with breathtaking panoramic country views, this exceptional 4,890 SF custom home blends thoughtful architecture, elevated finishes and extraordinary space. A professionally designed floor plan by a local architect centers around an impressive 22' x 20' living room opening to the kitchen, with oversized black-framed windows revealing sweeping countryside views. The Kate Marker-designed kitchen combines timeless style and function with beautiful cabinetry, designer finishes and a hidden appliance garage. Visual Comfort lighting and custom window treatments add distinction throughout.
Two exceptionally large rooms flank the front hall: a library with its own exterior entrance and an equally spacious media room. The home offers 4 bedrooms, 3.5 baths and an oversized utility room with extensive cabinetry, sink, workspace, washer, dryer and steam care cabinet.
Two covered rear patios off the kitchen and primary suite overlook the acreage and expansive Texas horizon. Additional features include 22 planted trees, six-zone whole-home audio with patio zone, whole-home water filtration, fiber internet, an 8-person fiberglass storm shelter and extra-wide salt-finish driveway.
The largest of four neighboring homes offered as part of a multigenerational family relocation, this property may be purchased individually or together with one, two or all three neighboring homes—an incredibly rare opportunity to create a multigenerational family homestead where everyone can live close while maintaining their own home, acreage and independence....
Contact an agent
Home facts
- Year built:2023
- Subdivision & Development:Jewell
- Listing ID #:21360665
- Added:1 day(s) ago
- Updated:August 15, 2026 at 11:52 AM
Rooms and interior
- Bedrooms:4
- Total bathrooms:4
- Full bathrooms:3
- Half bathrooms:1
- Flooring:Carpet, Ceramic Tile, Hardwood
- Kitchen Description:Dishwasher, Disposal, Double Oven, Gas Cooktop
- Living area:4,890 sq. ft.
Heating and cooling
- Cooling:Central Air, Electric
- Heating:Central, Electric
- Central air:Yes
Structure and exterior
- Roof:Composition
- Year built:2023
- Building area:4,890 sq. ft.
- Lot area:3.36 Acres
- Lot Features:Acreage, Few Trees, Landscaped, Lawn
- Architectural Style:Traditional
- Construction Materials:Brick
- Foundation Description:Slab
- Levels:1 Story
Schools
- High school:Sanger
- Middle school:Sanger
- Elementary school:Chisolm Trail
Finances and disclosures
- Price:$1,670,000
- Price per sq. ft.:$341.51
- Tax amount:$13,543
Features and amenities
- Appliances:Dishwasher, Disposal, Double Oven, Gas Cooktop
- Amenities:Window Coverings
Parking
- Garage:Yes
- Garage spaces:3
 Information provided, in part, by North Texas Real Estate Information Systems, Inc. Last Updated August 15, 2026 Listings with the NTREIS logo are listed by brokerages other than Better Homes and Gardens Real Estate Edwards & Associates.
New listings near 10932 Gregory Road
- New
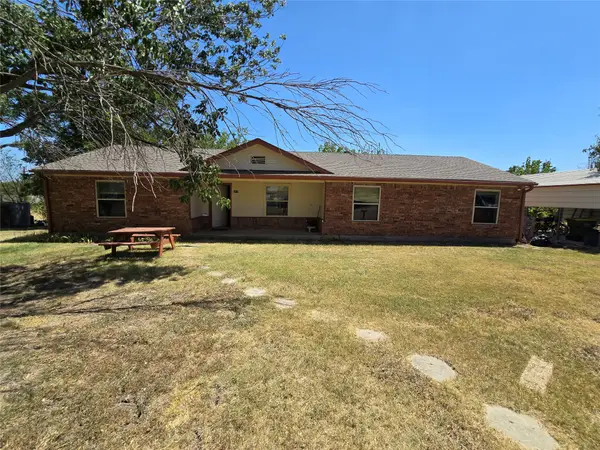 $254,995Active3 beds 2 baths1,725 sq. ft.
6474 Bear Run Drive, Sanger, TX 76266
MLS# 21360556Listed by: THE REAL ESTATE POWER HOUSES - New
 $130,000Active3 beds 1 baths1,125 sq. ft.
913 N 7th Street, Sanger, TX 76266
MLS# 21359727Listed by: TOP BROKERAGE LLC - New
 $778,900Active4 beds 4 baths2,495 sq. ft.
10978 Gregory Road, Sanger, TX 76266
MLS# 21360129Listed by: NEW HOME DFW - New
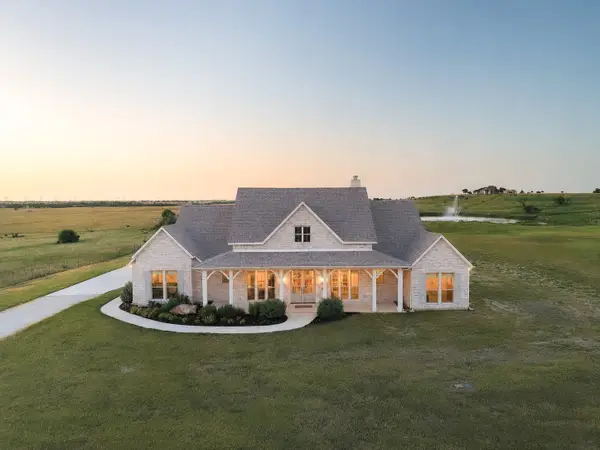 $767,900Active4 beds 4 baths2,429 sq. ft.
11032 Gregory Road, Sanger, TX 76266
MLS# 21360058Listed by: NEW HOME DFW - New
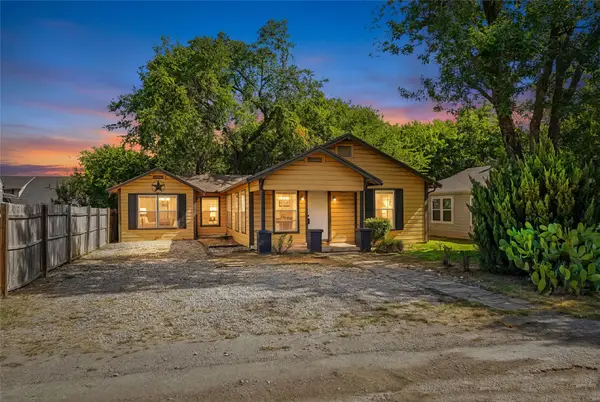 $280,000Active3 beds 2 baths1,312 sq. ft.
403 Marshall Street, Sanger, TX 76266
MLS# 21360065Listed by: REAL ESTATE STATION LLC - New
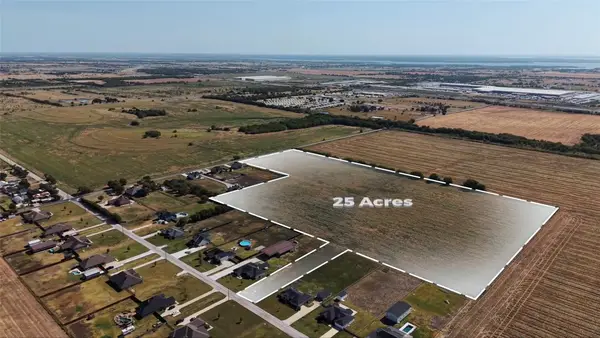 $1,950,000Active25.6 Acres
3885 Lois Road W, Sanger, TX 76266
MLS# 21359536Listed by: DAPHNE REAL ESTATE, LLC - New
 $349,000Active4 beds 2 baths2,099 sq. ft.
112 Diane Drive, Sanger, TX 76266
MLS# 21358650Listed by: CENTURY 21 JUDGE FITE CO. - New
 $699,000Active4 beds 5 baths2,938 sq. ft.
8608 Kassandra Drive, Sanger, TX 76266
MLS# 21359178Listed by: NEWLAND REAL ESTATE, INC. - New
 $305,000Active3 beds 2 baths1,489 sq. ft.
55 N Highland Drive, Sanger, TX 76266
MLS# 21343741Listed by: JPAR NORTH CENTRAL METRO 1


Protect your home and budget from life's surprises with an Assurant Home Warranty, backed by a partner that supports you through every step of homeownership. Explore Plans.
© 2026 Better Homes and Gardens Real Estate LLC. An Anywhere Real Estate company. All rights reserved. Better Homes and Gardens® Real Estate is a registered trademark owned by Meredith Operations Corporation, licensed to Better Homes and Gardens Real Estate LLC and used with permission. Better Homes and Gardens Real Estate LLC fully supports the principles of the Fair Housing Act and the Equal Opportunity Act. Listing information is deemed reliable but is not guaranteed accurate.
Each office is independently owned and operated.
Any services or products provided by third parties are not provided by, affiliated with or related to Better Homes and Gardens Real Estate LLC, or its affiliated companies.