
2725 San Benito Street, Sansom Park, TX 76114
Local realty services provided by:Better Homes and Gardens Real Estate Lindsey Realty
Upcoming open houses
- Sat, Oct 2401:00 pm - 03:00 pm
Listed by: kiley seagraves
Office: century 21 judge fite company
MLS#:21410790
Source:GDAR
Price summary
- Price:$245,000
- Price per sq. ft.:$216.05
About this home
*MOTIVATED SELLER* BRING ALL OFFERS! Charming home with room to relax. This 3-bedroom, 2-bath home offers 1,134 sqft on a generous 0.2834-acre lot. A covered front porch welcomes you into a cozy living room, while the eat-in kitchen features wood cabinetry- and a gas range. The primary bedroom includes an attached bathroom and walk-in closet, with two additional bedrooms. Outside, enjoy a spacious backyard with mature trees, and a covered back porch for morning coffee or evening gatherings. Two separate driveways, two carports, and a gated backyard access provide ample parking, including space for RV or boat storage. Two storage sheds add convenience for tools, equipment, and outdoor essentials. A welcoming home with character and outdoor space to make your own. Seller is moving.
Contact an agent
Home facts
- Year built:1950
- Subdivision & Development:Beverly Hills Estates
- Listing ID #:21410790
- Added:7 day(s) ago
- Updated:October 21, 2026 at 12:06 PM
Rooms and interior
- Bedrooms:3
- Total bathrooms:2
- Full bathrooms:2
- Flooring:Carpet, Laminate
- Kitchen Description:Gas Cooktop, Gas Oven, Microwave, Refrigerator
- Living area:1,134 sq. ft.
Heating and cooling
- Cooling:Ceiling Fans, Central Air
- Central air:Yes
Structure and exterior
- Year built:1950
- Building area:1,134 sq. ft.
- Lot area:0.28 Acres
- Lot Features:Lawn
- Foundation Description:Pillar Post Pier
- Levels:1 Story
Schools
- High school:Castleberr
- Middle school:Marsh
- Elementary school:James
Finances and disclosures
- Price:$245,000
- Price per sq. ft.:$216.05
Features and amenities
- Appliances:Gas Cooktop, Gas Oven, Gas Water Heater, Microwave, Refrigerator
- Amenities:Smoke Detectors
Parking
- Carport spaces:3
 Information provided, in part, by North Texas Real Estate Information Systems, Inc. Last Updated October 21, 2026 Listings with the NTREIS logo are listed by brokerages other than Better Homes and Gardens Real Estate Lindsey Realty.
New listings near 2725 San Benito Street
- New
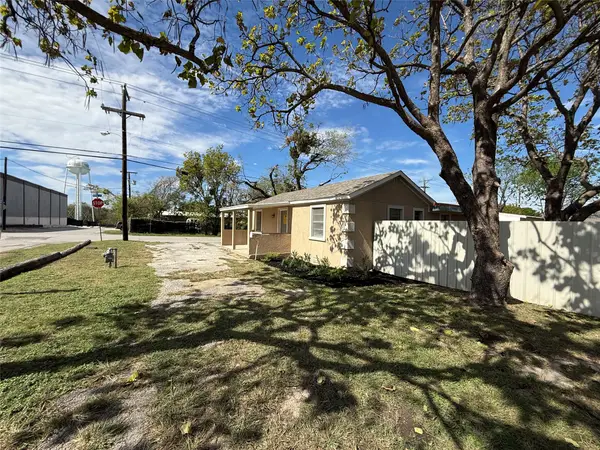 $225,000Active2 beds 1 baths948 sq. ft.
5524 Scoggins, Sansom Park, TX 76114
MLS# 21414628Listed by: TEXCEL REAL ESTATE, LLC - New
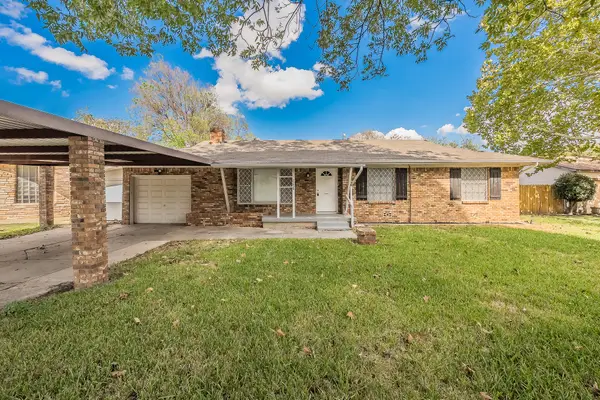 $234,900Active3 beds 1 baths1,080 sq. ft.
2258 Roberts Cut Off Road, Sansom Park, TX 76114
MLS# 21412674Listed by: REI NATION REAL ESTATE - New
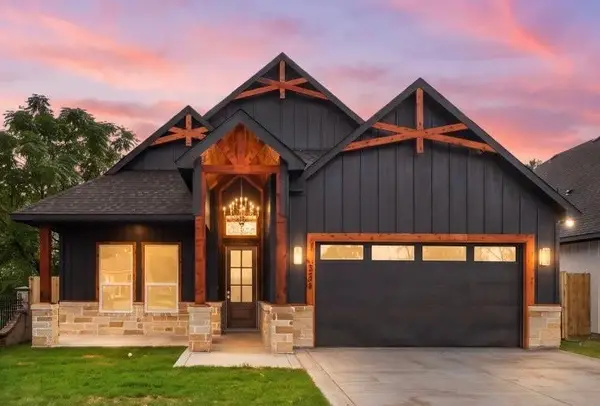 $394,900Active4 beds 2 baths1,965 sq. ft.
5309 Graham Street, Fort Worth, TX 76114
MLS# 21412353Listed by: PERLA REALTY GROUP, LLC - New
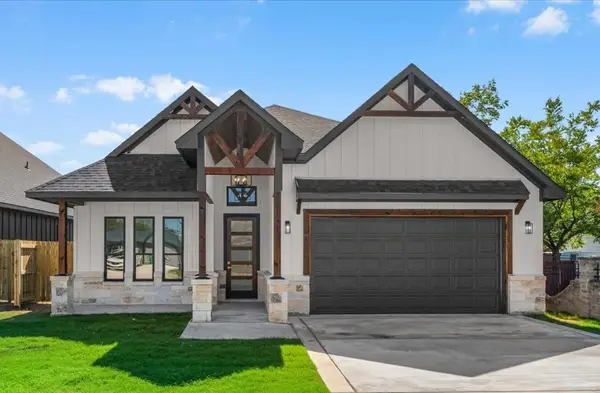 $394,900Active4 beds 2 baths1,970 sq. ft.
5313 Graham Street, Sansom Park, TX 76114
MLS# 21410194Listed by: PERLA REALTY GROUP, LLC  $160,000Active2 beds 1 baths888 sq. ft.
2900 Broadview Drive, Sansom Park, TX 76114
MLS# 21400861Listed by: UNITED REAL ESTATE DFW $394,900Active4 beds 2 baths1,970 sq. ft.
5019 Waddell Street, Sansom Park, TX 76114
MLS# 21402884Listed by: PERLA REALTY GROUP, LLC $170,000Active1 beds 1 baths876 sq. ft.
5619 Andover Street, Sansom Park, TX 76114
MLS# 21397609Listed by: MARK SPAIN REAL ESTATE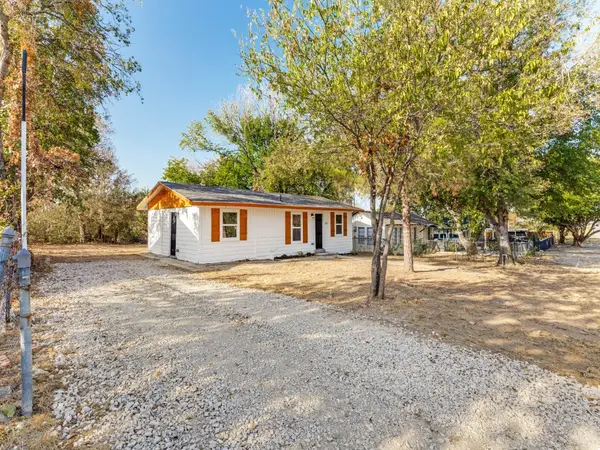 $207,000Active3 beds 2 baths866 sq. ft.
5217 Landino Street, Sansom Park, TX 76114
MLS# 21389585Listed by: AMC REALTY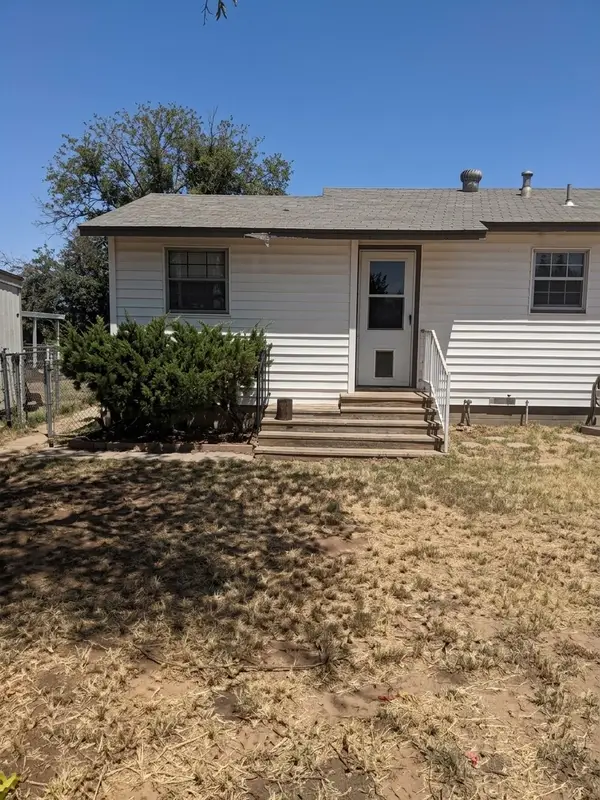 $165,000Pending2 beds 1 baths792 sq. ft.
5125 Flagstone Drive, Fort Worth, TX 76114
MLS# 21389229Listed by: TOP BROKERAGE LLC


Protect your home and budget from life's surprises with an Assurant Home Warranty, backed by a partner that supports you through every step of homeownership. Explore Plans.
© 2026 Better Homes and Gardens Real Estate LLC. An Anywhere Real Estate company. All rights reserved. Better Homes and Gardens® Real Estate is a registered trademark owned by Meredith Operations Corporation, licensed to Better Homes and Gardens Real Estate LLC and used with permission. Better Homes and Gardens Real Estate LLC fully supports the principles of the Fair Housing Act and the Equal Opportunity Act. Listing information is deemed reliable but is not guaranteed accurate.
Each office is independently owned and operated.
Any services or products provided by third parties are not provided by, affiliated with or related to Better Homes and Gardens Real Estate LLC, or its affiliated companies.