
11703 32nd Street, Santa Fe, TX 77510
Local realty services provided by:Better Homes and Gardens Real Estate Hometown
11703 32nd Street,Santa Fe, TX 77510
$269,900
- 3 Beds
- 2 Baths
- 1,479 sq. ft.
- Single family
- Active
Upcoming open houses
- Sat, Aug 0810:30 am - 12:00 pm
Listed by: melissa castro
Office: pinnacle realty advisors972-338-5441
MLS#:7749456
Source:HARMLS
Price summary
- Price:$269,900
- Price per sq. ft.:$182.49
About this home
Corner lot on nearly 1/2 an Acre ready for new memories! This 3/2 home has a formal dining or office at the front followed by beautifully engineered open concept living room and kitchen layout that suits everyday living as well as entertaining for gatherings or holidays. Backroom/ closed-in porch conveys with AC units and endless possible uses; for example additional lounging, home gym, storage, sunroom ... sky’s the limit. Living room has a stunning vaulted ceiling that highlights vertical space and natural lighting. Notable kitchen features include gorgeous bay windows, an abundance of cabinet space, movable island, and is primed for your custom next level touches. Primary bedroom comes equipped with walk-in closet and primary en-suite! This charming abode has hardwood floors throughout, spacious bedrooms, and not one but two oversized garages. Don't miss the opportunity to make this home yours! See video tour link & call agent for additional information or to schedule a tour.
Contact an agent
Home facts
- Year built:1970
- Subdivision & Development:Gulf Meadows 1
- Listing ID #:7749456
- Updated:August 07, 2026 at 11:53 AM
Rooms and interior
- Bedrooms:3
- Total bathrooms:2
- Full bathrooms:2
- Rooms Total:5
- Kitchen Description:Gas Cooktop, Gas Oven
- Living area:1,479 sq. ft.
Heating and cooling
- Cooling:Central Air, Electric
- Heating:Central, Gas
- Central air:Yes
Structure and exterior
- Roof:Composition
- Year built:1970
- Building area:1,479 sq. ft.
- Lot area:0.42 Acres
- Lot Features:Cleared, Corner Lot
- Architectural Style:Traditional
- Construction Materials:Brick, Vinyl Siding, Wood Siding
- Foundation Description:Slab
- Levels:1 Story
Schools
- High school:SANTA FE HIGH SCHOOL
- Middle school:SANTA FE JUNIOR HIGH SCHOOL
- Elementary school:DAN J KUBACAK ELEMENTARY SCHOOL
Utilities
- Water:Well
- Sewer:Septic Tank
Finances and disclosures
- Price:$269,900
- Price per sq. ft.:$182.49
- Tax amount:$4,809 (2025)
Features and amenities
- Appliances:Gas Cooktop, Gas Oven
Parking
- Parking description:Garage
- Garage:Yes
- Garage spaces:2
New listings near 11703 32nd Street
- New
 $495,000Active4 beds 2 baths2,818 sq. ft.
13917 Country Side Street, Santa Fe, TX 77517
MLS# 27760027Listed by: EXP REALTY, LLC - New
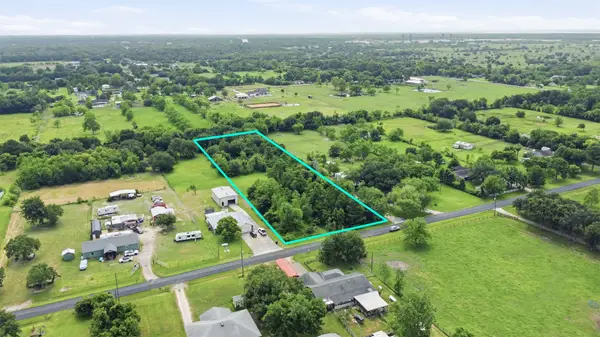 $149,000Active2.37 Acres
0 C 1/2 Avenue, Santa Fe, TX 77510
MLS# 88958254Listed by: CITY INSIGHT HOUSTON - New
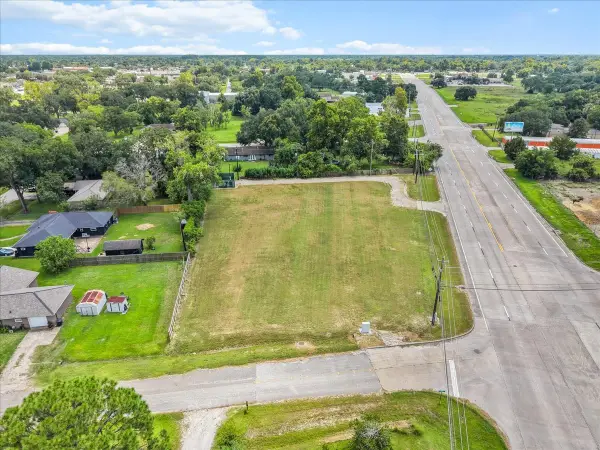 $390,000Active1.07 Acres
0 Fm 1764 Rd, Santa Fe, TX 77510
MLS# 5147801Listed by: RE/MAX CROSSROADS REALTY - New
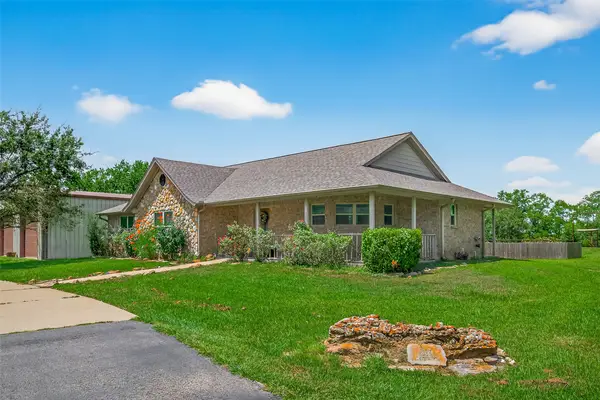 $659,000Active3 beds 3 baths1,699 sq. ft.
1030 Ginger Street, Santa Fe, TX 77517
MLS# 5890700Listed by: RE/MAX FINE PROPERTIES - Open Sat, 12 to 2pmNew
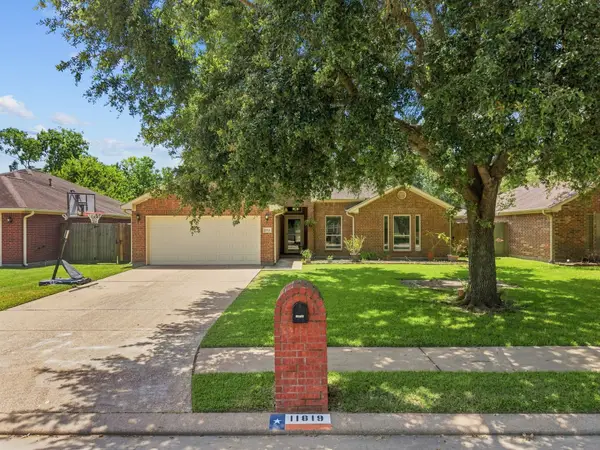 $299,999Active3 beds 2 baths1,645 sq. ft.
11819 Santa Fe Trail, Santa Fe, TX 77510
MLS# 87489122Listed by: SOCO REALTY - New
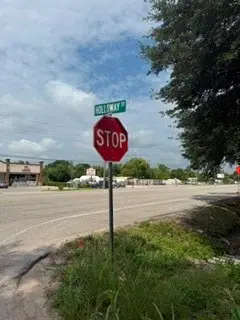 $750,000Active2.1 Acres
0000 Hwy 6 And Holloway, Santa Fe, TX 77510
MLS# 7558003Listed by: LOFT REALTY - New
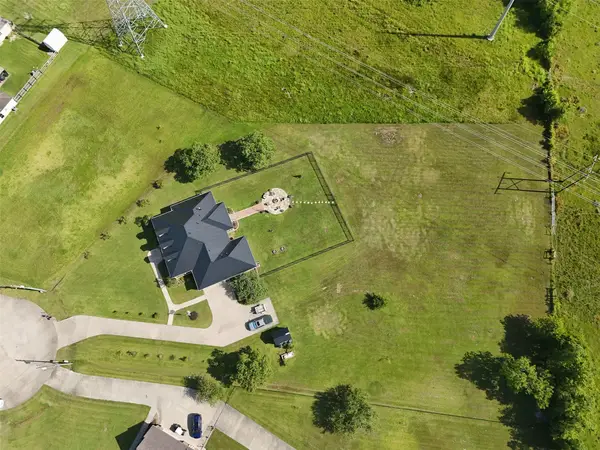 $800,000Active4 beds 3 baths2,889 sq. ft.
14675 Broken Arrow Road, Santa Fe, TX 77517
MLS# 59392304Listed by: KEYSTONE REALTY GROUP - Open Sat, 10am to 12pmNew
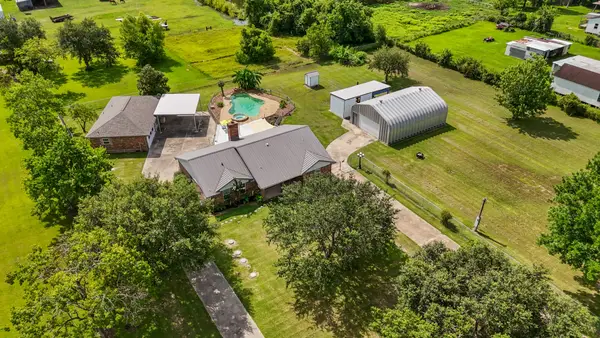 $615,000Active3 beds 2 baths2,615 sq. ft.
4435 S Tower Road, Santa Fe, TX 77517
MLS# 47396697Listed by: KELLER WILLIAMS PREFERRED - New
 $700,000Active2.96 Acres
13203 Walker Street, Santa Fe, TX 77510
MLS# 73757520Listed by: RE/MAX CROSSROADS REALTY


Protect your home and budget from life's surprises with an Assurant Home Warranty, backed by a partner that supports you through every step of homeownership. Explore Plans.
© 2026 Better Homes and Gardens Real Estate LLC. An Anywhere Real Estate company. All rights reserved. Better Homes and Gardens® Real Estate is a registered trademark owned by Meredith Operations Corporation, licensed to Better Homes and Gardens Real Estate LLC and used with permission. Better Homes and Gardens Real Estate LLC fully supports the principles of the Fair Housing Act and the Equal Opportunity Act. Listing information is deemed reliable but is not guaranteed accurate.
Each office is independently owned and operated.
Any services or products provided by third parties are not provided by, affiliated with or related to Better Homes and Gardens Real Estate LLC, or its affiliated companies.