
11905 23rd St, Santa Fe, TX 77510
Local realty services provided by:Better Homes and Gardens Real Estate Hometown
Listed by: cheree rose
Office: sunrise realty409-925-1021
MLS#:405930
Source:HARMLS
Price summary
- Price:$327,500
- Price per sq. ft.:$202.04
About this home
STUNNING Boutique Custom Built HOME, NO HOA, UNIQUE, NOT COOKIE CUTTER TRACK HOME! Incredible Floor Plan, Great Flow, Lg Closets in ALL Bedrooms, Split Floor Plan for everyone to have Privacy. Fenced, HUGE BACK YARD! Quartz Countertops, Color changing LED Accent Lighting in Entrance Foyer & Family Room! Dream Kitchen complete w/Pot Filler, Breakfast Bar, Hidden Microwave & the Dream Sink everyone wants. Spa Retreat En-Suite Bathroom w/amazing Floor to Ceiling Oversized Granite Tiled Rain Shower, Double Sinks, ~5 ft x 10.5 Ft Walk-in Closet & spacious Primary Bedroom. Finished out Garage w/Automatic Opener. Crown Molding, Gorgeous Remote Controlled Ceiling Fans in EVERY Bedroom. Come in and see the difference in Craftmanship from the Welcoming Stately 8 Ft Front Door under an Expansive Covered Front Porch Sporting Premium Stone & Bricks to the Artistically Elaborately Designed Ceiling Treatments; Passion and Attention to Detail make this HOME Shine and Stand Apart from other New Builds.
Contact an agent
Home facts
- Year built:2026
- Subdivision & Development:Double E Sub No. 2
- Listing ID #:405930
- Updated:October 10, 2026 at 11:54 AM
Rooms and interior
- Bedrooms:3
- Total bathrooms:2
- Full bathrooms:2
- Rooms Total:7
- Flooring:Carpet, Tile
- Bathrooms Description:Tub Shower
- Kitchen Description:Breakfast Bar, Dishwasher, Disposal, Gas Cooktop, Gas Oven, Gas Range, Kitchen Family Room Combo, Kitchen Island, Microwave, Oven, Pantry, Pot Filler, Quartz Counters, Walk In Pantry
- Living area:1,621 sq. ft.
Heating and cooling
- Cooling:Central Air, Electric
- Heating:Central, Gas
- Central air:Yes
Structure and exterior
- Roof:Composition
- Year built:2026
- Building area:1,621 sq. ft.
- Lot Features:Cleared, Side Yard
- Architectural Style:craftsman
- Construction Materials:Brick, Cement Siding, Stone
- Exterior Features:Fence, Patio, Porch
- Foundation Description:Slab
- Levels:1 Story
Schools
- High school:SANTA FE HIGH SCHOOL
- Middle school:SANTA FE JUNIOR HIGH SCHOOL
- Elementary school:WILLIAM F BARNETT ELEMENTARY SCHOOL
Utilities
- Sewer:Public Sewer
Finances and disclosures
- Price:$327,500
- Price per sq. ft.:$202.04
Features and amenities
- Appliances:Dishwasher, Disposal, Gas Cooktop, Gas Oven, Gas Range, Microwave, Oven
- Amenities:Crown Molding, Entrance Foyer, High Ceilings, Low Emissivity Windows, Smoke Detectors
Parking
- Parking description:Additional Parking, Driveway, Garage, Garage Door Opener
- Garage:Yes
- Garage spaces:2
New listings near 11905 23rd St
- New
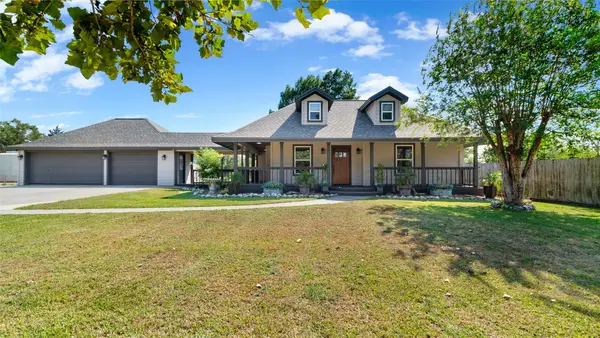 $680,000Active3 beds 4 baths2,235 sq. ft.
12335 2nd Street, Santa Fe, TX 77510
MLS# 33533542Listed by: KELLER WILLIAMS REALTY CLEAR LAKE / NASA - New
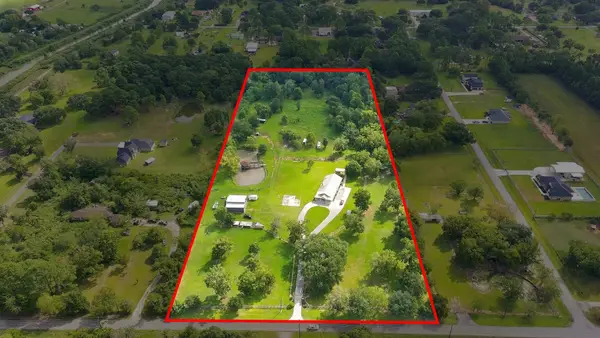 $850,000Active4 beds 3 baths2,508 sq. ft.
2627 Avenue L, Santa Fe, TX 77510
MLS# 50396262Listed by: SIMIEN PROPERTIES - New
 $320,000Active3 beds 2 baths1,458 sq. ft.
12025 21st Street, Santa Fe, TX 77510
MLS# 33907434Listed by: KEYSTONE REALTY GROUP - New
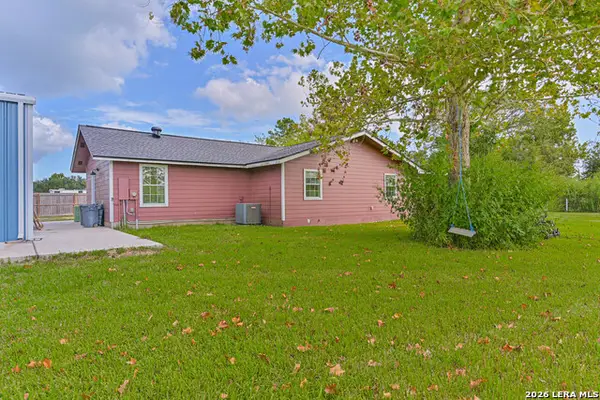 $340,000Active3 beds 2 baths1,860 sq. ft.
6220 Avenue O, Santa Fe, TX 77510
MLS# 2021762Listed by: BLACK LABEL RE ADVISORS, LLC - New
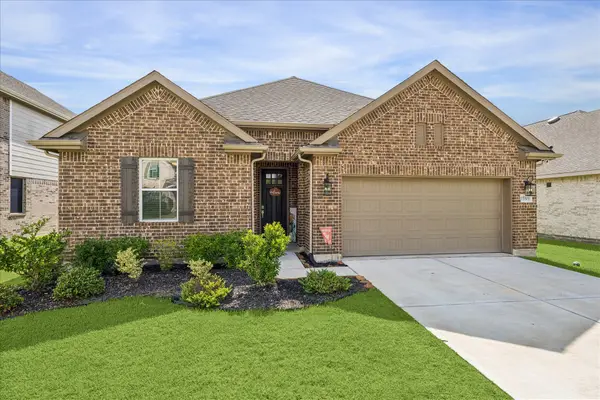 $374,900Active3 beds 3 baths1,977 sq. ft.
15303 Water Oak Way, Santa Fe, TX 77517
MLS# 66652940Listed by: LOFT REALTY - Open Sat, 12 to 2pmNew
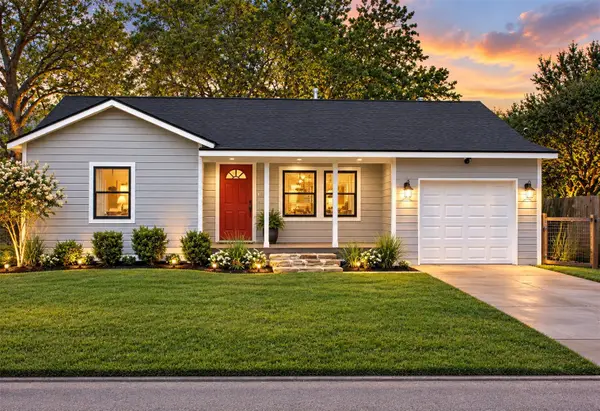 $239,000Active2 beds 2 baths1,024 sq. ft.
4110 Peck Street, Santa Fe, TX 77517
MLS# 29211592Listed by: FIV REALTY CO TEXAS LLC - New
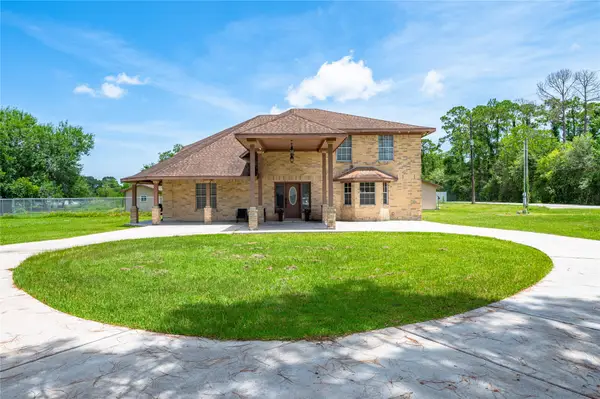 $675,000Active4 beds 3 baths3,255 sq. ft.
1925 Avenue L, Santa Fe, TX 77510
MLS# 6756719Listed by: EXCLUSIVE REALTY GROUP LLC - New
 $585,000Active3 beds 2 baths2,615 sq. ft.
4435 S Tower Road, Santa Fe, TX 77517
MLS# 78308404Listed by: KELLER WILLIAMS PREFERRED - New
 $117,000Active0.44 Acres
3121 E Tower Circle, Santa Fe, TX 77517
MLS# 62831082Listed by: THX REALTY ,LLC - New
 $368,752Active3 beds 2 baths2,264 sq. ft.
12107 N Wooden Mill Lane N, Santa Fe, TX 77510
MLS# 91522796Listed by: CASTLEROCK REALTY, LLC


Protect your home and budget from life's surprises with an Assurant Home Warranty, backed by a partner that supports you through every step of homeownership. Explore Plans.
© 2026 Better Homes and Gardens Real Estate LLC. An Anywhere Real Estate company. All rights reserved. Better Homes and Gardens® Real Estate is a registered trademark owned by Meredith Operations Corporation, licensed to Better Homes and Gardens Real Estate LLC and used with permission. Better Homes and Gardens Real Estate LLC fully supports the principles of the Fair Housing Act and the Equal Opportunity Act. Listing information is deemed reliable but is not guaranteed accurate.
Each office is independently owned and operated.
Any services or products provided by third parties are not provided by, affiliated with or related to Better Homes and Gardens Real Estate LLC, or its affiliated companies.