
12018 S Crooked Creek Lane, Santa Fe, TX 77510
Local realty services provided by:Better Homes and Gardens Real Estate Hometown
12018 S Crooked Creek Lane,Santa Fe, TX 77510
$321,986
- 3 Beds
- 2 Baths
- 1,651 sq. ft.
- Single family
- Active
Listed by: ashley yoder
Office: castlerock realty, llc.832-582-0030
MLS#:25079231
Source:HARMLS
Price summary
- Price:$321,986
- Price per sq. ft.:$195.02
- Monthly HOA dues:$58.33
About this home
The inspirational Aspen floor plan boasts three bedrooms, and two full bathrooms - the perfect home layout. Just past the entryway is the welcoming formal dining room. The Aspen kitchen holds exclusive features like industry-leading appliances, designer light fixtures, granite countertops, and flat-panel birch cabinets. You also have a sizable pantry and expansive amount of counterspace to work with, making the space more convenient for you. Down the hall and overlooking the kitchen is the open-concept family room. Next is your very private master bedroom. Your bedroom opens up to your master bathroom where your bathtub and single shower reside. Also in your Master Bathroom, your cabinets will match your selections from the kitchen cabinets, and there is LED down lighting above both vanities/sink areas. With the wide variety of options available and exclusive features offered, we are positive you will be beyond excited to move into your CastleRock Aspen home!
Contact an agent
Home facts
- Year built:2026
- Subdivision & Development:Mulberry Farms
- Listing ID #:25079231
- Updated:September 25, 2026 at 04:36 PM
Rooms and interior
- Bedrooms:3
- Total bathrooms:2
- Full bathrooms:2
- Rooms Total:9
- Flooring:Carpet, Plank, Tile, Vinyl
- Bathrooms Description:Separate Shower, Soaking Tub, Tub Shower
- Kitchen Description:Convection Oven, Dishwasher, Disposal, Gas Cooktop, Gas Oven, Granite Counters, Kitchen Family Room Combo, Kitchen Island, Microwave, Oven, Pantry
- Living area:1,651 sq. ft.
Heating and cooling
- Cooling:Central Air, Electric, Zoned
- Heating:Central, Electric, Gas, Zoned
- Central air:Yes
Structure and exterior
- Roof:Composition
- Year built:2026
- Building area:1,651 sq. ft.
- Lot Features:Side Yard, Subdivision
- Architectural Style:Traditional
- Construction Materials:Brick, Cement Siding, Structural Insulated Panels, Wood Siding
- Exterior Features:Fence, Fully Fenced, Patio, Private Yard, Sprinkler Irrigation
- Foundation Description:Slab
- Levels:1 Story
Schools
- High school:SANTA FE HIGH SCHOOL
- Middle school:SANTA FE JUNIOR HIGH SCHOOL
- Elementary school:WILLIAM F BARNETT ELEMENTARY SCHOOL
Utilities
- Sewer:Public Sewer
Finances and disclosures
- Price:$321,986
- Price per sq. ft.:$195.02
Features and amenities
- Appliances:Convection Oven, Dishwasher, Disposal, Gas Cooktop, Gas Oven, Instant Hot Water, Microwave, Oven, Tankless Water Heater
- Amenities:Ceiling Fans, High Ceilings, Instant Hot Water, Low Emissivity Windows, Prewired, Programmable Thermostat, Storm Windows, Tankless Water Heater, Window Coverings
Parking
- Parking description:Driveway, Garage, Garage Door Opener
- Garage:Yes
- Garage spaces:2
New listings near 12018 S Crooked Creek Lane
- New
 $326,515Active3 beds 2 baths1,801 sq. ft.
3814 E Garden Hill Lane, Santa Fe, TX 77510
MLS# 56262516Listed by: CASTLEROCK REALTY, LLC - New
 $325,655Active3 beds 2 baths1,801 sq. ft.
12022 S Crooked Creek Lane, Santa Fe, TX 77510
MLS# 85516689Listed by: CASTLEROCK REALTY, LLC - New
 $190,000Active1.59 Acres
Lot 2 Avenue S, Santa Fe, TX 77510
MLS# 48321761Listed by: RE/MAX CROSSROADS REALTY - New
 $190,000Active1.59 Acres
Lot 3 Avenue S, Santa Fe, TX 77510
MLS# 6522710Listed by: RE/MAX CROSSROADS REALTY - New
 $615,000Active4 beds 2 baths2,236 sq. ft.
4418 Georgia Street, Santa Fe, TX 77517
MLS# 23528758Listed by: RE/MAX CROSSROADS REALTY - New
 $324,999Active5 beds 4 baths
2524 Shouse Road, Santa Fe, TX 77510
MLS# 57496713Listed by: BOREN REAL ESTATE, LLC - New
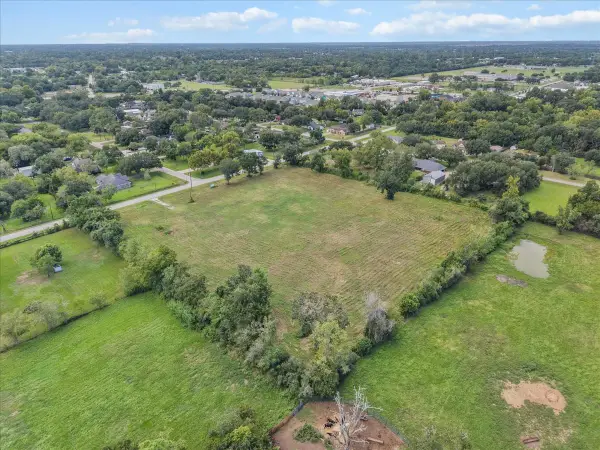 $190,000Active1.59 Acres
Lot 1 Avenue S, Santa Fe, TX 77510
MLS# 62666056Listed by: RE/MAX CROSSROADS REALTY - New
 $454,329Active4 beds 4 baths3,313 sq. ft.
3823 Mulberry Farms Drive, Santa Fe, TX 77510
MLS# 28375427Listed by: CASTLEROCK REALTY, LLC - New
 $190,000Active2 beds 1 baths992 sq. ft.
11830 15th Street, Santa Fe, TX 77510
MLS# 39583562Listed by: REAL BROKER, LLC


Protect your home and budget from life's surprises with an Assurant Home Warranty, backed by a partner that supports you through every step of homeownership. Explore Plans.
© 2026 Better Homes and Gardens Real Estate LLC. An Anywhere Real Estate company. All rights reserved. Better Homes and Gardens® Real Estate is a registered trademark owned by Meredith Operations Corporation, licensed to Better Homes and Gardens Real Estate LLC and used with permission. Better Homes and Gardens Real Estate LLC fully supports the principles of the Fair Housing Act and the Equal Opportunity Act. Listing information is deemed reliable but is not guaranteed accurate.
Each office is independently owned and operated.
Any services or products provided by third parties are not provided by, affiliated with or related to Better Homes and Gardens Real Estate LLC, or its affiliated companies.