
3312 Hidden Mist Drive, Santa Fe, TX 77510
Local realty services provided by:Better Homes and Gardens Real Estate Hometown
3312 Hidden Mist Drive,Santa Fe, TX 77510
$539,900
- 5 Beds
- 4 Baths
- 3,241 sq. ft.
- Single family
- Active
Listed by: andrea crawford
Office: keller williams memorial713-461-9393
MLS#:77177992
Source:HARMLS
Price summary
- Price:$539,900
- Price per sq. ft.:$166.58
- Monthly HOA dues:$132.75
About this home
Better than new! This stunning Davidson Home, just 1.5 years old, offers 3,250 sq. ft. of thoughtfully designed living space with 5 bedrooms and 4 full baths. Situated on an oversized 13,460 sq. ft. lot with no rear neighbors, this home blends luxury, privacy, and function. The open-concept floor plan features gorgeous wood laminate flooring, designer finishes, and a chef's kitchen with an oversized island overlooking the spacious family room. The first floor offers a private primary suite plus a separate guest suite with a full bath. Upstairs features a large game room or second living area, one bedroom, and a full bath—ideal for guests or a private retreat. A rare floored "Texas basement" provides incredible storage and endless possibilities. Enjoy the oversized covered patio and expansive backyard. Residents enjoy Lago Mar's renowned Crystal Lagoon, restaurant, two resort-style pools, two fitness centers, four parks, and so much more! Move-in ready ... Welcome Home!
Contact an agent
Home facts
- Year built:2024
- Subdivision & Development:Lago Mar Sec 2 Pod 10
- Listing ID #:77177992
- Updated:August 23, 2026 at 11:49 AM
Rooms and interior
- Bedrooms:5
- Total bathrooms:4
- Full bathrooms:4
- Rooms Total:9
- Bathrooms Description:Separate Shower, Soaking Tub
- Kitchen Description:Dishwasher, Disposal, Granite Counters, Kitchen Family Room Combo, Kitchen Island, Microwave, Walk In Pantry
- Living area:3,241 sq. ft.
Heating and cooling
- Cooling:Central Air, Electric
- Heating:Central, Gas
- Central air:Yes
Structure and exterior
- Roof:Composition
- Year built:2024
- Building area:3,241 sq. ft.
- Lot area:0.31 Acres
- Lot Features:Cul De Sac, Subdivision
- Architectural Style:Traditional
- Construction Materials:Brick, Cement Siding
- Foundation Description:Slab
Schools
- High school:DICKINSON HIGH SCHOOL
- Middle school:LOBIT MIDDLE SCHOOL
- Elementary school:LOBIT ELEMENTARY SCHOOL
Utilities
- Sewer:Public Sewer
Finances and disclosures
- Price:$539,900
- Price per sq. ft.:$166.58
- Tax amount:$15,068 (2025)
Features and amenities
- Appliances:Dishwasher, Disposal, Microwave
Parking
- Parking description:Garage
- Garage:Yes
- Garage spaces:3
New listings near 3312 Hidden Mist Drive
- New
 $765,000Active4 beds 3 baths2,396 sq. ft.
143 Lago Circle Drive N, Santa Fe, TX 77517
MLS# 35315865Listed by: LPT REALTY, LLC - New
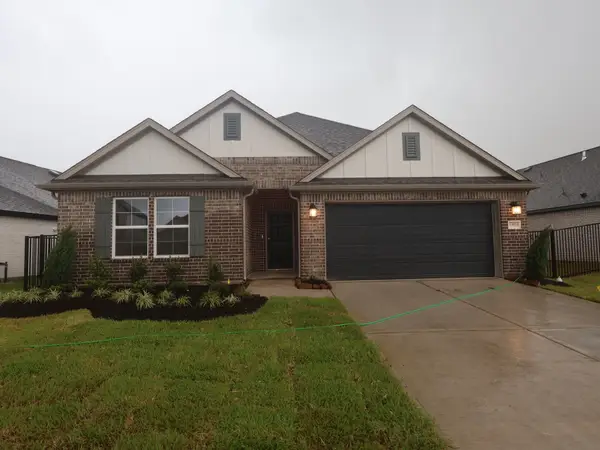 $332,990Active4 beds 2 baths1,872 sq. ft.
13921 Baikal Manor Drive, Santa Fe, TX 77510
MLS# 68800522Listed by: M/I HOMES - Open Sun, 12 to 2pmNew
 $330,000Active3 beds 2 baths1,500 sq. ft.
13509 S Bellaire Street, Santa Fe, TX 77510
MLS# 82820474Listed by: SOCO REALTY - New
 $60,000Active3 beds 2 baths924 sq. ft.
13210 7th St #22, Santa Fe, TX 77510
MLS# 9330469Listed by: RE/MAX CROSSROADS REALTY - New
 $515,000Active3 beds 2 baths2,359 sq. ft.
16101 Bluebird Street, Santa Fe, TX 77517
MLS# 85158068Listed by: REFUGE GROUP PROPERTIES  $270,000Pending3 beds 2 baths1,546 sq. ft.
4415 Jackson Street, Santa Fe, TX 77517
MLS# 3618058Listed by: KELLER WILLIAMS REALTY CLEAR LAKE / NASA- New
 $210,000Active2 beds 2 baths1,176 sq. ft.
7223 Highland Road, Santa Fe, TX 77517
MLS# 4852016Listed by: HOMESMART - New
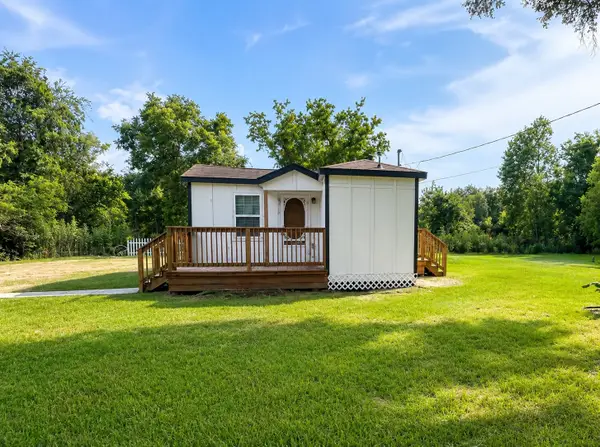 $99,900Active2 beds 1 baths576 sq. ft.
15519 Highway 6, Santa Fe, TX 77517
MLS# 17263348Listed by: LUXELY REAL ESTATE - New
 $347,000Active4 beds 2 baths1,829 sq. ft.
18 Prairie Knoll Drive, Santa Fe, TX 77510
MLS# 23821788Listed by: RE/MAX CROSSROADS REALTY - New
 $299,900Active3 beds 1 baths840 sq. ft.
5618 W Bellaire Street, Santa Fe, TX 77510
MLS# 72610785Listed by: K REALTY LLC


Protect your home and budget from life's surprises with an Assurant Home Warranty, backed by a partner that supports you through every step of homeownership. Explore Plans.
© 2026 Better Homes and Gardens Real Estate LLC. An Anywhere Real Estate company. All rights reserved. Better Homes and Gardens® Real Estate is a registered trademark owned by Meredith Operations Corporation, licensed to Better Homes and Gardens Real Estate LLC and used with permission. Better Homes and Gardens Real Estate LLC fully supports the principles of the Fair Housing Act and the Equal Opportunity Act. Listing information is deemed reliable but is not guaranteed accurate.
Each office is independently owned and operated.
Any services or products provided by third parties are not provided by, affiliated with or related to Better Homes and Gardens Real Estate LLC, or its affiliated companies.