
3926 Bur Oak Drive, Santa Fe, TX 77517
Local realty services provided by:Better Homes and Gardens Real Estate Gary Greene
3926 Bur Oak Drive,Santa Fe, TX 77517
$364,900
- 3 Beds
- 3 Baths
- 1,727 sq. ft.
- Single family
- Active
Listed by: kimberly kibbe
Office: kimberly kibbe properties832-621-5733
MLS#:65261823
Source:HARMLS
Price summary
- Price:$364,900
- Price per sq. ft.:$211.29
- Monthly HOA dues:$71.83
About this home
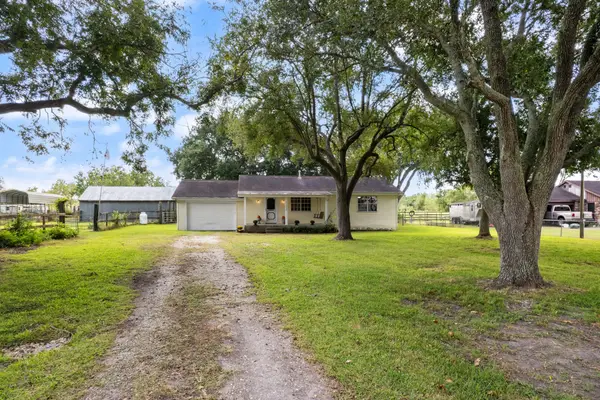
***Fantastic 3 Bedroom Beauty*** Single Story. New Construction. Located in Desirable Centennial Oaks in Santa Fe. All Sides Brick. Beautiful Curb Appeal w/Front Porch Elevation. Awesome Open Floor Plan. Tall Cathedral Ceilings. Gorgeous Chef's Island Stainless Kitchen. Side by Side Refrigerator Included. Huge Quartz Island w/Premium Appliances & Recessed Lighting. Custom Built Solid Red Oak Cabinetry. Undercabinet Lighting. Abundant Soft Close Cabinetry. Breakfast Area. Gas Log Fireplace. Large Living Area. Master Retreat w/Cathedral Ceilings, Dual Vanity Sinks, Large Walk-In Closet. Cedar Fencing. Large Covered Back Patio. Fully Fenced Awesome Back Yard w/No Back Neighbors! Super Energy Efficient. Radiant Barrier Shield. Tankless Water Heater. Red Oak Trees in Front Yard. Amazing Community. Super Low Taxes! No MUD Tax & NO PID!
Contact an agent
Home facts
- Year built:2026
- Subdivision & Development:Centennial Oaks
- Listing ID #:65261823
- Updated:October 21, 2026 at 12:05 PM
Rooms and interior
- Bedrooms:3
- Total bathrooms:3
- Full bathrooms:2
- Half bathrooms:1
- Rooms Total:8
- Bathrooms Description:Hollywood Bath, Separate Shower, Soaking Tub, Tub Shower
- Kitchen Description:Dishwasher, Disposal, Gas Cooktop, Kitchen Family Room Combo, Kitchen Island, Microwave, Oven, Quartz Counters, Refrigerator
- Living area:1,727 sq. ft.
Heating and cooling
- Cooling:Central Air, Electric
- Heating:Central, Gas
- Central air:Yes
Structure and exterior
- Roof:Composition
- Year built:2026
- Building area:1,727 sq. ft.
- Lot area:0.14 Acres
- Lot Features:Subdivision
- Architectural Style:Traditional
- Construction Materials:Brick, Cement Siding
- Exterior Features:Fence, Patio, Porch, Private Yard
- Foundation Description:Slab
- Levels:1 Story
Schools
- High school:SANTA FE HIGH SCHOOL
- Middle school:SANTA FE JUNIOR HIGH SCHOOL
- Elementary school:ROY J. WOLLAM ELEMENTARY SCHOOL
Utilities
- Sewer:Public Sewer
Finances and disclosures
- Price:$364,900
- Price per sq. ft.:$211.29
- Tax amount:$674 (2026)
Features and amenities
- Appliances:Dishwasher, Disposal, Gas Cooktop, Microwave, Oven, Refrigerator, Tankless Water Heater
- Amenities:Ceiling Fans, Low Emissivity Windows, Programmable Thermostat, Tankless Water Heater, Vaulted Ceilings
Parking
- Parking description:Driveway, Garage
- Garage:Yes
- Garage spaces:2
New listings near 3926 Bur Oak Drive
- New
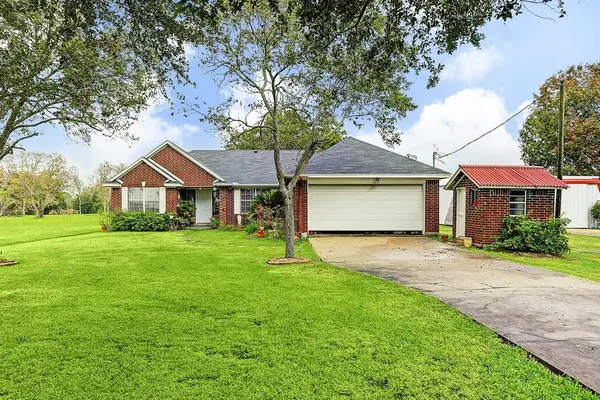 $359,900Active3 beds 2 baths1,747 sq. ft.
9028 Fm 2004 Road, Santa Fe, TX 77510
MLS# 58799554Listed by: HAPPEN HOUSTON - New
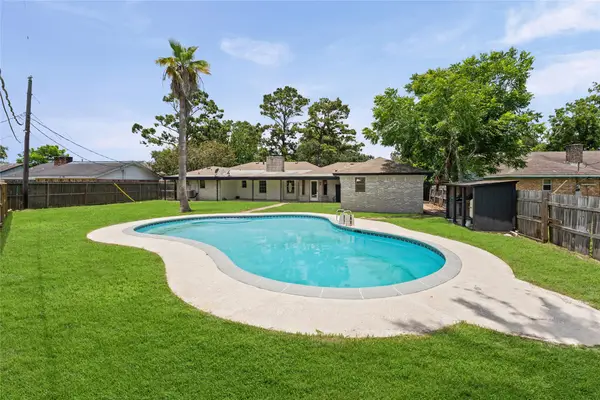 $365,000Active4 beds 3 baths2,210 sq. ft.
12519 A Bar Drive, Santa Fe, TX 77510
MLS# 79050105Listed by: GREAT WESTERN REALTY - New
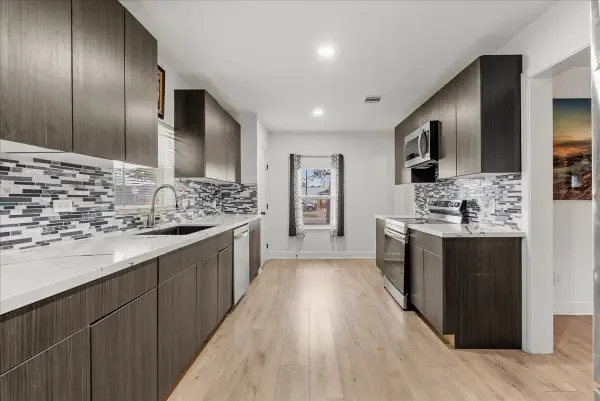 $249,990Active3 beds 2 baths1,262 sq. ft.
5201 Main Street, Santa Fe, TX 77510
MLS# 70181842Listed by: DIAMOND G REALTY, INC - New
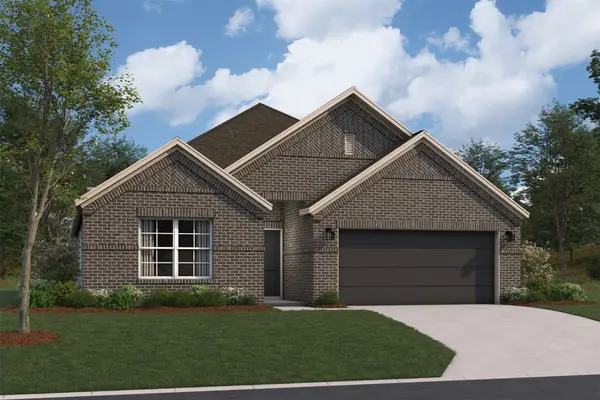 $355,990Active4 beds 2 baths1,872 sq. ft.
13901 Baikal Manor Drive, Santa Fe, TX 77510
MLS# 65523832Listed by: M/I HOMES - New
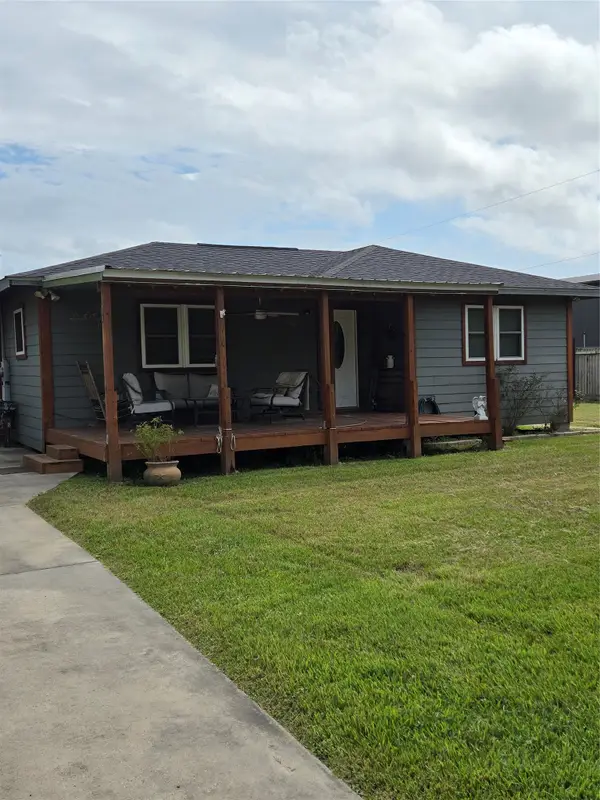 $289,000Active2 beds 3 baths776 sq. ft.
7317 Avenue L, Santa Fe, TX 77510
MLS# 67628961Listed by: ORCHARD BROKERAGE - New
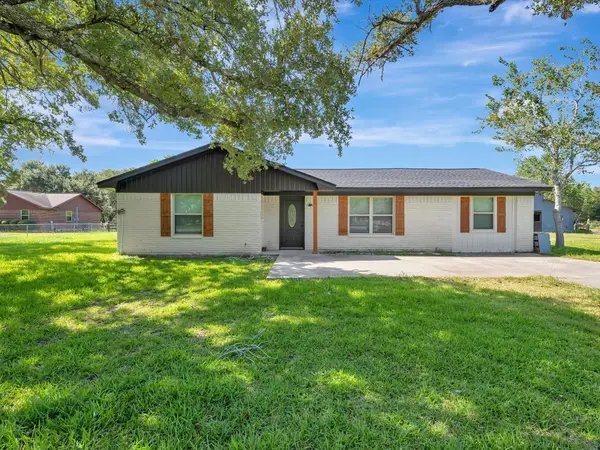 Listed by BHGRE$429,999Active3 beds 2 baths1,400 sq. ft.
7230 Avenue L, Santa Fe, TX 77510
MLS# 87954878Listed by: BETTER HOMES AND GARDENS REAL ESTATE GARY GREENE - BAY AREA - New
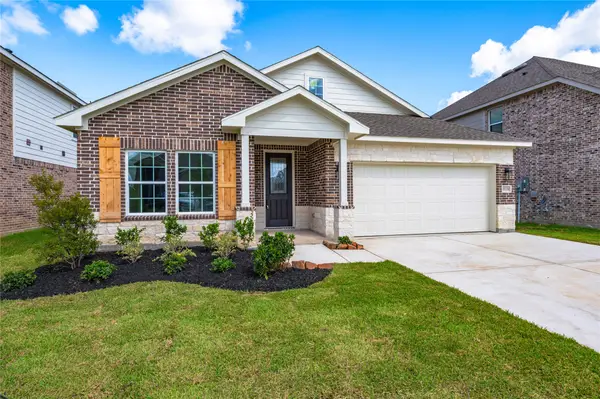 $364,900Active3 beds 3 baths1,727 sq. ft.
15226 Water Oak Way, Santa Fe, TX 77517
MLS# 58745915Listed by: KIMBERLY KIBBE PROPERTIES - New
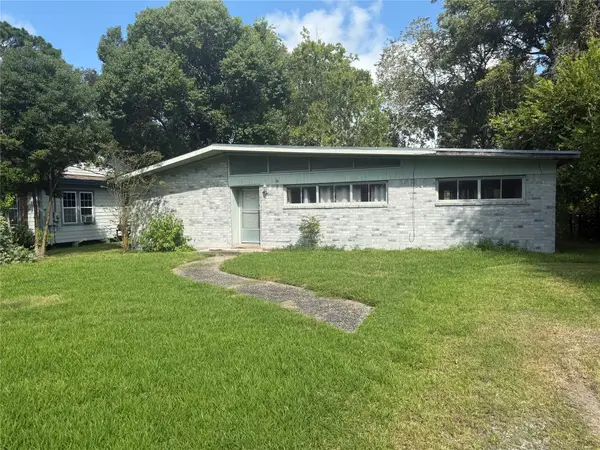 $194,900Active3 beds 2 baths1,601 sq. ft.
12226 24th Street, Santa Fe, TX 77510
MLS# 51578491Listed by: RIVERA REALTY 365 - New
 $379,900Active2 beds 1 baths1,120 sq. ft.
11325 32nd Street, Santa Fe, TX 77510
MLS# 48393736Listed by: RE/MAX CROSSROADS REALTY


Protect your home and budget from life's surprises with an Assurant Home Warranty, backed by a partner that supports you through every step of homeownership. Explore Plans.
© 2026 Better Homes and Gardens Real Estate LLC. An Anywhere Real Estate company. All rights reserved. Better Homes and Gardens® Real Estate is a registered trademark owned by Meredith Operations Corporation, licensed to Better Homes and Gardens Real Estate LLC and used with permission. Better Homes and Gardens Real Estate LLC fully supports the principles of the Fair Housing Act and the Equal Opportunity Act. Listing information is deemed reliable but is not guaranteed accurate.
Each office is independently owned and operated.
Any services or products provided by third parties are not provided by, affiliated with or related to Better Homes and Gardens Real Estate LLC, or its affiliated companies.