
7702 Carolyn Street, Santa Fe, TX 77517
Local realty services provided by:Better Homes and Gardens Real Estate Gary Greene
7702 Carolyn Street,Santa Fe, TX 77517
$519,900
- 3 Beds
- 2 Baths
- 2,197 sq. ft.
- Single family
- Pending
Listed by: serghei behterev
Office: lpt realty, llc.281-741-7970
MLS#:68967052
Source:HARMLS
Price summary
- Price:$519,900
- Price per sq. ft.:$236.64
About this home
A Rare Country Luxury Retreat on 2.4 Acres. Discover the perfect blend of refined living and country charm in this fully remodeled estate, privately set on 2.4 acres of prime, fenced land. Enjoy a self-sustaining lifestyle with your very own horse barn, private pond, chicken coops, and active honeybee hives — all thoughtfully integrated into the property’s beautifully landscaped grounds. From the moment you arrive through the private gated road, this one-of-a-kind property captures the essence of tranquil luxury living. Step inside to experience a meticulous full renovation, showcasing a brand-new roof, foundation, and siding. The interior features custom-built kitchen cabinetry and vanities, complemented by elegant granite countertops, luxury vinyl plank flooring, and designer bathrooms with bespoke tile showers. Every detail has been reimagined — from the fresh texture and paint throughout to the sophisticated flow of each living space. X-flood zone, NO HOA, Low TAX rate
Contact an agent
Home facts
- Year built:2003
- Subdivision & Development:Lhommedieu Sub
- Listing ID #:68967052
- Updated:August 04, 2026 at 07:47 AM
Rooms and interior
- Bedrooms:3
- Total bathrooms:2
- Full bathrooms:2
- Rooms Total:10
- Flooring:Plank, Tile, Vinyl
- Dining Description:Kitchen Dining Combo
- Bathrooms Description:Separate Shower, Soaking Tub, Tub Shower
- Kitchen Description:Dishwasher, Disposal, Electric Oven, Electric Range, Kitchen Dining Combo, Kitchen Island, Microwave
- Living area:2,197 sq. ft.
Heating and cooling
- Cooling:Central Air, Electric
- Heating:Central, Electric
- Central air:Yes
Structure and exterior
- Roof:Composition
- Year built:2003
- Building area:2,197 sq. ft.
- Lot area:2.4 Acres
- Lot Features:Cleared
- Architectural Style:Traditional
- Construction Materials:Wood Siding
- Exterior Features:Fence, Fully Fenced, Patio, Porch, Storage
- Foundation Description:Block, Pillar Post Pier
- Levels:2 Stories
Schools
- High school:SANTA FE HIGH SCHOOL
- Middle school:SANTA FE JUNIOR HIGH SCHOOL
- Elementary school:ROY J. WOLLAM ELEMENTARY SCHOOL
Utilities
- Water:Well
- Sewer:Septic Tank
Finances and disclosures
- Price:$519,900
- Price per sq. ft.:$236.64
- Tax amount:$8,709 (2025)
Features and amenities
- Appliances:Dishwasher, Disposal, Electric Oven, Electric Range, Microwave
- Amenities:Ceiling Fans, High Ceilings
Parking
- Parking description:Additional Parking, Driveway
New listings near 7702 Carolyn Street
- New
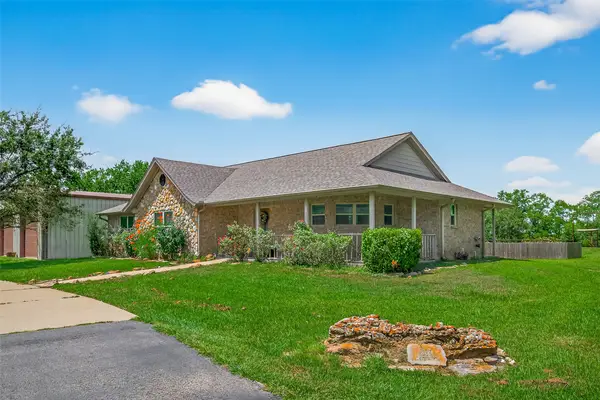 $659,000Active3 beds 3 baths1,699 sq. ft.
1030 Ginger Street, Santa Fe, TX 77517
MLS# 5890700Listed by: RE/MAX FINE PROPERTIES - New
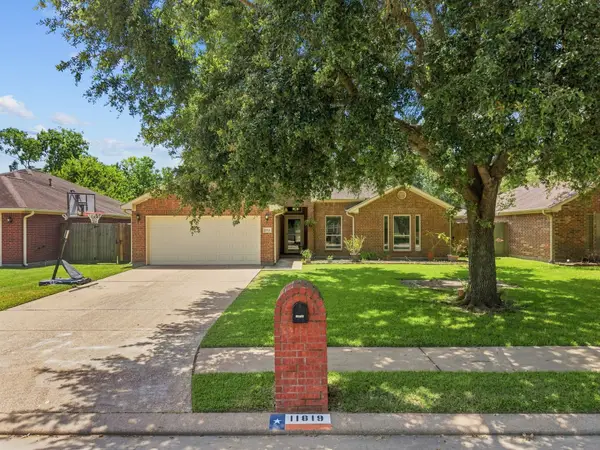 $299,999Active3 beds 2 baths1,645 sq. ft.
11819 Santa Fe Trail, Santa Fe, TX 77510
MLS# 87489122Listed by: SOCO REALTY - New
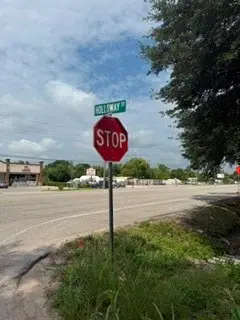 $750,000Active2.1 Acres
0000 Hwy 6 And Holloway, Santa Fe, TX 77510
MLS# 7558003Listed by: LOFT REALTY - New
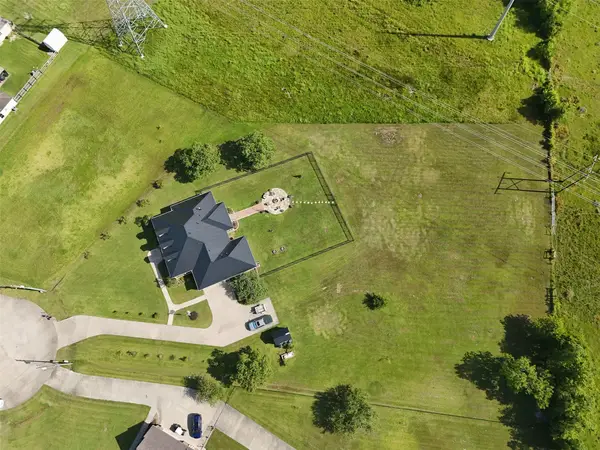 $800,000Active4 beds 3 baths2,889 sq. ft.
14675 Broken Arrow Road, Santa Fe, TX 77517
MLS# 59392304Listed by: KEYSTONE REALTY GROUP - New
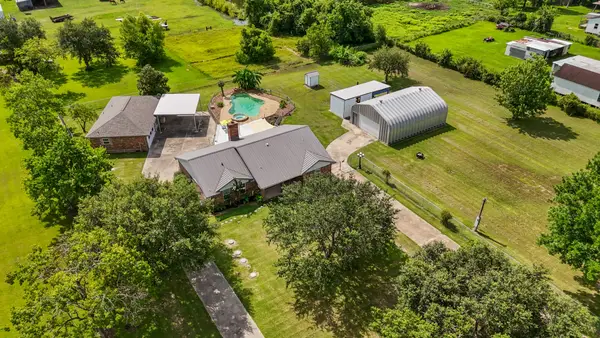 $615,000Active3 beds 2 baths2,615 sq. ft.
4435 S Tower Road, Santa Fe, TX 77517
MLS# 47396697Listed by: KELLER WILLIAMS PREFERRED - New
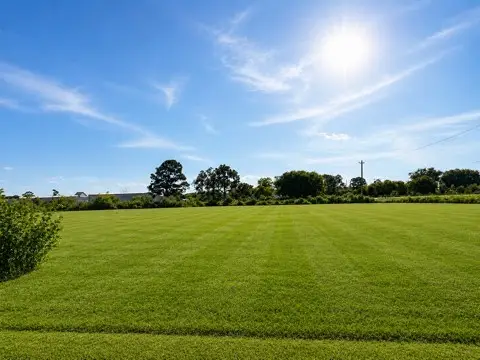 $700,000Active2.96 Acres
13203 Walker Street, Santa Fe, TX 77510
MLS# 73757520Listed by: RE/MAX CROSSROADS REALTY - New
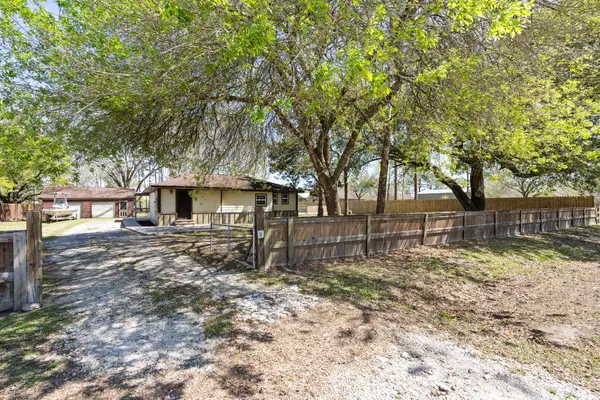 $289,000Active3 beds 2 baths1,422 sq. ft.
7117 Avenue D, Santa Fe, TX 77510
MLS# 17543639Listed by: WAGNER MCGEE REALTY - New
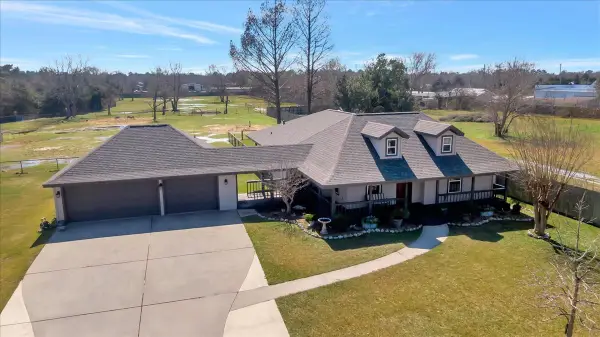 $695,000Active3 beds 3 baths2,235 sq. ft.
12335 2nd Street, Santa Fe, TX 77539
MLS# 28256279Listed by: CAMM GROUP, INC. - New
 $394,990Active4 beds 3 baths2,130 sq. ft.
3617 Reina Reach Drive, Santa Fe, TX 77510
MLS# 39538571Listed by: M/I HOMES - New
 $416,990Active5 beds 3 baths2,867 sq. ft.
3625 Reina Reach Lane, Santa Fe, TX 77510
MLS# 64479966Listed by: M/I HOMES


Protect your home and budget from life's surprises with an Assurant Home Warranty, backed by a partner that supports you through every step of homeownership. Explore Plans.
© 2026 Better Homes and Gardens Real Estate LLC. An Anywhere Real Estate company. All rights reserved. Better Homes and Gardens® Real Estate is a registered trademark owned by Meredith Operations Corporation, licensed to Better Homes and Gardens Real Estate LLC and used with permission. Better Homes and Gardens Real Estate LLC fully supports the principles of the Fair Housing Act and the Equal Opportunity Act. Listing information is deemed reliable but is not guaranteed accurate.
Each office is independently owned and operated.
Any services or products provided by third parties are not provided by, affiliated with or related to Better Homes and Gardens Real Estate LLC, or its affiliated companies.