
705 Castillo Bnd, Santa Rita Ranch, TX 78642
Local realty services provided by:Better Homes and Gardens Real Estate Hometown
Listed by: katrina goodman
Office: pure realty
MLS#:9855407
Source:ACTRIS
Price summary
- Price:$482,500
- Price per sq. ft.:$251.3
- Monthly HOA dues:$320
About this home
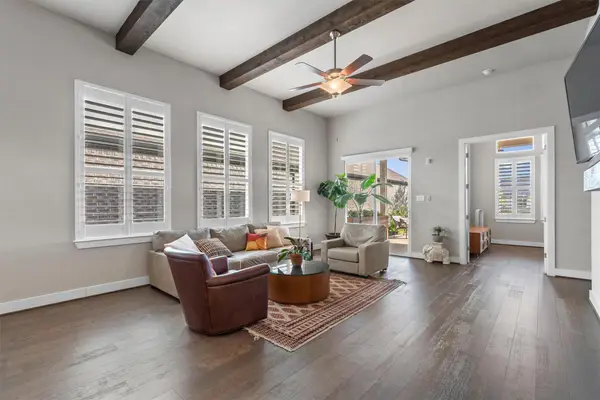
Welcome home to 705 Castillo Bend in the heart of the Regency at Santa Rita Ranch, the exclusive 55+ section among the Austin area's #1 master-planned community. Living in this home means access to all 5 amenity centers with pools, indoor and outdoor pickleball, trails, parks and dogparks, daily- planned activities and so much more. And the home- enter through the covered front porch with a thoughtfully upgraded 4ft front door and admire the perfectly appointed floorplan with "just the right amount of space" with 2 beds plus a flex room/office or 3rd bedroom, and 2 full bathrooms. Additional upgrades in the home include plantation shutter window treatments, a remote controlled screen, water softener and whole house water filtration system, closet systems, granite farmhouse kitchen sink, under the cabinet lighting, garage floor, laundry room cabinets, and extra planted trees on the oversized *almost* quarter acre corner lot! Living in this home means convenience to multiple pharmacies, a quick drive to Bar W shopping with grocery stores and existing and incoming retail and restaurants, and a quick drive to highly rated medical services. Living in this home brings you the convenience of all of this, plus at a price better than a to be built, this home is move in ready and still under warranty- 705 Castillo Bend welcomes you home!...
Contact an agent
Home facts
- Year built:2025
- Subdivision & Development:Regency at Santa Rita
- Listing ID #:9855407
- Updated:September 28, 2026 at 05:04 PM
Rooms and interior
- Bedrooms:2
- Total bathrooms:2
- Full bathrooms:2
- Flooring:Tile
- Kitchen Description:Cooktop, Dishwasher, Gas Oven, Refrigerator
- Living area:1,920 sq. ft.
Heating and cooling
- Cooling:Forced Air
- Heating:Forced Air, Natural Gas
- Central air:Yes
Structure and exterior
- Roof:Shingle
- Year built:2025
- Building area:1,920 sq. ft.
- Lot area:0.23 Acres
- Lot Features:Close to Clubhouse, Corner Lot, Front Yard, Landscaped, Level
- Construction Materials:Brick, Masonry All Sides
- Exterior Features:Gutters Full
- Foundation Description:Slab
Schools
- High school:East View
- Elementary school:San Gabriel
Utilities
- Water:MUD, Public
- Sewer:Public Sewer
Finances and disclosures
- Price:$482,500
- Price per sq. ft.:$251.3
- Tax amount:$10,555 (2026)
Features and amenities
- Appliances:Cooktop, Dishwasher, Gas Oven, Refrigerator, Washer/Dryer
- Laundry features:Washer/Dryer
Parking
- Total parking spaces:4
- Parking description:Garage, Inside Entrance, Oversized
- Garage:Yes
- Garage spaces:2
New listings near 705 Castillo Bnd
- New
 $655,000Active5 beds 4 baths3,332 sq. ft.
125 Mindy Way, Liberty Hill, TX 78642
MLS# 1685924Listed by: KELLER WILLIAMS REALTY - New
 $439,900Active3 beds 3 baths2,150 sq. ft.
789 Faith Dr, Liberty Hill, TX 78642
MLS# 1259344Listed by: EXP REALTY, LLC  $626,915Pending4 beds 3 baths2,777 sq. ft.
304 Borrego Bnd, Liberty Hill, TX 78642
MLS# 2745061Listed by: CHESMAR HOMES $315,000Active3 beds 2 baths1,610 sq. ft.
281 La Dera Dr, Liberty Hill, TX 78642
MLS# 5803995Listed by: REALTY OF AMERICA, LLC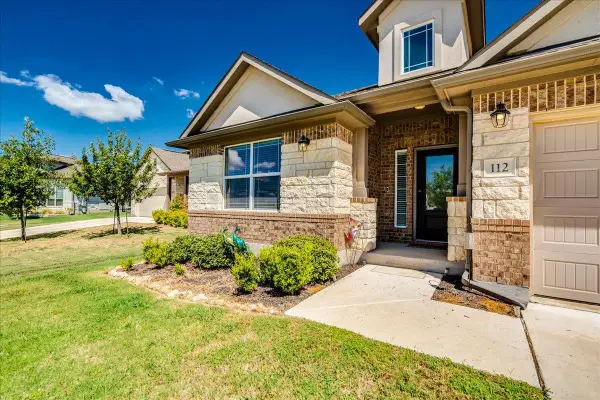 $525,000Active4 beds 3 baths2,348 sq. ft.
112 Ray Ct, Liberty Hill, TX 78642
MLS# 9023638Listed by: PURE REALTY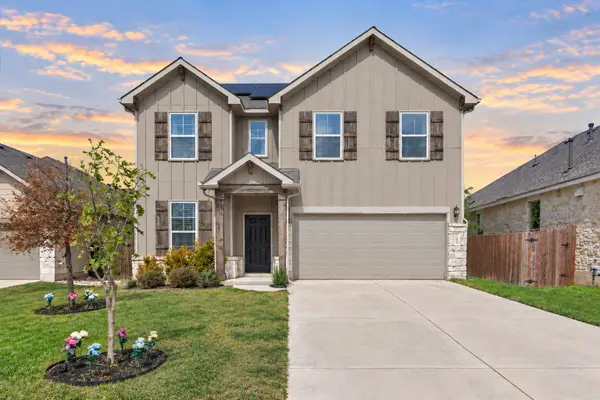 $339,000Active3 beds 3 baths2,392 sq. ft.
404 Perryville Loop, Liberty Hill, TX 78642
MLS# 8525911Listed by: EXP REALTY, LLC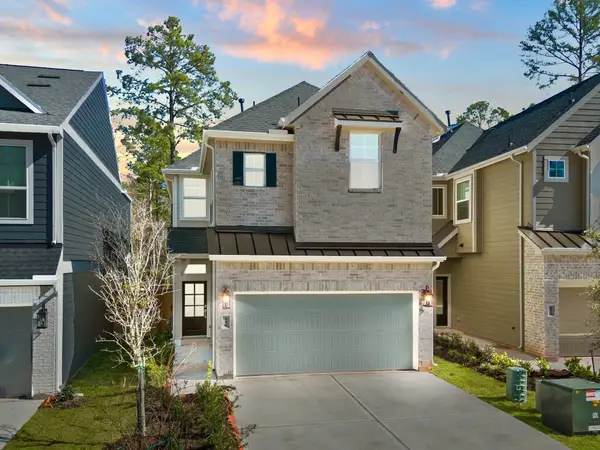 $362,345Active3 beds 3 baths1,710 sq. ft.
227 Flora Springs Cv, Liberty Hill, TX 78642
MLS# 4255742Listed by: CHESMAR HOMES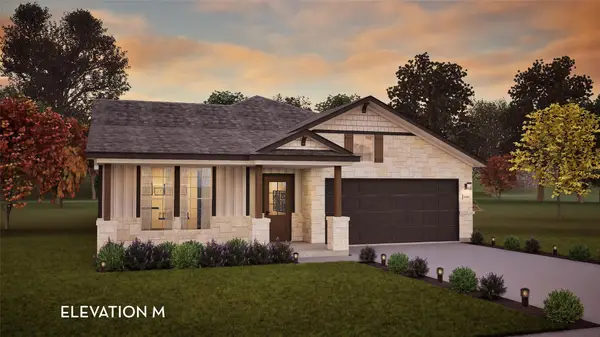 $525,900Active3 beds 2 baths2,264 sq. ft.
502 Los Aliso Ct, Liberty Hill, TX 78642
MLS# 1148527Listed by: CASTLEROCK REALTY, LLC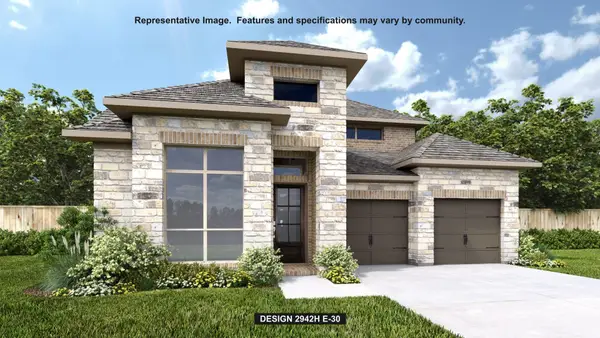 $702,900Active4 beds 4 baths2,942 sq. ft.
205 Montecido Dr, Liberty Hill, TX 78642
MLS# 9285906Listed by: PERRY HOMES REALTY, LLC


Protect your home and budget from life's surprises with an Assurant Home Warranty, backed by a partner that supports you through every step of homeownership. Explore Plans.
© 2026 Better Homes and Gardens Real Estate LLC. An Anywhere Real Estate company. All rights reserved. Better Homes and Gardens® Real Estate is a registered trademark owned by Meredith Operations Corporation, licensed to Better Homes and Gardens Real Estate LLC and used with permission. Better Homes and Gardens Real Estate LLC fully supports the principles of the Fair Housing Act and the Equal Opportunity Act. Listing information is deemed reliable but is not guaranteed accurate.
Each office is independently owned and operated.
Any services or products provided by third parties are not provided by, affiliated with or related to Better Homes and Gardens Real Estate LLC, or its affiliated companies.