
107 Private Road 649, Sargent, TX 77414
Local realty services provided by:Better Homes and Gardens Real Estate Hometown
107 Private Road 649,Sargent, TX 77414
$325,000
- 3 Beds
- 2 Baths
- 1,568 sq. ft.
- Mobile / Manufactured
- Active
Listed by: kacy bain
Office: re/max professionals979-543-7006
MLS#:13170565
Source:HARMLS
Price summary
- Price:$325,000
- Price per sq. ft.:$207.27
About this home
Embrace the saltwater lifestyle on Caney Creek in Sargent! Situated on approximately 2 acres with 276' of waterfront, including 75' of bulkhead, this beautifully maintained property offers gorgeous creek views, a fishing pier and boating access to the Gulf of America. The 2008 manufactured home features 1,568 sq. ft., 3 bedrooms, 2 baths, an inviting living area with wood-burning fireplace, all-electric island kitchen with breakfast nook and dining area with sliding doors opening to porch overlooking the water. Relax on the sturdy 10' x 36' covered porch or adjoining 10' x 15' screened porch, just steps from the creek. A well-built, attached 768 sq. ft. 3-car garage/shop designed with high winds in mind provides excellent storage and workspace. Additional features include outbuildings and an aerobic septic system. Whether you're fishing from your pier, heading out by boat or soaking in the peaceful views, this well-cared-for waterfront retreat is ready for your coastal adventures!
Contact an agent
Home facts
- Year built:2008
- Subdivision & Development:Abstract 96
- Listing ID #:13170565
- Updated:October 23, 2026 at 04:30 PM
Rooms and interior
- Bedrooms:3
- Total bathrooms:2
- Full bathrooms:2
- Rooms Total:9
- Flooring:Carpet, Vinyl
- Bathrooms Description:Jetted Tub, Separate Shower, Tub Shower
- Kitchen Description:Breakfast Bar, Dishwasher, Electric Range, Kitchen Island, Microwave, Pantry
- Living area:1,568 sq. ft.
Heating and cooling
- Cooling:Central Air, Electric
- Heating:Central, Electric
- Central air:Yes
Structure and exterior
- Roof:Composition
- Year built:2008
- Building area:1,568 sq. ft.
- Lot area:1.99 Acres
- Lot Features:Waterfront
- Architectural Style:ManufacturedHome
- Construction Materials:Cement Siding
- Exterior Features:Patio, Porch, Private Yard, Storage
- Levels:1 Story
Schools
- High school:VAN VLECK HIGH SCHOOL
- Middle school:VAN VLECK JUNIOR HIGH SCHOOL
- Elementary school:VAN VLECK ELEMENTARY SCHOOL
Utilities
- Water:Well
- Sewer:Aerobic Septic
Finances and disclosures
- Price:$325,000
- Price per sq. ft.:$207.27
- Tax amount:$1,886 (2026)
Features and amenities
- Appliances:Dishwasher, Electric Range, Microwave
Parking
- Parking description:Garage
- Garage:Yes
- Garage spaces:3
New listings near 107 Private Road 649
- New
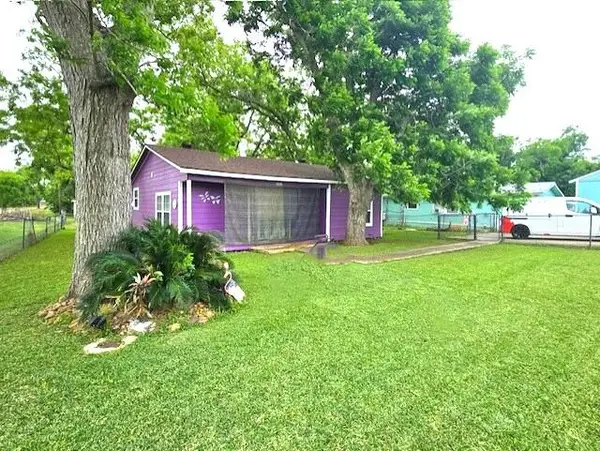 $92,500Active2 beds 1 baths856 sq. ft.
3621 Sir Gawain, Sargent, TX 77414
MLS# 4001203Listed by: RE/MAX 1ST TEAM - New
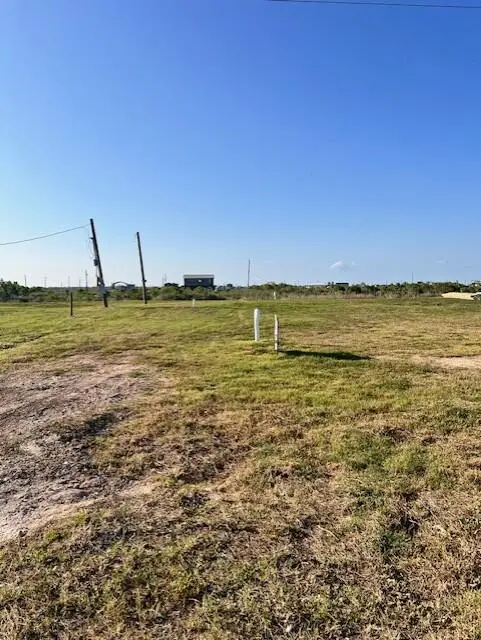 $49,500Active0.13 Acres
278 Seaview, Sargent, TX 77414
MLS# 4001204Listed by: RE/MAX 1ST TEAM - New
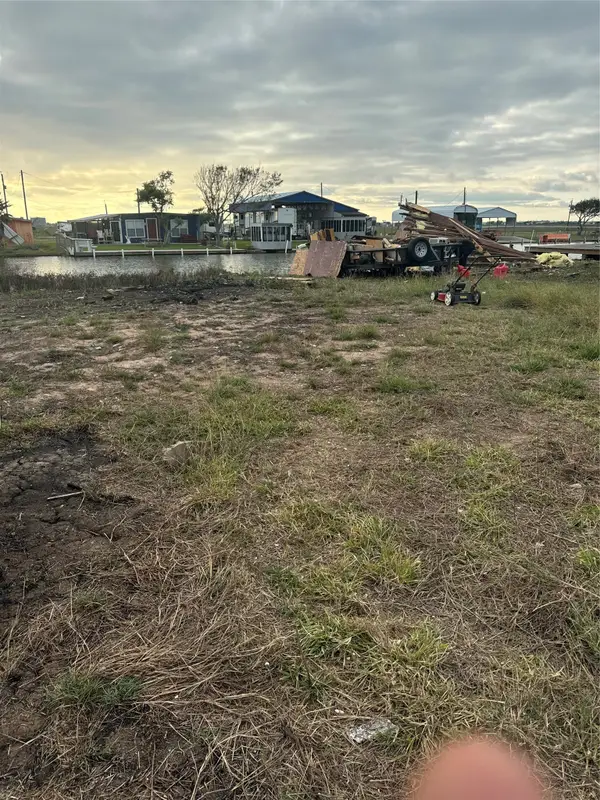 $99,999Active0 Acres
26344 S 457 Highway, Sargent, TX 77414
MLS# 71041283Listed by: KEY 2 TEXAS REALTY - New
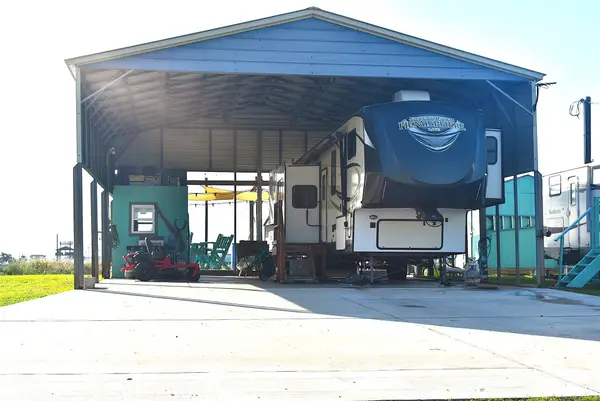 $169,000Active0.24 Acres
179 Nautilus Street S, Sargent, TX 77414
MLS# 35976290Listed by: RE/MAX 1ST TEAM - New
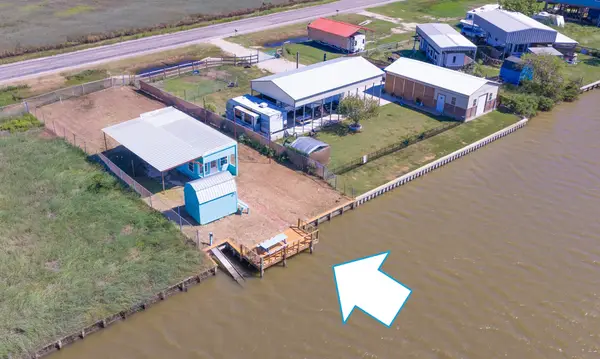 $119,862Active0.14 Acres
25226 Fm 457, Sargent, TX 77414
MLS# 36808271Listed by: COASTAL REALTY SPECIALISTS - New
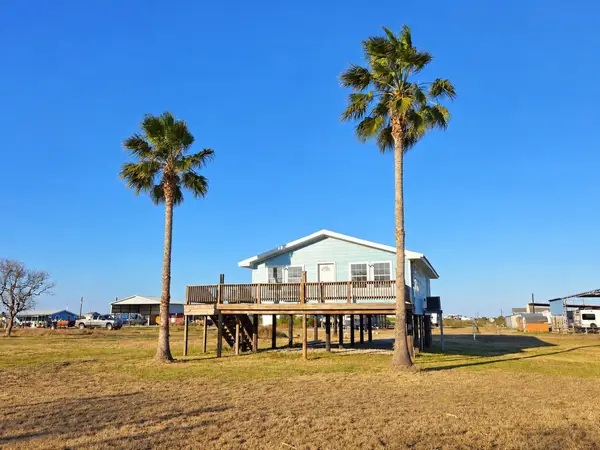 $214,900Active2 beds 1 baths1,008 sq. ft.
405 Blue Water Boulevard, Sargent, TX 77414
MLS# 4276468Listed by: RE/MAX LEADING EDGE - New
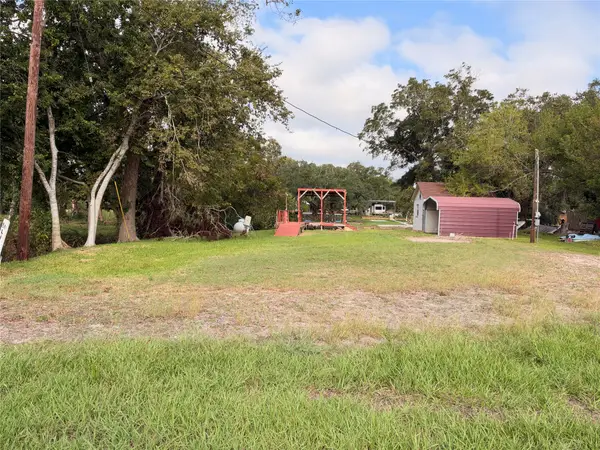 $99,900Active0.25 Acres
86 Lillian Lane, Sargent, TX 77414
MLS# 66074873Listed by: AMERICAN REALTY - New
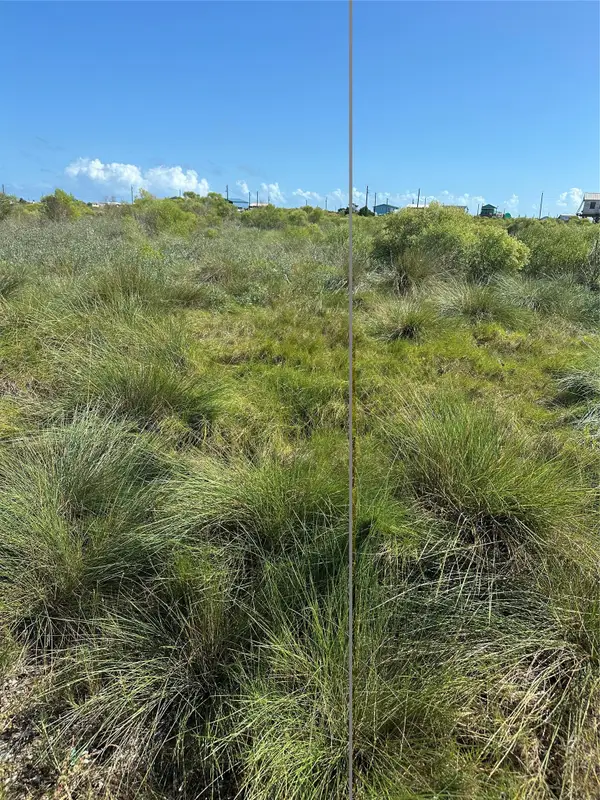 $10,000Active0.13 Acres
15387 Titanic, Sargent, TX 77414
MLS# 70723027Listed by: FULL STRINGER REALTY - New
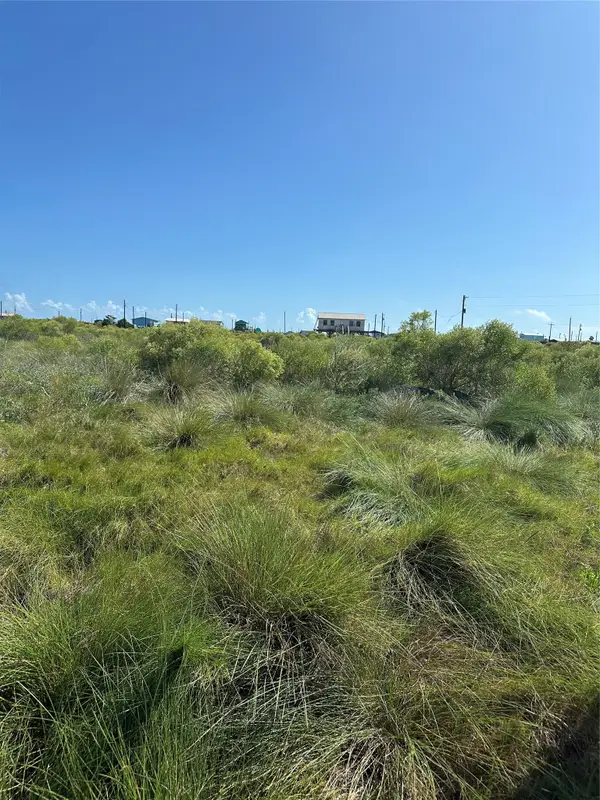 $10,000Active0.13 Acres
15388 Titanic Burgs, Sargent, TX 77414
MLS# 96859308Listed by: FULL STRINGER REALTY


Protect your home and budget from life's surprises with an Assurant Home Warranty, backed by a partner that supports you through every step of homeownership. Explore Plans.
© 2026 Better Homes and Gardens Real Estate LLC. An Anywhere Real Estate company. All rights reserved. Better Homes and Gardens® Real Estate is a registered trademark owned by Meredith Operations Corporation, licensed to Better Homes and Gardens Real Estate LLC and used with permission. Better Homes and Gardens Real Estate LLC fully supports the principles of the Fair Housing Act and the Equal Opportunity Act. Listing information is deemed reliable but is not guaranteed accurate.
Each office is independently owned and operated.
Any services or products provided by third parties are not provided by, affiliated with or related to Better Homes and Gardens Real Estate LLC, or its affiliated companies.