
113 Nautilus Street S, Sargent, TX 77414
Local realty services provided by:Better Homes and Gardens Real Estate Gary Greene
113 Nautilus Street S,Sargent, TX 77414
$249,862
- 3 Beds
- 3 Baths
- 1,104 sq. ft.
- Single family
- Active
Listed by: michele meza
Office: coastal realty specialists832-563-6221
MLS#:96990795
Source:HARMLS
Price summary
- Price:$249,862
- Price per sq. ft.:$226.32
- Monthly HOA dues:$4
About this home
YOUR SARGENT SALT LIFE STARTS HERE! Situated on two waterfront canal lots, 113 Nautilus offers 3 bedrooms, 2½ baths, and plenty of space to enjoy coastal living. Whether you’re looking for a permanent residence, weekend getaway, or potential vacation rental, this property is full of possibilities. Enjoy peaceful canal views and outdoor space for entertaining or creating your own waterfront retreat. A large downstairs utility room provides added convenience and storage for your fishing and beach essentials. Explore the nearby Intracoastal Waterway, experience the great Gulf Coast fishing, or spend the day at Sargent Beach. Pirates Cove Marina and the Sargent Beach renovation project add to the area’s coastal appeal. Bring your fishing gear and start enjoying life on the water!
Contact an agent
Home facts
- Year built:1991
- Subdivision & Development:Downey Caney Creek Sec 15
- Listing ID #:96990795
- Updated:November 09, 2026 at 01:02 PM
Rooms and interior
- Bedrooms:3
- Total bathrooms:3
- Full bathrooms:2
- Half bathrooms:1
- Rooms Total:10
- Flooring:Plank, Vinyl
- Dining Description:Kitchen Dining Combo
- Bathrooms Description:Tub Shower
- Kitchen Description:Electric Cooktop, Kitchen Dining Combo, Kitchen Family Room Combo, Kitchen Island, Microwave, Refrigerator, Wood Counters
- Living area:1,104 sq. ft.
Heating and cooling
- Cooling:Window Units
- Heating:Window Unit
Structure and exterior
- Roof:Composition
- Year built:1991
- Building area:1,104 sq. ft.
- Lot area:0.28 Acres
- Lot Features:Views, Waterfront
- Architectural Style:Traditional
- Construction Materials:Cement Siding, Wood Siding
- Exterior Features:Balcony, Patio, Porch
- Levels:2 Stories
Schools
- High school:VAN VLECK HIGH SCHOOL
- Middle school:VAN VLECK JUNIOR HIGH SCHOOL
- Elementary school:VAN VLECK ELEMENTARY SCHOOL
Utilities
- Sewer:Public Sewer
Finances and disclosures
- Price:$249,862
- Price per sq. ft.:$226.32
- Tax amount:$4,170 (2026)
Features and amenities
- Appliances:Electric Cooktop, Microwave, Refrigerator
- Amenities:Balcony, High Ceilings
New listings near 113 Nautilus Street S
- New
 $6,500Active0.13 Acres
0 Merganzer, Sargent, TX 77414
MLS# 73106031Listed by: TOPWATER REAL ESTATE LLC - New
 $128,000Active0.17 Acres
44640 County Road 230 Drive, Sargent, TX 77414
MLS# 60235566Listed by: TOPWATER REAL ESTATE LLC - New
 $599,000Active6 beds 3 baths3,204 sq. ft.
2007 Private Road 652, Sargent, TX 77414
MLS# 38502566Listed by: TOPWATER REAL ESTATE LLC  $250,000Active0.37 Acres
384 County Road 230, Sargent, TX 77414
MLS# 10226264Listed by: KEY 2 TEXAS REALTY $64,990Active0.69 Acres
319 County Road 204, Bay City, TX 77414
MLS# 41744029Listed by: HAPPEN HOUSTON $79,900Active0.14 Acres
1197 CR 202 (Gulfview), Sargent, TX 77414
MLS# 4001207Listed by: RE/MAX 1ST TEAM $310,000Active3 beds 2 baths640 sq. ft.
748 Seagull, Bay City, TX 77414
MLS# 49494832Listed by: SOUTHERN LUXURY PROPERTIES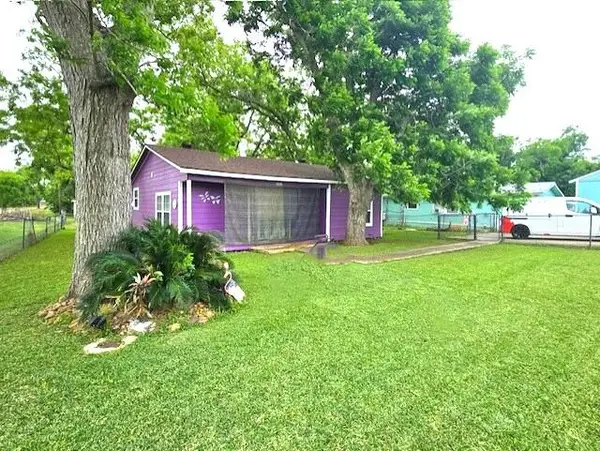 $92,500Active2 beds 1 baths856 sq. ft.
3621 Sir Gawain, Sargent, TX 77414
MLS# 4001203Listed by: RE/MAX 1ST TEAM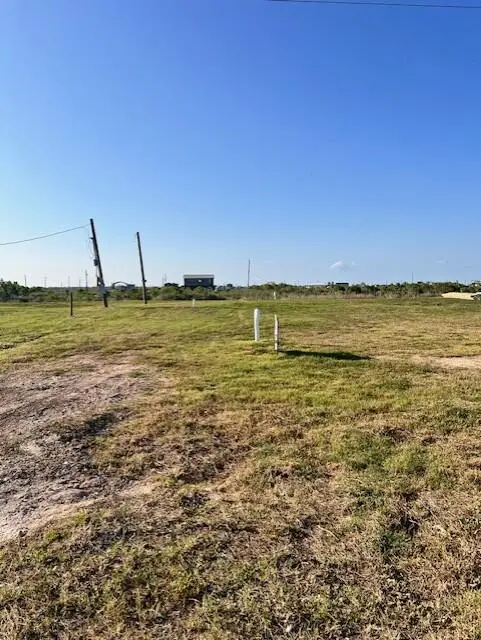 $49,500Active0.13 Acres
278 Seaview, Sargent, TX 77414
MLS# 4001204Listed by: RE/MAX 1ST TEAM


Protect your home and budget from life's surprises with an Assurant Home Warranty, backed by a partner that supports you through every step of homeownership. Explore Plans.
© 2026 Better Homes and Gardens Real Estate LLC. An Anywhere Real Estate company. All rights reserved. Better Homes and Gardens® Real Estate is a registered trademark owned by Meredith Operations Corporation, licensed to Better Homes and Gardens Real Estate LLC and used with permission. Better Homes and Gardens Real Estate LLC fully supports the principles of the Fair Housing Act and the Equal Opportunity Act. Listing information is deemed reliable but is not guaranteed accurate.
Each office is independently owned and operated.
Any services or products provided by third parties are not provided by, affiliated with or related to Better Homes and Gardens Real Estate LLC, or its affiliated companies.