
626 Seagull, Sargent, TX 77414
Local realty services provided by:Better Homes and Gardens Real Estate Hometown
626 Seagull,Sargent, TX 77414
$236,862
- 2 Beds
- 1 Baths
- 650 sq. ft.
- Single family
- Pending
Listed by: carla rae southard
Office: coastal realty specialists832-563-6221
MLS#:6384612
Source:HARMLS
Price summary
- Price:$236,862
- Price per sq. ft.:$364.4
- Monthly HOA dues:$2
About this home
SARGENT SALT LIFE ON THE CREEK! Come enjoy the coastal lifestyle in this 2-bedroom, 1-bath with newer roof done in 2022 home overlooking the creek! The large screened-in room is the perfect place to relax, entertain or unwind while taking in the peaceful water views. Step outside to your private pier with fish cleaning station, bulkhead done in 2025 and enjoy fishing, crabbing or simply relaxing by the water. Gather around the firepit after a day of coastal adventures with family and friends. A large storage and utility room beneath the home provides plenty of space for fishing gear, water toys and more. Conveniently located near the Gulf, Caney Creek, ICW and Matagorda Bay. Sargent is experiencing exciting growth with the $86 million Sargent Beach project and new and developing Pirates Cove Marina, bringing even more excitement and amenities to the area. Whether you're looking for a weekend getaway, vacation home or investment opportunity, this is your chance to enjoy the Salt Life!
Contact an agent
Home facts
- Year built:1960
- Subdivision & Development:Caney Creek Estates Sec 2
- Listing ID #:6384612
- Updated:October 02, 2026 at 08:13 AM
Rooms and interior
- Bedrooms:2
- Total bathrooms:1
- Full bathrooms:1
- Rooms Total:6
- Flooring:Carpet, Plank, Vinyl
- Kitchen Description:Electric Cooktop, Laminate Counters, Microwave, Refrigerator
- Living area:650 sq. ft.
Heating and cooling
- Cooling:Window Units
- Heating:Window Unit
Structure and exterior
- Roof:Composition
- Year built:1960
- Building area:650 sq. ft.
- Lot area:0.24 Acres
- Lot Features:Views, Waterfront
- Architectural Style:Traditional
- Construction Materials:Vinyl Siding, Wood Siding
- Exterior Features:Patio, Porch
- Levels:1 Story
Schools
- High school:VAN VLECK HIGH SCHOOL
- Middle school:VAN VLECK JUNIOR HIGH SCHOOL
- Elementary school:VAN VLECK ELEMENTARY SCHOOL
Utilities
- Sewer:Public Sewer
Finances and disclosures
- Price:$236,862
- Price per sq. ft.:$364.4
- Tax amount:$3,793 (2026)
Features and amenities
- Appliances:Dryer, Electric Cooktop, Microwave, Refrigerator, Washer
- Laundry features:Dryer, Washer
New listings near 626 Seagull
- New
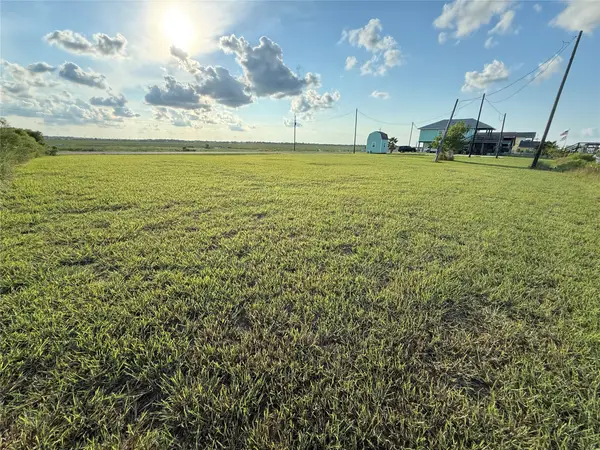 $126,000Active0.36 Acres
132,132 & 133 County Road 299 Heron, Sargent, TX 77414
MLS# 68075272Listed by: CANEY Y REALTY - New
 $10,000Active0.13 Acres
0 Oceania Street, Bay City, TX 77414
MLS# 60227837Listed by: REALTY PROS OF TEXAS - New
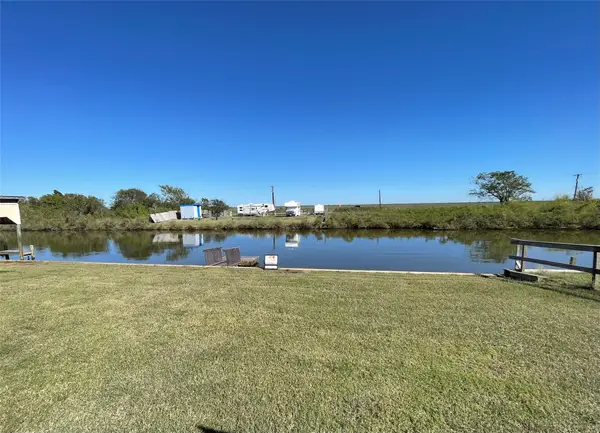 $155,000Active0 Acres
188-189 County Road 299 Heron, Sargent, TX 77414
MLS# 55485871Listed by: CANEY Y REALTY - New
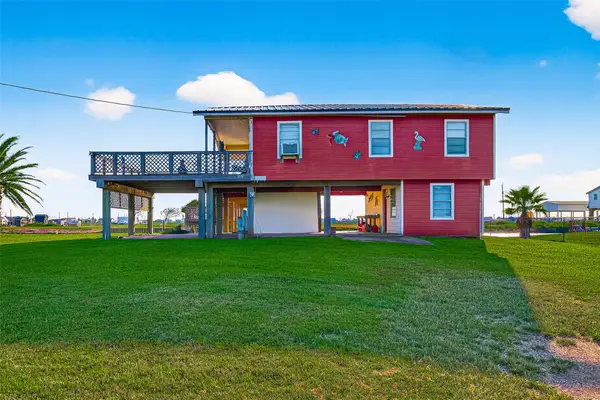 $275,000Active1 beds 2 baths1,032 sq. ft.
1870 Hall Road, Sargent, TX 77414
MLS# 38661251Listed by: WALZEL PROPERTIES - CORPORATE OFFICE - New
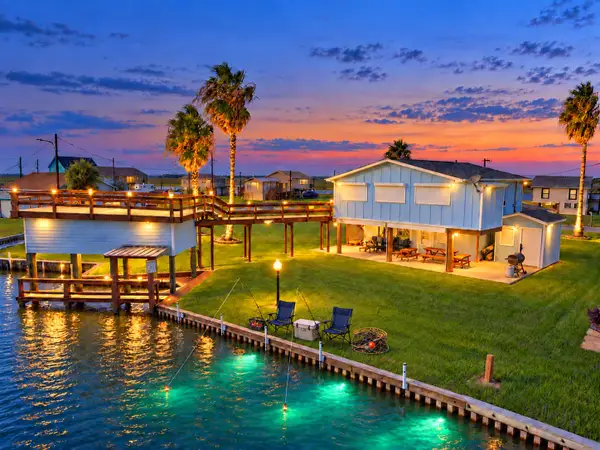 $385,000Active2 beds 2 baths1,152 sq. ft.
1913 County Road 201, Sargent, TX 77414
MLS# 25840844Listed by: KEY 2 TEXAS REALTY - New
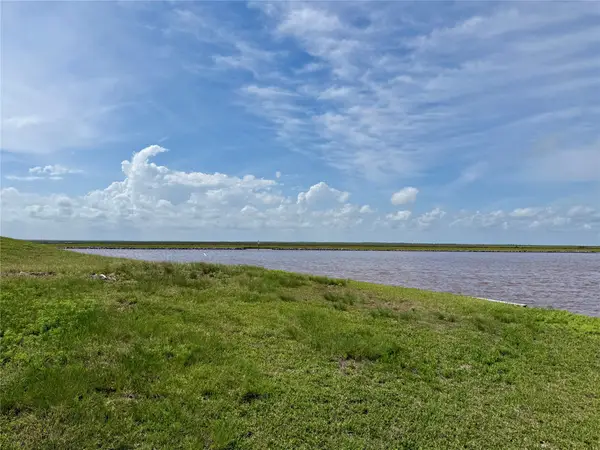 $99,000Active0.2 Acres
Lot 38 Blk 19 County Road 230, Sargent, TX 77414
MLS# 13665869Listed by: CANEY Y REALTY - New
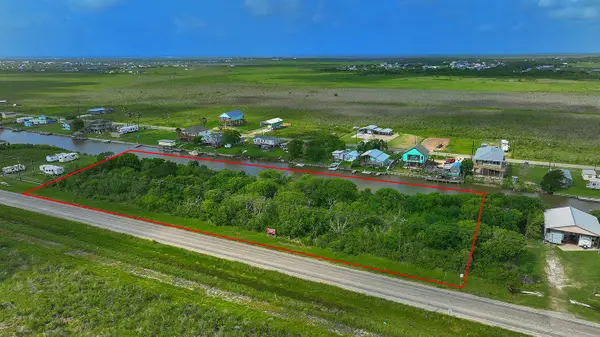 $375,000Active1.43 Acres
8201-8210 Fm 457, Sargent, TX 77414
MLS# 88197201Listed by: CB&A, REALTORS - New
 $5,000Active53.49 Acres
0 Peninsula, Sargent, TX 77414
MLS# 8225437Listed by: TEXAS COASTAL PROPERTIES - New
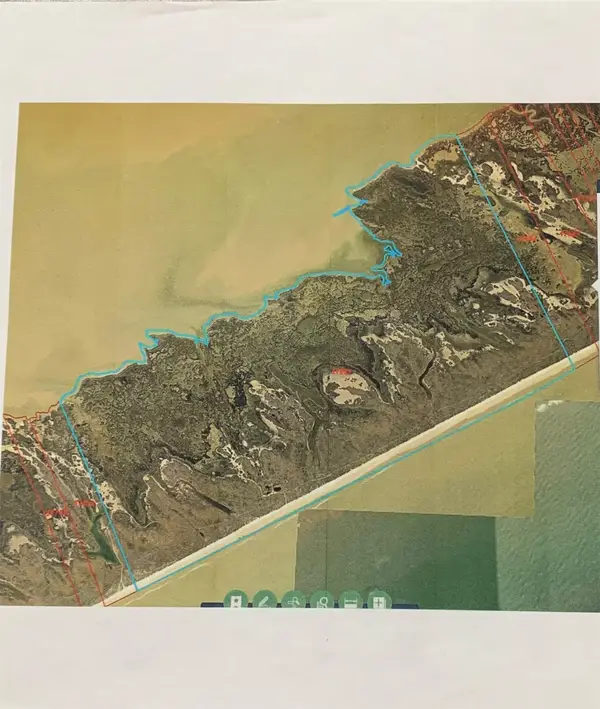 $52,000Active16.75 Acres
0 Matagorda Peninsula, Sargent, TX 77414
MLS# 84388035Listed by: TEXAS COASTAL PROPERTIES - New
 $128,000Active0.27 Acres
12211 County Road 204, Sargent, TX 77414
MLS# 76452001Listed by: TOPWATER REAL ESTATE LLC


Protect your home and budget from life's surprises with an Assurant Home Warranty, backed by a partner that supports you through every step of homeownership. Explore Plans.
© 2026 Better Homes and Gardens Real Estate LLC. An Anywhere Real Estate company. All rights reserved. Better Homes and Gardens® Real Estate is a registered trademark owned by Meredith Operations Corporation, licensed to Better Homes and Gardens Real Estate LLC and used with permission. Better Homes and Gardens Real Estate LLC fully supports the principles of the Fair Housing Act and the Equal Opportunity Act. Listing information is deemed reliable but is not guaranteed accurate.
Each office is independently owned and operated.
Any services or products provided by third parties are not provided by, affiliated with or related to Better Homes and Gardens Real Estate LLC, or its affiliated companies.