
793 County Road 291, Sargent, TX 77414
Local realty services provided by:Better Homes and Gardens Real Estate Hometown
793 County Road 291,Sargent, TX 77414
$764,300
- 5 Beds
- 3 Baths
- 2,746 sq. ft.
- Single family
- Active
Listed by: kandas graham
Office: topwater real estate llc.979-943-7260
MLS#:9782971
Source:HARMLS
Price summary
- Price:$764,300
- Price per sq. ft.:$278.33
- Monthly HOA dues:$14.58
About this home
Completed in 2022, this exceptional custom waterfront home on Caney Creek offers luxury coastal living with thoughtful design throughout. Featuring 4 bedrooms, 3 baths, and an oversized flex room that can serve as a fifth bedroom, home office, media room, or guest suite, this home blends elegance with functionality. Vaulted ceilings and an open-concept layout create a seamless flow between the family room, dining area, and gourmet kitchen featuring premium appliances, an oversized island, butler's pantry, coffee/wine bar, and abundant custom cabinetry. Two spacious primary suites with wheelchair-accessible features provide flexibility for multi-generational living or guests. Additional highlights include a cargo lift, oversized utility room, workshop, and exceptional storage. Relax on the covered deck with a hot tub overlooking Caney Creek, or head out from your private boathouse for quick access to the ICW and Matagorda Bay. Every detail expected in a premier coastal home.
Contact an agent
Home facts
- Year built:2022
- Subdivision & Development:Caney Creek Haven Sec 1
- Listing ID #:9782971
- Updated:October 08, 2026 at 12:11 PM
Rooms and interior
- Bedrooms:5
- Total bathrooms:3
- Full bathrooms:3
- Rooms Total:5
- Flooring:Plank, Vinyl
- Dining Description:Kitchen Dining Combo
- Bathrooms Description:Separate Shower, Soaking Tub, Tub Shower
- Kitchen Description:Breakfast Bar, Butlers Pantry, Convection Oven, Dishwasher, Double Oven, Dry Bar, Electric Oven, Gas Cooktop, Gas Range, Indoor Grill, Kitchen Dining Combo, Kitchen Family Room Combo, Microwave, Pantry
- Living area:2,746 sq. ft.
Heating and cooling
- Cooling:Central Air, Electric
- Heating:Central, Gas
- Central air:Yes
Structure and exterior
- Roof:Composition
- Year built:2022
- Building area:2,746 sq. ft.
- Lot area:0.18 Acres
- Lot Features:Views, Waterfront
- Architectural Style:Ranch, Traditional
- Construction Materials:Cement Siding
- Exterior Features:Handicap Accessible, Hot Tub Spa, Patio
- Levels:2 Stories
Schools
- High school:VAN VLECK HIGH SCHOOL
- Middle school:VAN VLECK JUNIOR HIGH SCHOOL
- Elementary school:VAN VLECK ELEMENTARY SCHOOL
Utilities
- Sewer:Public Sewer
Finances and disclosures
- Price:$764,300
- Price per sq. ft.:$278.33
- Tax amount:$13,419 (2025)
Features and amenities
- Appliances:Convection Oven, Dishwasher, Double Oven, Electric Oven, Gas Cooktop, Gas Range, Indoor Grill, Microwave
- Amenities:Ceiling Fans, High Ceilings, Indoor Grill, Smoke Detectors, Vaulted Ceilings
Parking
- Parking description:Boat Parking, Driveway
New listings near 793 County Road 291
- New
 $165,000Active2 beds 1 baths840 sq. ft.
69 Live Oak Bend, Bay City, TX 77414
MLS# 65895643Listed by: EXP REALTY, LLC - New
 $48,000Active0.12 Acres
Lot 133 Heron Cr 299 N, Sargent, TX 77414
MLS# 43282600Listed by: CANEY Y REALTY - New
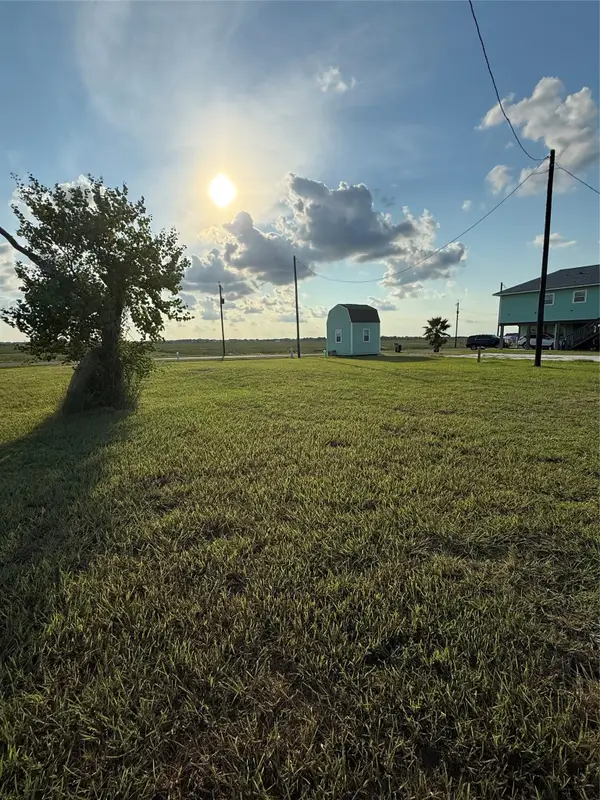 $48,000Active0.12 Acres
LOT 132 County Road 299 Heron N, Sargent, TX 77414
MLS# 58613875Listed by: CANEY Y REALTY - New
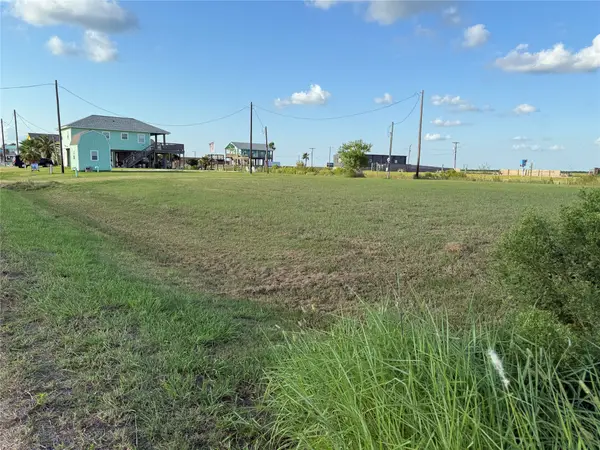 $48,000Active0.12 Acres
Lot 131 County Road 299 Heron N, Sargent, TX 77414
MLS# 97381115Listed by: CANEY Y REALTY - New
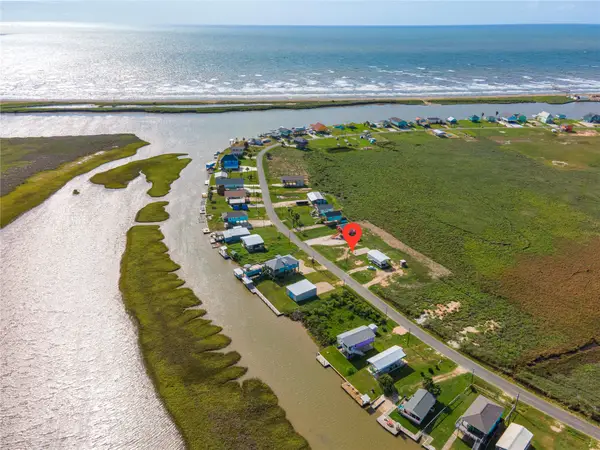 $48,632Active0.14 Acres
0 County Road 205, Sargent, TX 77414
MLS# 70609336Listed by: GRACE TEAM REALTY - New
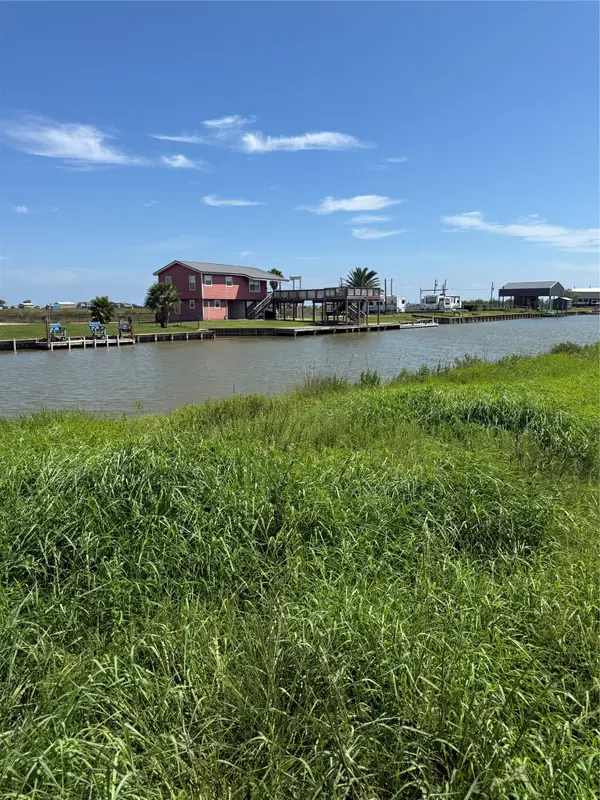 $50,000Active0.13 Acres
TBD Mariner, Sargent, TX 77414
MLS# 31965059Listed by: ALFORD REALTY - New
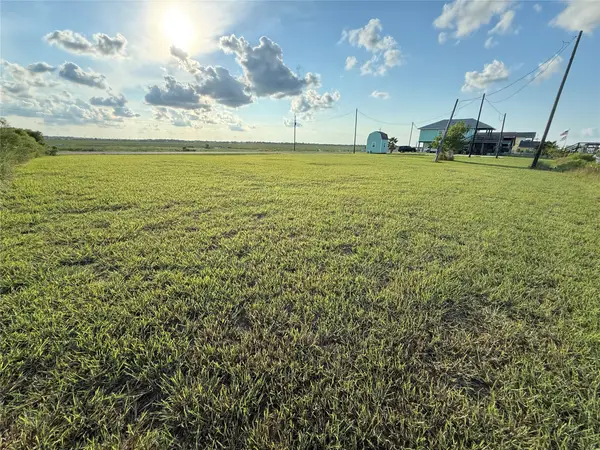 $126,000Active0.36 Acres
131,132 & 133 County Road 299 Heron, Sargent, TX 77414
MLS# 68075272Listed by: CANEY Y REALTY - New
 $10,000Active0.13 Acres
0 Oceania Street, Bay City, TX 77414
MLS# 60227837Listed by: REALTY PROS OF TEXAS - New
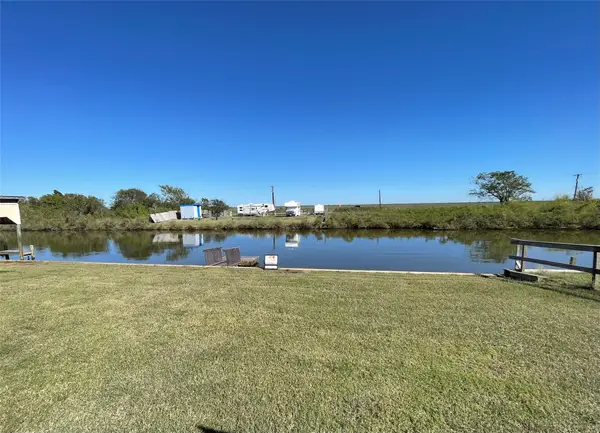 $155,000Active0 Acres
188-189 County Road 299 Heron, Sargent, TX 77414
MLS# 55485871Listed by: CANEY Y REALTY - New
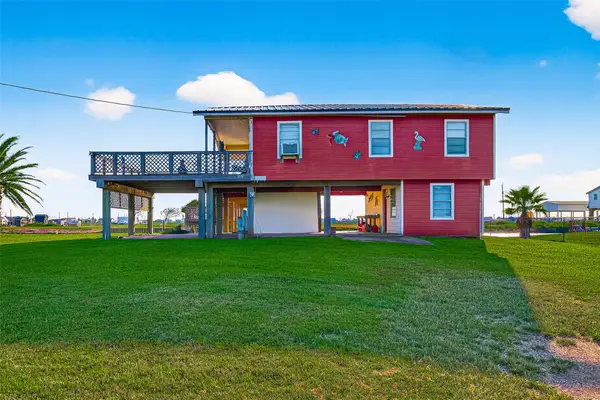 $275,000Active1 beds 2 baths1,032 sq. ft.
1870 Hall Road, Sargent, TX 77414
MLS# 38661251Listed by: WALZEL PROPERTIES - CORPORATE OFFICE


Protect your home and budget from life's surprises with an Assurant Home Warranty, backed by a partner that supports you through every step of homeownership. Explore Plans.
© 2026 Better Homes and Gardens Real Estate LLC. An Anywhere Real Estate company. All rights reserved. Better Homes and Gardens® Real Estate is a registered trademark owned by Meredith Operations Corporation, licensed to Better Homes and Gardens Real Estate LLC and used with permission. Better Homes and Gardens Real Estate LLC fully supports the principles of the Fair Housing Act and the Equal Opportunity Act. Listing information is deemed reliable but is not guaranteed accurate.
Each office is independently owned and operated.
Any services or products provided by third parties are not provided by, affiliated with or related to Better Homes and Gardens Real Estate LLC, or its affiliated companies.