
828 County Road 206, Sargent, TX 77414
Local realty services provided by:Better Homes and Gardens Real Estate Hometown
828 County Road 206,Sargent, TX 77414
$499,999
- 4 Beds
- 3 Baths
- 1,848 sq. ft.
- Single family
- Active
Listed by: michele meza, carla rae southard
Office: coastal realty specialists832-563-6221
MLS#:20860725
Source:HARMLS
Price summary
- Price:$499,999
- Price per sq. ft.:$270.56
- Monthly HOA dues:$5
About this home
Experience the ultimate Sargent Salt Life with this stunning, fully furnished waterfront property. The beautifully remodeled guest house above the spacious garage/workshop offers the perfect space for guests, extended family, a home office, or additional income potential. An additional lot across the road is included, providing future possibilities. The main home features an inviting open-concept kitchen, dining, and living area perfect for entertaining. The spacious primary suite includes a private balcony and bonus room where you can enjoy breathtaking sunrise and sunset views. Relax from your private pier, ideal for fishing, crabbing, boating, or simply taking in the peaceful waterfront scenery. Located near the new Pirates Cove Marina and the Sargent Beach Restoration Project, this property offers convenience, recreation, and future coastal appeal. Don’t miss this opportunity to enjoy the laid-back Sargent Salt Life lifestyle!
Contact an agent
Home facts
- Year built:1970
- Subdivision & Development:Caney Creek Estates Sec 1
- Listing ID #:20860725
- Updated:September 25, 2026 at 12:07 PM
Rooms and interior
- Bedrooms:4
- Total bathrooms:3
- Full bathrooms:3
- Rooms Total:17
- Flooring:Carpet, Tile, Wood
- Dining Description:Kitchen Dining Combo
- Bathrooms Description:Tub Shower
- Kitchen Description:Dishwasher, Electric Cooktop, Electric Oven, Free Standing Range, Gas Oven, Kitchen Dining Combo, Kitchen Family Room Combo, Laminate Counters, Microwave, Refrigerator
- Living area:1,848 sq. ft.
Heating and cooling
- Cooling:Central Air, Electric, Window Units
- Heating:Central, Electric, Wall Furnace, Window Unit
- Central air:Yes
Structure and exterior
- Roof:Composition
- Year built:1970
- Building area:1,848 sq. ft.
- Lot area:0.59 Acres
- Lot Features:Views, Waterfront
- Construction Materials:Wood Siding
- Exterior Features:Balcony, Patio, Porch, Private Yard
- Foundation Description:Slab
- Levels:2 Stories
Schools
- High school:VAN VLECK HIGH SCHOOL
- Middle school:VAN VLECK JUNIOR HIGH SCHOOL
- Elementary school:VAN VLECK ELEMENTARY SCHOOL
Utilities
- Sewer:Public Sewer
Finances and disclosures
- Price:$499,999
- Price per sq. ft.:$270.56
- Tax amount:$6,998 (2025)
Features and amenities
- Appliances:Dishwasher, Dryer, Electric Cooktop, Electric Oven, Free Standing Range, Gas Oven, Microwave, Refrigerator, Washer
- Laundry features:Dryer, Washer
- Amenities:Balcony, Ceiling Fans, Window Coverings
Parking
- Parking description:Attached Carport, Boat Parking, Garage, Golf Cart Garage
- Garage:Yes
- Garage spaces:2
- Carport spaces:2
New listings near 828 County Road 206
- New
 $80,000Active0.25 Acres
TBD Nautilus, Sargent, TX 77414
MLS# 15365400Listed by: ALFORD REALTY 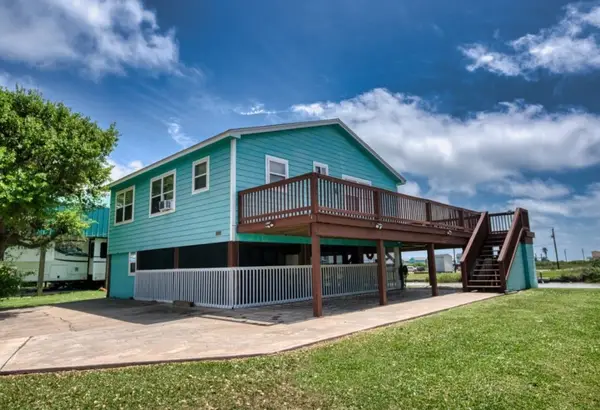 $237,862Pending3 beds 2 baths960 sq. ft.
503 County Road 202, Sargent, TX 77414
MLS# 44976044Listed by: COASTAL REALTY SPECIALISTS- New
 $285,000Active-- beds 1 baths732 sq. ft.
26616 Fm 457, Sargent, TX 77414
MLS# 28111918Listed by: BLAIR REALTY GROUP - New
 $759,900Active3 beds 3 baths2,054 sq. ft.
1402 County Road 230 #230, Bay City, TX 77414
MLS# 62069679Listed by: RE/MAX PEARLAND - New
 $215,000Active2 beds 1 baths672 sq. ft.
147 Private Road 652, Sargent, TX 77414
MLS# 37604383Listed by: TOPWATER REAL ESTATE LLC - New
 $30,000Active0.12 Acres
Lots 429 & 430 Chimaera Street, Sargent, TX 77414
MLS# 52144347Listed by: LAUREN WORRALL REAL ESTATE - New
 $185,000Active0.12 Acres
3569 County Road 202, Sargent, TX 77414
MLS# 38906663Listed by: TOPWATER REAL ESTATE LLC - New
 $248,862Active0.06 Acres
1541 County Road 230, Sargent, TX 77414
MLS# 71883919Listed by: COASTAL REALTY SPECIALISTS - New
 $110,000Active0.28 Acres
Lots 22 & 23 County Road 299 Heron, Sargent, TX 77414
MLS# 7077831Listed by: TOPWATER REAL ESTATE LLC - New
 $490,000Active3 beds 3 baths1,372 sq. ft.
495 County Road 291, Sargent, TX 77414
MLS# 88555644Listed by: TOPWATER REAL ESTATE LLC


Protect your home and budget from life's surprises with an Assurant Home Warranty, backed by a partner that supports you through every step of homeownership. Explore Plans.
© 2026 Better Homes and Gardens Real Estate LLC. An Anywhere Real Estate company. All rights reserved. Better Homes and Gardens® Real Estate is a registered trademark owned by Meredith Operations Corporation, licensed to Better Homes and Gardens Real Estate LLC and used with permission. Better Homes and Gardens Real Estate LLC fully supports the principles of the Fair Housing Act and the Equal Opportunity Act. Listing information is deemed reliable but is not guaranteed accurate.
Each office is independently owned and operated.
Any services or products provided by third parties are not provided by, affiliated with or related to Better Homes and Gardens Real Estate LLC, or its affiliated companies.