
855 County Road 201, Sargent, TX 77414
Local realty services provided by:Better Homes and Gardens Real Estate Gary Greene
855 County Road 201,Sargent, TX 77414
- 2 Beds
- 2 Baths
- - sq. ft.
- Single family
- Sold
Listed by: barbara sinkovec
Office: re/max southwest281-491-1776
MLS#:96256222
Source:HARMLS
Sorry, we are unable to map this address
Price summary
- Price:
- Monthly HOA dues:$2.5
About this home
CANAL FRONT HOME! Home sits on stilts w/24' x 50' concrete pad. 10' x 30' storage shed under home has a toilet, a water heater plus connections for a w/d. Open views from balcony to the Gulf. Short drive to beach or boat trip to Intercoastal Canal. Escape to Sargent for fishing, boating, crabbing. MANY IMPROVEMENTS from 2017-2026: In 2017; 13 pilings replaced, stringer/runners, several floor joists, A/C in primary bedroom. In '18: Smartboard Siding, double pane windows, added culvert, concrete slab under home, breaker box & disconnect, storage room, vinyl bulkhead/pier. In '19: replaced entry door, new bathtub. In '24: A/C in Living room, ROOF shingles replaced (has WPI-8), wood-look floors installed in living, dining & kitchen, balcony/stairs re-stained, balcony railing re-painted. In '25: replaced guest bedroom A/C. In '26: replaced water heater. NOTE: SARGENT BEACH RENOVATION IN PROCESS/info from 3rd party w/SCHEDULED COMPLETION IN 2027; see online docs. Furniture can stay!
Contact an agent
Home facts
- Year built:1965
- Subdivision & Development:Downey Caney Creek
- Listing ID #:96256222
- Updated:September 25, 2026 at 05:13 AM
Rooms and interior
- Bedrooms:2
- Total bathrooms:2
- Full bathrooms:1
- Half bathrooms:1
- Rooms Total:4
- Flooring:Laminate, Tile
- Bathrooms Description:Tub Shower
- Kitchen Description:Electric Range, Kitchen Family Room Combo, Oven, Refrigerator
Heating and cooling
- Cooling:Window Units
Structure and exterior
- Roof:Composition
- Year built:1965
- Lot Features:Subdivision, Views, Waterfront
- Construction Materials:Wood Siding
- Exterior Features:Patio, Private Yard, Storage
- Levels:1 Story
Schools
- High school:VAN VLECK HIGH SCHOOL
- Middle school:VAN VLECK JUNIOR HIGH SCHOOL
- Elementary school:VAN VLECK ELEMENTARY SCHOOL
Utilities
- Sewer:Public Sewer
Finances and disclosures
- Price:
- Tax amount:$4,030 (2025)
Features and amenities
- Appliances:Electric Range, Oven, Refrigerator
- Amenities:Balcony
New listings near 855 County Road 201
- New
 $80,000Active0.25 Acres
TBD Nautilus, Sargent, TX 77414
MLS# 15365400Listed by: ALFORD REALTY 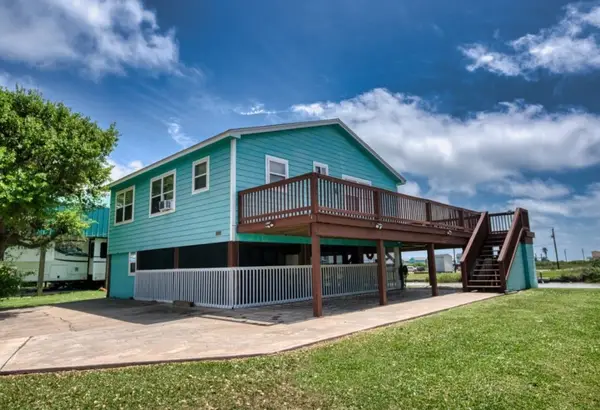 $237,862Pending3 beds 2 baths960 sq. ft.
503 County Road 202, Sargent, TX 77414
MLS# 44976044Listed by: COASTAL REALTY SPECIALISTS- New
 $285,000Active-- beds 1 baths732 sq. ft.
26616 Fm 457, Sargent, TX 77414
MLS# 28111918Listed by: BLAIR REALTY GROUP - New
 $759,900Active3 beds 3 baths2,054 sq. ft.
1402 County Road 230 #230, Bay City, TX 77414
MLS# 62069679Listed by: RE/MAX PEARLAND - New
 $215,000Active2 beds 1 baths672 sq. ft.
147 Private Road 652, Sargent, TX 77414
MLS# 37604383Listed by: TOPWATER REAL ESTATE LLC - New
 $30,000Active0.12 Acres
Lots 429 & 430 Chimaera Street, Sargent, TX 77414
MLS# 52144347Listed by: LAUREN WORRALL REAL ESTATE - New
 $185,000Active0.12 Acres
3569 County Road 202, Sargent, TX 77414
MLS# 38906663Listed by: TOPWATER REAL ESTATE LLC - New
 $248,862Active0.06 Acres
1541 County Road 230, Sargent, TX 77414
MLS# 71883919Listed by: COASTAL REALTY SPECIALISTS - New
 $110,000Active0.28 Acres
Lots 22 & 23 County Road 299 Heron, Sargent, TX 77414
MLS# 7077831Listed by: TOPWATER REAL ESTATE LLC - New
 $490,000Active3 beds 3 baths1,372 sq. ft.
495 County Road 291, Sargent, TX 77414
MLS# 88555644Listed by: TOPWATER REAL ESTATE LLC


Protect your home and budget from life's surprises with an Assurant Home Warranty, backed by a partner that supports you through every step of homeownership. Explore Plans.
© 2026 Better Homes and Gardens Real Estate LLC. An Anywhere Real Estate company. All rights reserved. Better Homes and Gardens® Real Estate is a registered trademark owned by Meredith Operations Corporation, licensed to Better Homes and Gardens Real Estate LLC and used with permission. Better Homes and Gardens Real Estate LLC fully supports the principles of the Fair Housing Act and the Equal Opportunity Act. Listing information is deemed reliable but is not guaranteed accurate.
Each office is independently owned and operated.
Any services or products provided by third parties are not provided by, affiliated with or related to Better Homes and Gardens Real Estate LLC, or its affiliated companies.