
11321 Hollering Pass, Schertz, TX 78154
Local realty services provided by:Better Homes and Gardens Real Estate Winans
11321 Hollering Pass,Schertz, TX 78154
$460,000
- 3 Beds
- 2 Baths
- 2,290 sq. ft.
- Single family
- Active
Listed by: kevin clark
Office: clark realty & associates,llc
MLS#:2005519
Source:LERA
Price summary
- Price:$460,000
- Price per sq. ft.:$200.87
- Monthly HOA dues:$89.17
About this home
Stunning single-story home located in the vibrant community of Schertz, TX. This property boasts three spacious bedrooms and two full bathrooms, providing ample space for comfort and convenience. The primary bedroom features a luxurious bath with a garden tub and separate shower. The kitchen is a chef's dream, equipped with sleek granite countertops and island. This home also offers a two-car garage, providing plenty of storage and parking space. The fenced backyard with a covered patio is perfect for outdoor entertaining or simply enjoying the Texas weather. Plus, its prime location is just minutes away from Randolph AFB.
Contact an agent
Home facts
- Year built:2020
- Subdivision & Development:THE CROSSVINE
- Listing ID #:2005519
- Added:46 day(s) ago
- Updated:September 19, 2026 at 01:40 PM
Rooms and interior
- Bedrooms:3
- Total bathrooms:2
- Full bathrooms:2
- Flooring:Vinyl
- Dining Description:Living Room/Dining Room Combo, Two Eating Areas
- Bathrooms Description:Double Vanity, Garden Tub, Tub/Shower Separate
- Kitchen Description:Built-In Oven, Cook Top, Dishwasher, Eat-In Kitchen, Island Kitchen, Microwave Oven, Stove/Range
- Bedroom Description:Ceiling Fan, Full Bath, Master Bedroom Downstairs
- Living area:2,290 sq. ft.
Heating and cooling
- Cooling:One Central
- Heating:Central, Electric
Structure and exterior
- Roof:Heavy Composition
- Year built:2020
- Building area:2,290 sq. ft.
- Lot area:0.18 Acres
- Architectural Style:One Story
- Construction Materials:Siding, Stone/Rock
- Exterior Features:Covered Patio, Wire Fence
- Foundation Description:Slab
- Levels:1 Story
Schools
- High school:Clemens
- Middle school:Corbett
- Elementary school:Rose Garden
Utilities
- Water:Water System
- Sewer:Sewer System
Finances and disclosures
- Price:$460,000
- Price per sq. ft.:$200.87
- Tax amount:$10,081 (2026)
Features and amenities
- Laundry features:Dryer Connection, Washer Connection
- Amenities:Attic - Radiant Barrier Decking, Bike Trails, Built-In Oven, Carbon Monoxide Detector, Ceiling Fans, Gas Water Heater, Jogging Trails, Park/Playground, Smoke Alarm, Utility Room Inside
Parking
- Parking description:Two Car Garage
 IDX information is provided exclusively for consumers’ personal, non-commercial use, that it may not be used for any purpose other than to identify prospective properties consumers may be interested in purchasing, and that the data is deemed reliable but is not guaranteed accurate by LERA MLS (Local Expertise Regional Access). The MLS may, at its discretion, require use of other disclaimers as necessary to protect participants and/or the MLS from liability.
 New listings near 11321 Hollering Pass
- New
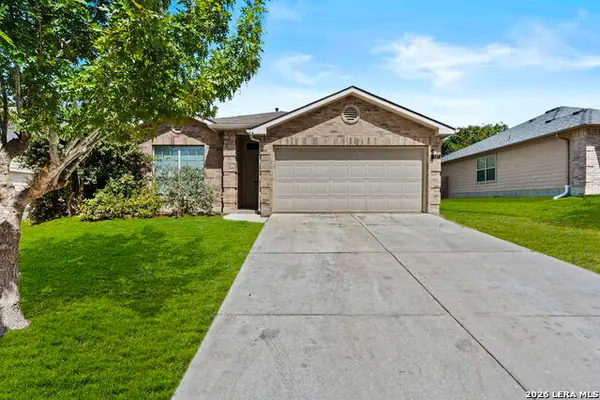 $259,990Active3 beds 2 baths1,584 sq. ft.
727 Eagles Gln, Schertz, TX 78108
MLS# 2017712Listed by: KELLER WILLIAMS CITY-VIEW - New
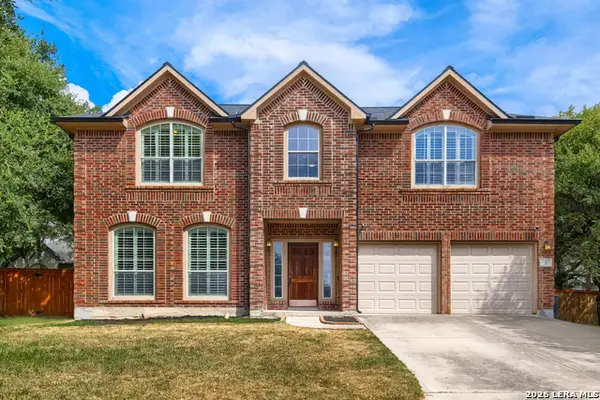 $425,000Active4 beds 3 baths2,699 sq. ft.
2473 James Agee Dr, Schertz, TX 78154
MLS# 2017716Listed by: KELLER WILLIAMS REALTY - New
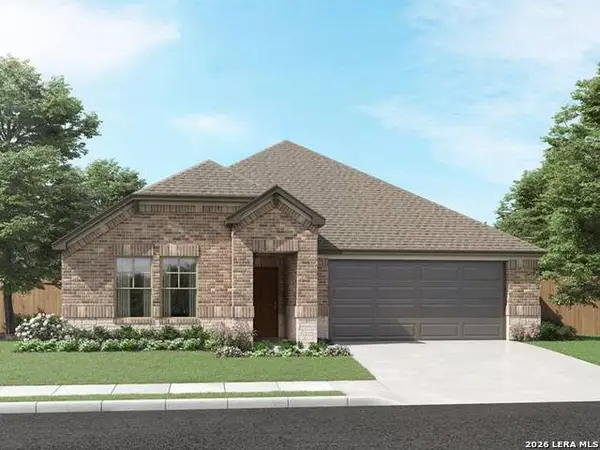 $389,990Active4 beds 3 baths2,100 sq. ft.
5537 Mcbride Street, Cibolo, TX 78108
MLS# 2017723Listed by: MERITAGE HOMES REALTY - New
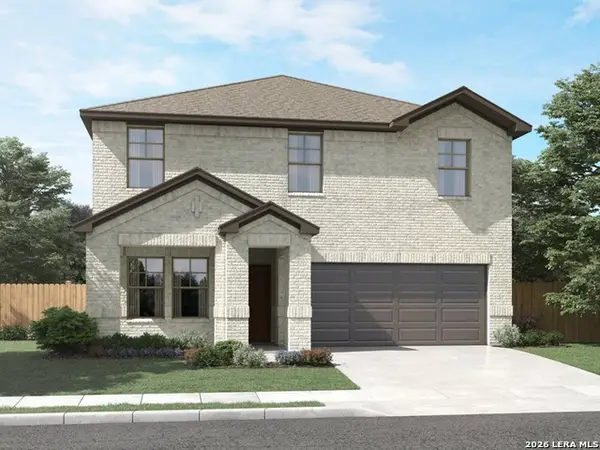 $369,990Active4 beds 3 baths2,365 sq. ft.
5532 Mcbride Street, Cibolo, TX 78108
MLS# 2017664Listed by: MERITAGE HOMES REALTY - New
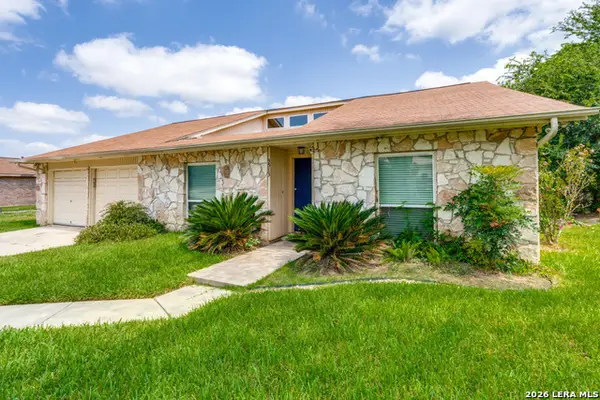 $245,000Active3 beds 2 baths1,648 sq. ft.
3513 Cliffside Drive, Schertz, TX 78108
MLS# 2017538Listed by: REAL BROKER, LLC - New
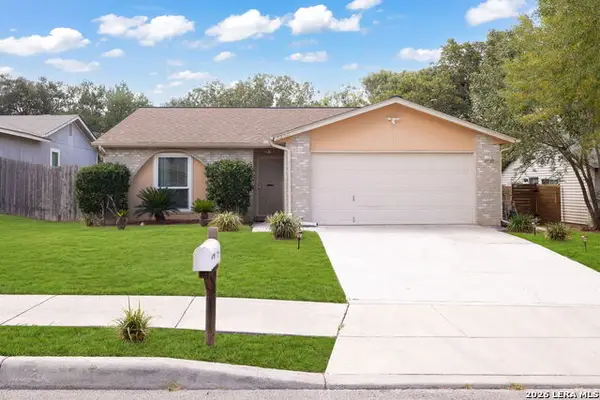 $199,900Active3 beds 2 baths1,198 sq. ft.
3330 Country View, Cibolo, TX 78108
MLS# 2017290Listed by: KELLER WILLIAMS LEGACY - New
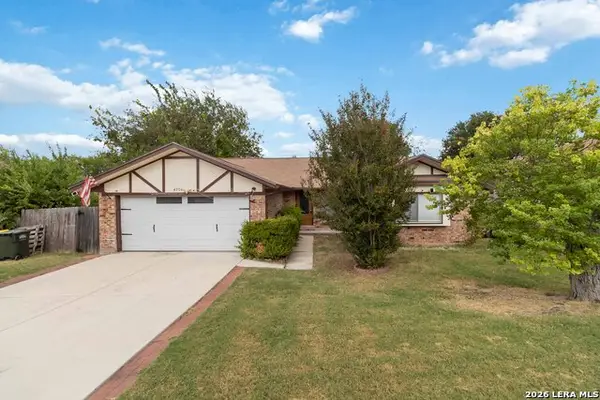 $250,000Active4 beds 2 baths1,731 sq. ft.
4706 Wedgewood Dr, Schertz, TX 78108
MLS# 2017299Listed by: REAL BROKER, LLC - New
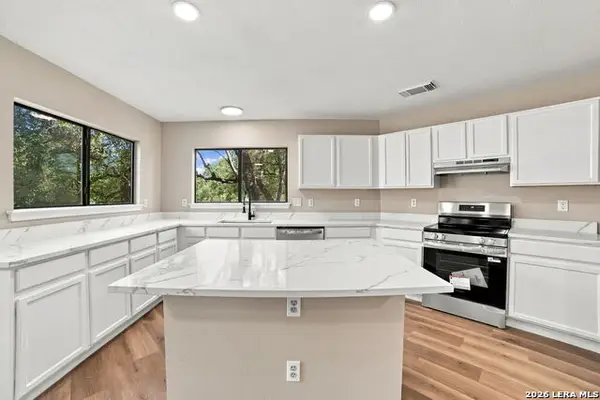 $384,900Active4 beds 3 baths3,634 sq. ft.
281 Samantha Dr, Schertz, TX 78154
MLS# 2017086Listed by: EPIQUE REALTY LLC - Open Sat, 11am to 1pmNew
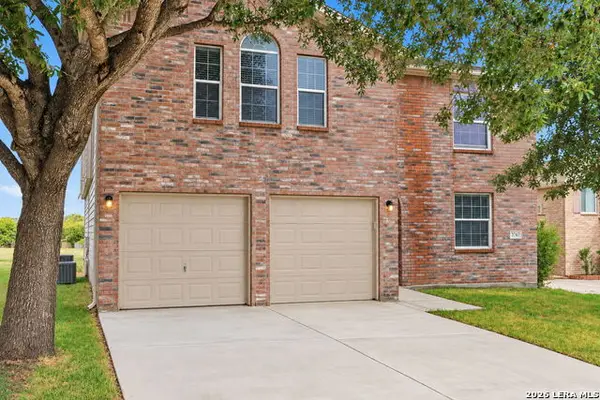 $319,900Active5 beds 3 baths2,936 sq. ft.
3747 Columbia, Cibolo, TX 78108
MLS# 2017011Listed by: THE WOODALL GROUP OF TEXAS - New
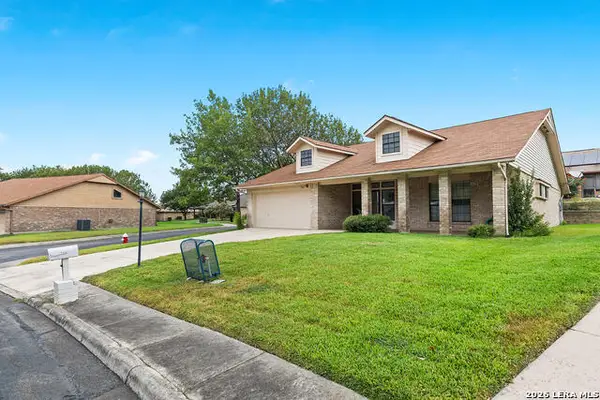 $215,000Active2 beds 2 baths1,703 sq. ft.
3801 Hunters Gln, Schertz, TX 78108
MLS# 2017014Listed by: MAGNOLIA REALTY


Protect your home and budget from life's surprises with an Assurant Home Warranty, backed by a partner that supports you through every step of homeownership. Explore Plans.
© 2026 Better Homes and Gardens Real Estate LLC. An Anywhere Real Estate company. All rights reserved. Better Homes and Gardens® Real Estate is a registered trademark owned by Meredith Operations Corporation, licensed to Better Homes and Gardens Real Estate LLC and used with permission. Better Homes and Gardens Real Estate LLC fully supports the principles of the Fair Housing Act and the Equal Opportunity Act. Listing information is deemed reliable but is not guaranteed accurate.
Each office is independently owned and operated.
Any services or products provided by third parties are not provided by, affiliated with or related to Better Homes and Gardens Real Estate LLC, or its affiliated companies.