
1301 Hickory Ln, Schertz, TX 78154
Local realty services provided by:Better Homes and Gardens Real Estate Winans
Listed by: kelley martin
Office: keller williams legacy
MLS#:2031729
Source:LERA
Price summary
- Price:$399,500
- Price per sq. ft.:$173.02
- Monthly HOA dues:$15
About this home
Beautifully maintained all-brick one-story home on a spacious, landscaped corner lot on a cul-de-sac offering inviting living spaces and a backyard retreat shaded by mature oak trees! Fresh interior paint and rich wood floors create a warm welcome, while the flexible floor plan features generous living and dining areas and a spacious family room with a corner wood-burning fireplace. The island kitchen offers stainless appliances, breakfast bar, and an adjoining dining area overlooking the backyard. The private split primary suite features a spacious bath with dual vanities, garden tub, and separate shower. Three additional bedrooms include a versatile fourth bedroom currently used as a study. Step outside to an expansive deck surrounded by mature oaks, manicured landscaping, and stained privacy fence, creating an ideal setting for relaxing or entertaining. Additional highlights include full-yard sprinkler system, ceiling fans, 2" blinds throughout, and gutters in front. A welcoming front porch completes this charming, move-in-ready home!...
Contact an agent
Home facts
- Year built:1998
- Subdivision & Development:GREENSHIRE
- Listing ID #:2031729
- Added:1 day(s) ago
- Updated:November 22, 2026 at 02:56 PM
Rooms and interior
- Bedrooms:4
- Total bathrooms:2
- Full bathrooms:2
- Flooring:Ceramic Tile, Wood
- Dining Description:Breakfast Bar, Living Room/Dining Room Combo, Two Eating Areas
- Bathrooms Description:Double Vanity, Garden Tub, Tub/Shower Separate
- Kitchen Description:Breakfast Bar, Eat-In Kitchen, Island Kitchen, Walk-In Pantry
- Bedroom Description:All Bedrooms Downstairs, Ceiling Fan, Full Bath, Master Bedroom Downstairs, Multi-Closets, Secondary Bedroom Downstairs, Split, Walk-In Closet, Walk-In Closets
- Living area:2,309 sq. ft.
Heating and cooling
- Cooling:One Central
- Heating:1 Unit, Central, Electric
Structure and exterior
- Roof:Composition
- Year built:1998
- Building area:2,309 sq. ft.
- Lot area:0.24 Acres
- Lot Features:1/4 - 1/2 Acre, Corner, Cul-de-Sac/Dead End, Level
- Architectural Style:One Story, Traditional
- Construction Materials:Brick, Cement Fiber
- Exterior Features:Deck/Balcony, Mature Trees, Patio Slab, Privacy Fence, Special Yard Lighting, Sprinkler System
- Foundation Description:Slab
- Levels:1 Story
Schools
- High school:Clemens
- Middle school:Corbett
- Elementary school:Green Valley
Utilities
- Water:City, Water System
- Sewer:City, Sewer System
Finances and disclosures
- Price:$399,500
- Price per sq. ft.:$173.02
- Tax amount:$7,263 (2025)
Features and amenities
- Laundry features:Laundry Lower Level, Laundry Main Level, Laundry Room
- Amenities:Attic - Partially Floored, Attic - Pull Down Stairs, Attic - Radiant Barrier Decking, Ceiling Fans, Chandelier, High Speed Internet, Skylights, Utility Room Inside
Parking
- Parking description:Attached Garage, Oversized, Two Car Garage
 IDX information is provided exclusively for consumers’ personal, non-commercial use, that it may not be used for any purpose other than to identify prospective properties consumers may be interested in purchasing, and that the data is deemed reliable but is not guaranteed accurate by LERA MLS (Local Expertise Regional Access). The MLS may, at its discretion, require use of other disclaimers as necessary to protect participants and/or the MLS from liability.
New listings near 1301 Hickory Ln
- New
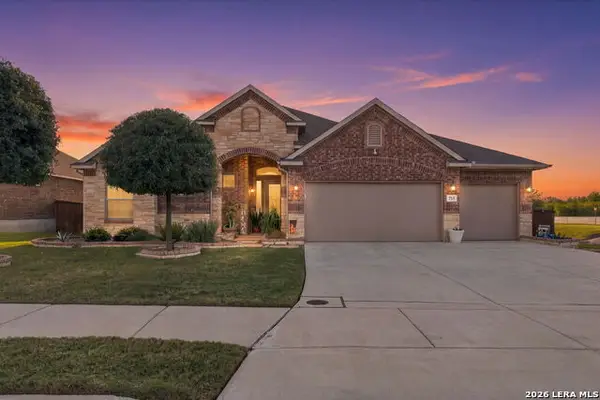 $470,000Active3 beds 3 baths2,594 sq. ft.
713 Oitavos, Cibolo, TX 78108
MLS# 2032019Listed by: AXIS BROKERAGE - New
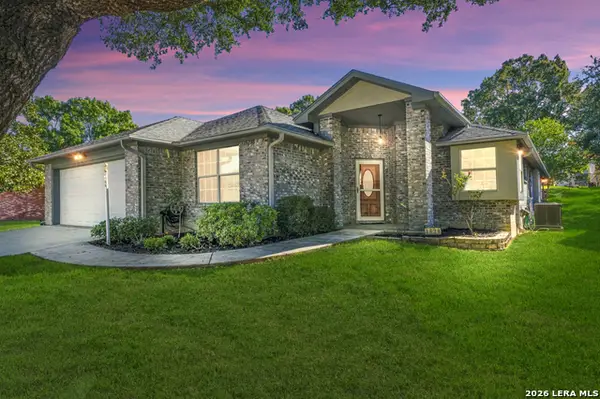 $339,000Active4 beds 3 baths2,362 sq. ft.
3628 Scenic Dr, Schertz, TX 78108
MLS# 2031966Listed by: THE HOMELAND GROUP OF TEXAS INC - New
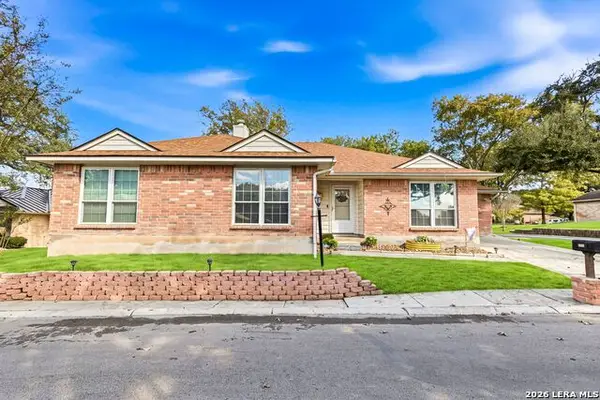 $235,000Active2 beds 2 baths1,840 sq. ft.
3900 Pecan Ct, Schertz, TX 78108
MLS# 2022699Listed by: EXP REALTY - New
 $393,160Active4 beds 2 baths1,901 sq. ft.
436 Waterfall Point, Cibolo, TX 78108
MLS# 2031796Listed by: KELLER WILLIAMS HERITAGE - New
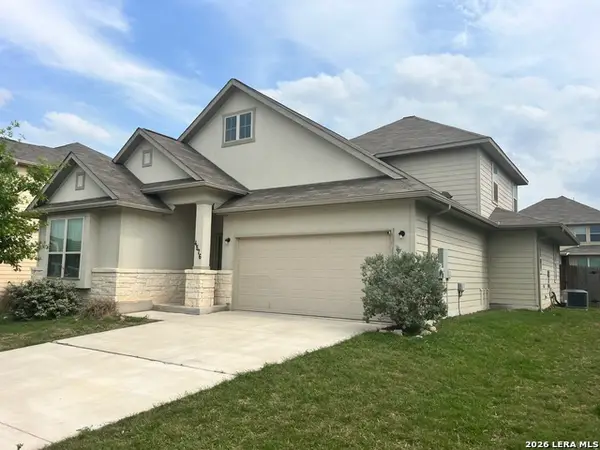 $379,900Active5 beds 3 baths2,861 sq. ft.
4576 Scots Elm, Schertz, TX 78108
MLS# 2031725Listed by: TEXAS PREMIER REALTY - New
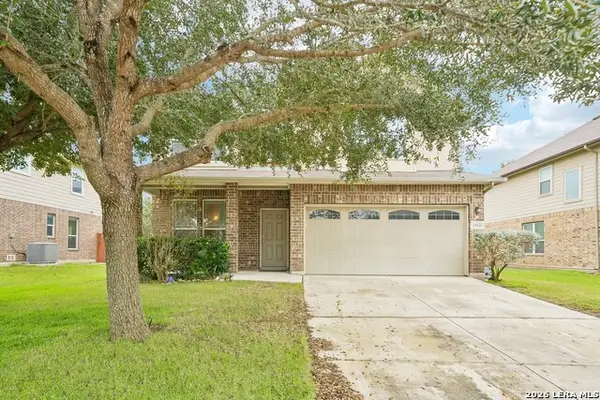 $325,000Active3 beds 3 baths2,087 sq. ft.
11625 Arbor Park Ln, Schertz, TX 78154
MLS# 2031661Listed by: EXP REALTY - New
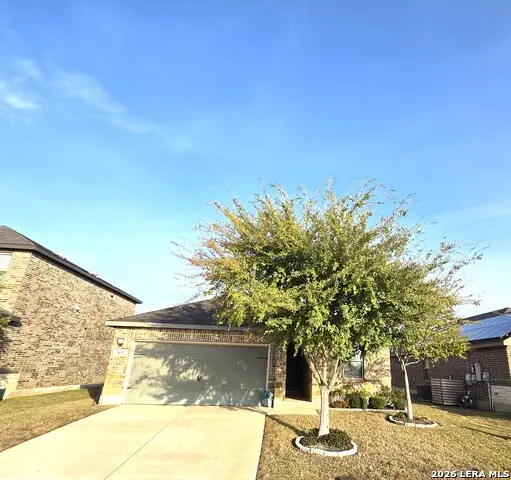 $340,000Active3 beds 2 baths1,932 sq. ft.
3055 Mondavi Crest, Schertz, TX 78154
MLS# 2031639Listed by: VISTA VIEW REALTY - New
 $372,990Active5 beds 3 baths2,609 sq. ft.
10217 Bluebonnet Point, Schertz, TX 78154
MLS# 2031148Listed by: EXP REALTY - New
 $389,990Active5 beds 3 baths2,688 sq. ft.
12823 Spur Hollow, Schertz, TX 78154
MLS# 2031149Listed by: EXP REALTY


Protect your home and budget from life's surprises with an Assurant Home Warranty, backed by a partner that supports you through every step of homeownership. Explore Plans.
© 2026 Better Homes and Gardens Real Estate LLC. An Anywhere Real Estate company. All rights reserved. Better Homes and Gardens® Real Estate is a registered trademark owned by Meredith Operations Corporation, licensed to Better Homes and Gardens Real Estate LLC and used with permission. Better Homes and Gardens Real Estate LLC fully supports the principles of the Fair Housing Act and the Equal Opportunity Act. Listing information is deemed reliable but is not guaranteed accurate.
Each office is independently owned and operated.
Any services or products provided by third parties are not provided by, affiliated with or related to Better Homes and Gardens Real Estate LLC, or its affiliated companies.