
240 Samantha Dr, Schertz, TX 78154
Local realty services provided by:Better Homes and Gardens Real Estate Winans
240 Samantha Dr,Schertz, TX 78154
$299,800
- 3 Beds
- 3 Baths
- 2,712 sq. ft.
- Single family
- Active
Upcoming open houses
- Fri, Sep 2504:00 pm - 06:00 pm
- Sat, Sep 2612:00 pm - 04:00 pm
Listed by: roslyn mccumber
Office: keller williams heritage
MLS#:2019046
Source:LERA
Price summary
- Price:$299,800
- Price per sq. ft.:$110.55
- Monthly HOA dues:$10.42
About this home
Warmth, space, and classic character come together beautifully at 240 Samantha. Hardwood floors flow throughout the main level and continue up the staircase, while a classic fireplace anchors the downstairs living area and adds an inviting focal point. With two generously sized living areas, there's plenty of flexibility for everyday living, entertaining, and additional lounge space. All bedrooms are located upstairs, including a spacious primary suite featuring its own additional retreat area, perfect for a sitting area, office, or quiet getaway. The primary bath offers a garden tub, separate shower, and separate vanities, providing plenty of personal space and functionality. Step outside to a large covered back patio with plenty of room for outdoor dining, entertaining, or simply enjoying the backyard. With warm hardwood floors, a classic fireplace, flexible living spaces, and a spacious primary suite, this home offers comfort, character, and room to make it your own.
Contact an agent
Home facts
- Year built:1996
- Subdivision & Development:ASHLEY PLACE
- Listing ID #:2019046
- Added:1 day(s) ago
- Updated:September 25, 2026 at 12:33 PM
Rooms and interior
- Bedrooms:3
- Total bathrooms:3
- Full bathrooms:2
- Half bathrooms:1
- Flooring:Ceramic Tile, Wood
- Dining Description:Separate Dining Room, Two Eating Areas
- Bathrooms Description:Garden Tub, Separate Vanity, Tub/Shower Separate
- Kitchen Description:Dishwasher, Disposal, Eat-In Kitchen, Island Kitchen, Microwave Oven, Smooth Cooktop, Stove/Range, Walk-In Pantry
- Bedroom Description:All Bedrooms Upstairs, Master Bedroom Upstairs, Walk-In Closets
- Living area:2,712 sq. ft.
Heating and cooling
- Cooling:One Central
- Heating:Central, Electric
Structure and exterior
- Roof:Composition
- Year built:1996
- Building area:2,712 sq. ft.
- Lot area:0.17 Acres
- Lot Features:Level
- Architectural Style:Two Story
- Construction Materials:4 Sides Masonry, Brick
- Exterior Features:Covered Patio, Mature Trees, Patio Slab, Privacy Fence, Storage Building/Shed, Storm Doors
- Foundation Description:Slab
- Levels:2 Story
Schools
- High school:Call District
- Middle school:Call District
- Elementary school:Call District
Utilities
- Water:City
- Sewer:City
Finances and disclosures
- Price:$299,800
- Price per sq. ft.:$110.55
- Tax amount:$5,724 (2025)
Features and amenities
- Laundry features:Dryer Connection, Laundry Main Level, Washer Connection
- Amenities:Ceiling Fans, Chandelier, City Garbage Service, Park/Playground, Plumb for Water Softener, Smoke Alarm, Utility Room Inside
Parking
- Parking description:Garage Door Opener, Two Car Garage
 IDX information is provided exclusively for consumers’ personal, non-commercial use, that it may not be used for any purpose other than to identify prospective properties consumers may be interested in purchasing, and that the data is deemed reliable but is not guaranteed accurate by LERA MLS (Local Expertise Regional Access). The MLS may, at its discretion, require use of other disclaimers as necessary to protect participants and/or the MLS from liability.
 New listings near 240 Samantha Dr
- New
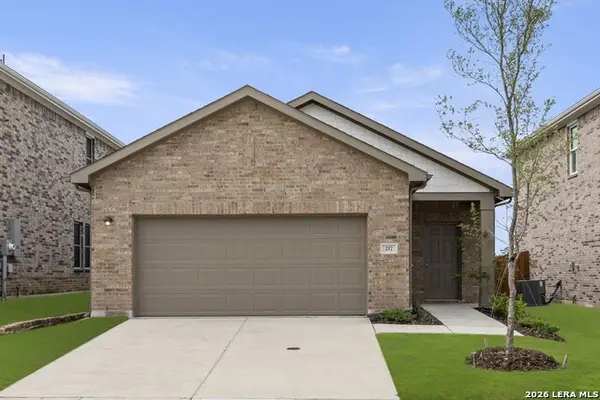 $294,990Active3 beds 2 baths1,412 sq. ft.
12709 Prairie Valley, Schertz, TX 78154
MLS# 2018962Listed by: EXP REALTY - New
 $410,000Active4 beds 3 baths3,480 sq. ft.
4608 Starwood, Cibolo, TX 78108
MLS# 2018872Listed by: BHHS DON JOHNSON REALTORS - SA - New
 $725,000Active-- beds -- baths4,700 sq. ft.
16910 Dancing Ava, Selma, TX 78154
MLS# 2018271Listed by: S. PORTER GROUP LLC 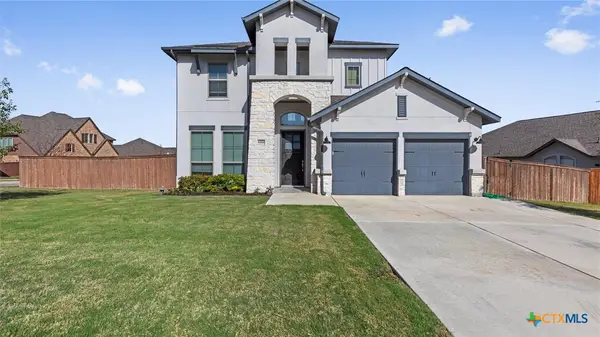 $499,000Active4 beds 4 baths2,553 sq. ft.
6501 Crockett Cove, Schertz, TX 78108
MLS# 615635Listed by: REGAL REALTY- New
 $175,999Active2 beds 2 baths1,116 sq. ft.
504 Aero Ave, Schertz, TX 78154
MLS# 2017990Listed by: REAL BROKER, LLC - New
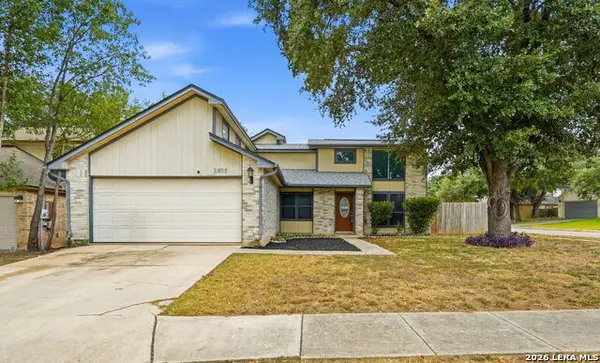 $248,500Active2 beds 2 baths1,180 sq. ft.
2805 Lockwood Ln, Schertz, TX 78154
MLS# 2017974Listed by: PREMIER REALTY GROUP PLATINUM - New
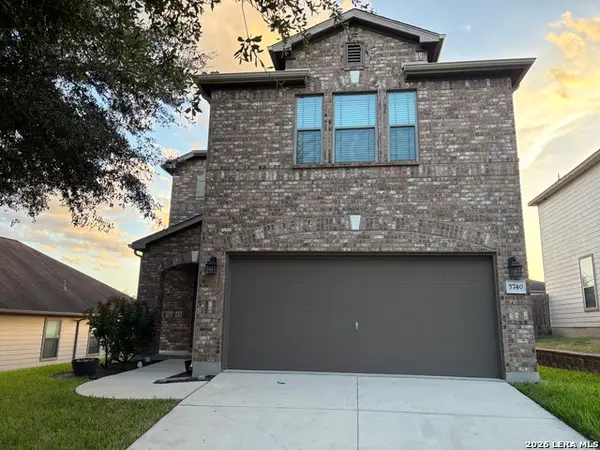 $275,000Active3 beds 3 baths1,908 sq. ft.
5740 Ping, Schertz, TX 78108
MLS# 2017905Listed by: LEGENDARY REALTY - New
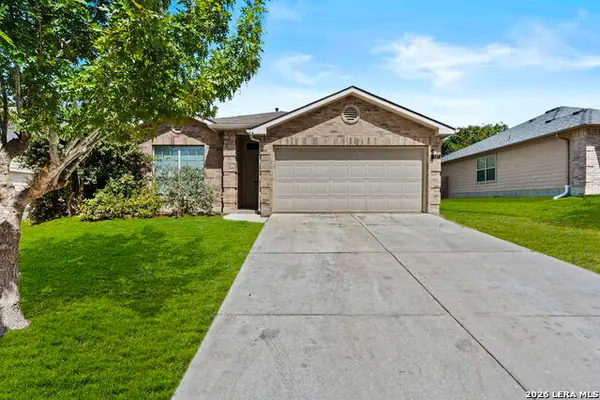 $259,990Active3 beds 2 baths1,584 sq. ft.
727 Eagles Gln, Schertz, TX 78108
MLS# 2017712Listed by: KELLER WILLIAMS CITY-VIEW - New
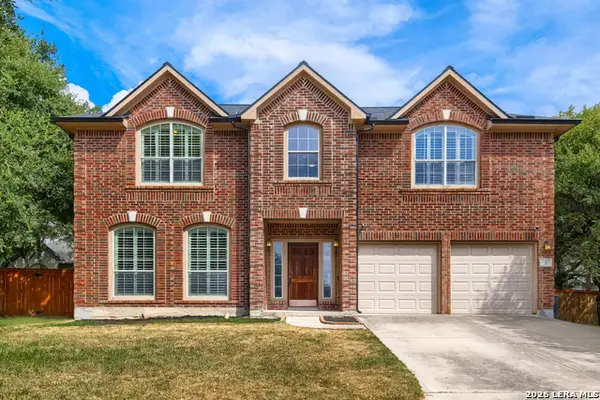 $425,000Active4 beds 3 baths2,699 sq. ft.
2473 James Agee Dr, Schertz, TX 78154
MLS# 2017716Listed by: KELLER WILLIAMS REALTY


Protect your home and budget from life's surprises with an Assurant Home Warranty, backed by a partner that supports you through every step of homeownership. Explore Plans.
© 2026 Better Homes and Gardens Real Estate LLC. An Anywhere Real Estate company. All rights reserved. Better Homes and Gardens® Real Estate is a registered trademark owned by Meredith Operations Corporation, licensed to Better Homes and Gardens Real Estate LLC and used with permission. Better Homes and Gardens Real Estate LLC fully supports the principles of the Fair Housing Act and the Equal Opportunity Act. Listing information is deemed reliable but is not guaranteed accurate.
Each office is independently owned and operated.
Any services or products provided by third parties are not provided by, affiliated with or related to Better Homes and Gardens Real Estate LLC, or its affiliated companies.