
313 Nell Deane Blvd, Schertz, TX 78154
Local realty services provided by:Better Homes and Gardens Real Estate Winans
313 Nell Deane Blvd,Schertz, TX 78154
$195,000
- 3 Beds
- 2 Baths
- 936 sq. ft.
- Single family
- Active
Listed by: alicia haley
Office: simmonds real estate inc.
MLS#:2022624
Source:LERA
Price summary
- Price:$195,000
- Price per sq. ft.:$208.33
About this home
Come Check it out! You will love it! The home shows pride of ownership! Beautiful Tile floors and Carpet in the master bedroom. The Kitchen has beautiful granite counters and so do the bathrooms. There is a beautiful walk in shower. For the handyman or woman there is a really nice huge shed. It has a privacy fence and is located on a very wide street with no HOA and close to RAFB and shopping!
Contact an agent
Home facts
- Year built:1972
- Subdivision & Development:PARKLAND VILLAGE
- Listing ID #:2022624
- Added:1 day(s) ago
- Updated:October 09, 2026 at 06:46 PM
Rooms and interior
- Bedrooms:3
- Total bathrooms:2
- Full bathrooms:1
- Half bathrooms:1
- Flooring:Carpeting, Ceramic Tile
- Bathrooms Description:Shower Only, Single Vanity
- Kitchen Description:Microwave Oven, Stove/Range
- Bedroom Description:Master Bedroom Downstairs
- Living area:936 sq. ft.
Heating and cooling
- Cooling:One Central
- Heating:Central, Electric
Structure and exterior
- Roof:Composition
- Year built:1972
- Building area:936 sq. ft.
- Lot area:0.18 Acres
- Architectural Style:One Story
- Construction Materials:Asbestos Shingle, Brick
- Exterior Features:Mature Trees, Patio Slab, Privacy Fence, Storage Building/Shed, Workshop
- Foundation Description:Slab
- Levels:1 Story
Schools
- High school:Samuel Clemens
- Middle school:Corbett
- Elementary school:Schertz
Utilities
- Water:Water System
- Sewer:Sewer System
Finances and disclosures
- Price:$195,000
- Price per sq. ft.:$208.33
- Tax amount:$2,513 (2025)
Features and amenities
- Laundry features:Dryer Connection, Washer Connection
- Amenities:Ceiling Fans, Electric Water Heater
Parking
- Parking description:Garage Door Opener, One Car Garage
 IDX information is provided exclusively for consumers’ personal, non-commercial use, that it may not be used for any purpose other than to identify prospective properties consumers may be interested in purchasing, and that the data is deemed reliable but is not guaranteed accurate by LERA MLS (Local Expertise Regional Access). The MLS may, at its discretion, require use of other disclaimers as necessary to protect participants and/or the MLS from liability.
 New listings near 313 Nell Deane Blvd
- New
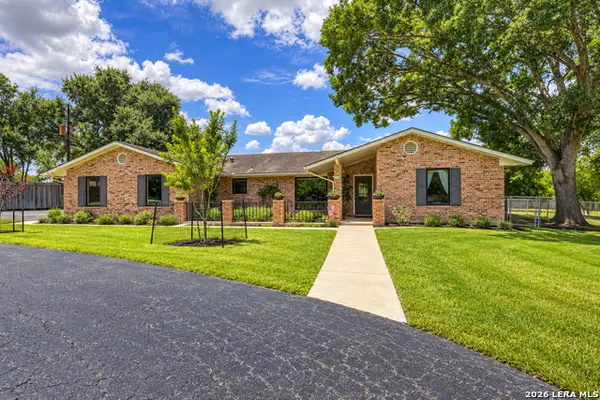 $550,000Active3 beds 2 baths2,572 sq. ft.
1001 Fawn Dr, Schertz, TX 78154
MLS# 2022565Listed by: KELLER WILLIAMS REALTY - New
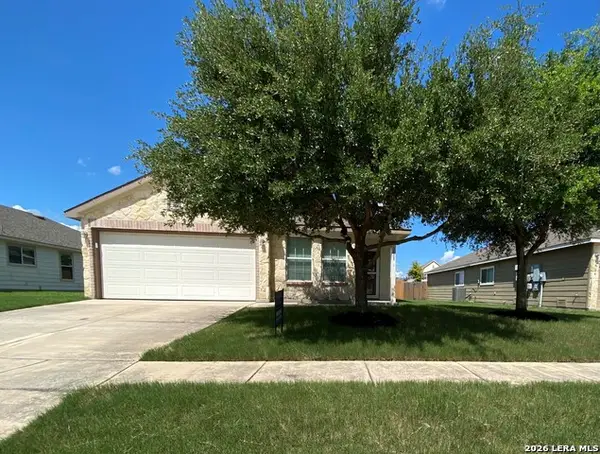 $240,000Active3 beds 2 baths1,495 sq. ft.
3608 Lazy Diamond, Schertz, TX 78154
MLS# 2022474Listed by: JB GOODWIN, REALTORS - Open Sat, 10am to 12pmNew
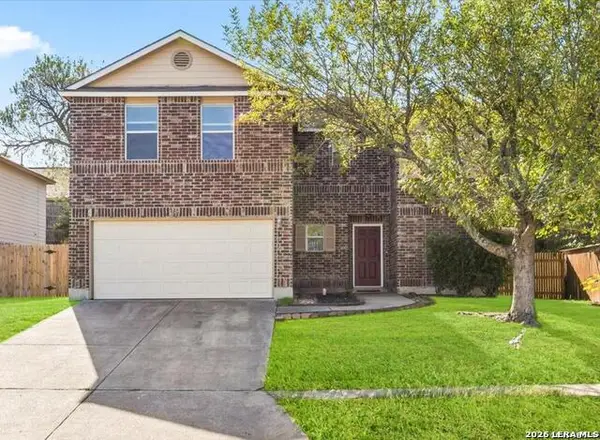 $199,000Active3 beds 3 baths2,329 sq. ft.
3410 Sherwin Dr, Schertz, TX 78108
MLS# 2022445Listed by: KELLER WILLIAMS LEGACY - New
 $199,900Active3 beds 2 baths1,490 sq. ft.
3317 Morning Dr, Schertz, TX 78108
MLS# 2022238Listed by: KELLER WILLIAMS HERITAGE - New
 $369,000Active4 beds 2 baths2,078 sq. ft.
517 Candor Stone, Cibolo, TX 78108
MLS# 2022225Listed by: AMANDA MERCER, LLC - New
 $359,990Active4 beds 2 baths1,738 sq. ft.
12728 Winding Butte, Schertz, TX 78154
MLS# 2021930Listed by: REAL BROKER, LLC - New
 $424,990Active4 beds 3 baths2,295 sq. ft.
12731 Winding Butte Blank, Schertz, TX 78154
MLS# 2021954Listed by: MERITAGE HOMES REALTY - New
 $214,900Active3 beds 2 baths1,480 sq. ft.
309 Maple Dr, Schertz, TX 78154
MLS# 2021833Listed by: KELLER WILLIAMS LEGACY - New
 $305,999Active4 beds 3 baths2,015 sq. ft.
5025 Buescher, Cibolo, TX 78108
MLS# 2021777Listed by: KELLER WILLIAMS CITY-VIEW


Protect your home and budget from life's surprises with an Assurant Home Warranty, backed by a partner that supports you through every step of homeownership. Explore Plans.
© 2026 Better Homes and Gardens Real Estate LLC. An Anywhere Real Estate company. All rights reserved. Better Homes and Gardens® Real Estate is a registered trademark owned by Meredith Operations Corporation, licensed to Better Homes and Gardens Real Estate LLC and used with permission. Better Homes and Gardens Real Estate LLC fully supports the principles of the Fair Housing Act and the Equal Opportunity Act. Listing information is deemed reliable but is not guaranteed accurate.
Each office is independently owned and operated.
Any services or products provided by third parties are not provided by, affiliated with or related to Better Homes and Gardens Real Estate LLC, or its affiliated companies.