
314 Sika Way, Schertz, TX 78108
Local realty services provided by:Better Homes and Gardens Real Estate Winans
314 Sika Way,Schertz, TX 78108
$350,000
- 3 Beds
- 2 Baths
- 1,901 sq. ft.
- Single family
- Active
Listed by: scott malouff
Office: keller williams heritage
MLS#:2011241
Source:LERA
Price summary
- Price:$350,000
- Price per sq. ft.:$184.11
- Monthly HOA dues:$41.67
About this home
Welcome to 314 Sika Way a home designed with space, privacy, and everyday living in mind. From the moment you walk in, the long entryway draws you into a bright, open concept living space with vaulted ceilings, tons of natural light, and an oversized living room fan that makes the whole space feel even more grand. And the kitchen? She's not playing. A spacious layout, large center island, plenty of prep space, and room to gather without everyone being on top of each other. The primary suite is tucked away from the secondary bedrooms for maximum privacy and features a massive stand up shower, double vanity, and an extra large walk in closet with the kind of space you'll actually use. The secondary bedrooms have their own separate area of the home, making the layout perfect for kids, guests, an office or anyone who appreciates a little peace and quiet. Even the practical spaces got an upgrade: a large tucked-away laundry room plus a beautiful mudroom/drop zone right off the garage gives you plenty of storage and a designated spot for bags, shoes, keys, and all the everyday clutter you don't want taking over your home. Open. Bright. Spacious. Private. Functional. Basically, this floor plan checks the boxes you didn't even realize were on your list. Ready to see her in person? Schedule a private tour before somebody else calls her home....
Contact an agent
Home facts
- Year built:2022
- Subdivision & Development:VENADO CROSSING
- Listing ID #:2011241
- Added:45 day(s) ago
- Updated:October 09, 2026 at 01:40 PM
Rooms and interior
- Bedrooms:3
- Total bathrooms:2
- Full bathrooms:2
- Flooring:Carpeting, Ceramic Tile
- Dining Description:Breakfast Bar, Living Room/Dining Room Combo
- Bathrooms Description:Double Vanity, Shower Only
- Kitchen Description:Breakfast Bar, Island Kitchen
- Bedroom Description:All Bedrooms Downstairs, Master Bedroom Downstairs, Secondary Bedroom Downstairs
- Living area:1,901 sq. ft.
Heating and cooling
- Cooling:One Central
- Heating:Central, Electric
Structure and exterior
- Roof:Composition
- Year built:2022
- Building area:1,901 sq. ft.
- Lot area:0.16 Acres
- Architectural Style:One Story, Traditional
- Construction Materials:Brick, Cement Fiber, Stone/Rock
- Foundation Description:Slab
- Levels:1 Story
Schools
- High school:Samuel Clemens
- Middle school:Barbara C. Jordan
- Elementary school:Wiederstein
Utilities
- Water:Water System
Finances and disclosures
- Price:$350,000
- Price per sq. ft.:$184.11
- Tax amount:$7,326 (2024)
Features and amenities
- Laundry features:Dryer Connection, Laundry Main Level, Laundry Room, Washer Connection
- Amenities:Park/Playground, Utility Room Inside
Parking
- Parking description:Two Car Garage
 IDX information is provided exclusively for consumers’ personal, non-commercial use, that it may not be used for any purpose other than to identify prospective properties consumers may be interested in purchasing, and that the data is deemed reliable but is not guaranteed accurate by LERA MLS (Local Expertise Regional Access). The MLS may, at its discretion, require use of other disclaimers as necessary to protect participants and/or the MLS from liability.
 New listings near 314 Sika Way
- New
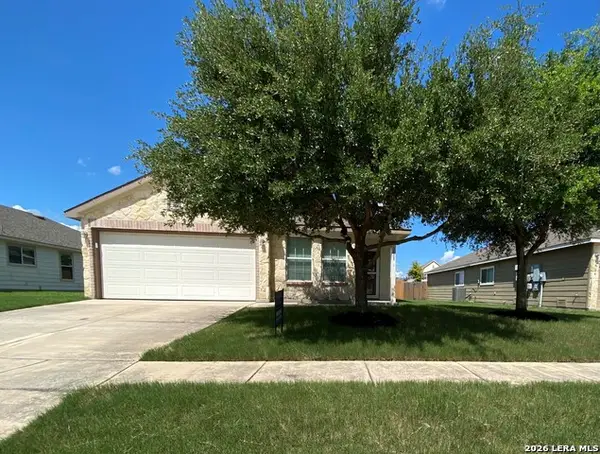 $240,000Active3 beds 2 baths1,495 sq. ft.
3608 Lazy Diamond, Schertz, TX 78154
MLS# 2022474Listed by: JB GOODWIN, REALTORS - New
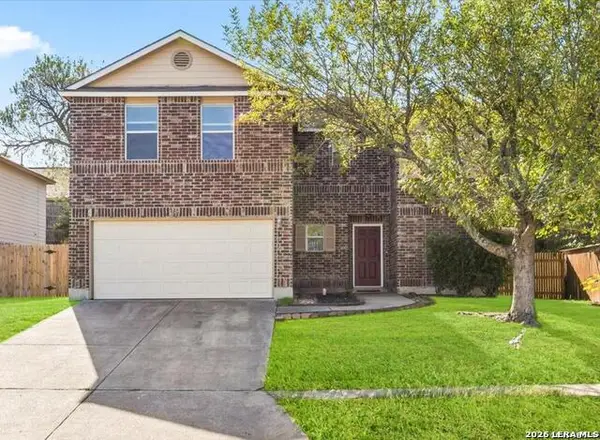 $199,000Active3 beds 3 baths2,329 sq. ft.
3410 Sherwin Dr, Schertz, TX 78108
MLS# 2022445Listed by: KELLER WILLIAMS LEGACY - New
 $199,900Active3 beds 2 baths1,490 sq. ft.
3317 Morning Dr, Schertz, TX 78108
MLS# 2022238Listed by: KELLER WILLIAMS HERITAGE - New
 $369,000Active4 beds 2 baths2,078 sq. ft.
517 Candor Stone, Cibolo, TX 78108
MLS# 2022225Listed by: AMANDA MERCER, LLC - New
 $359,990Active4 beds 2 baths1,738 sq. ft.
12728 Winding Butte, Schertz, TX 78154
MLS# 2021930Listed by: REAL BROKER, LLC - New
 $424,990Active4 beds 3 baths2,295 sq. ft.
12731 Winding Butte Blank, Schertz, TX 78154
MLS# 2021954Listed by: MERITAGE HOMES REALTY - New
 $214,900Active3 beds 2 baths1,480 sq. ft.
309 Maple Dr, Schertz, TX 78154
MLS# 2021833Listed by: KELLER WILLIAMS LEGACY - New
 $305,999Active4 beds 3 baths2,015 sq. ft.
5025 Buescher, Cibolo, TX 78108
MLS# 2021777Listed by: KELLER WILLIAMS CITY-VIEW - New
 $429,355Active3 beds 3 baths2,232 sq. ft.
9424 Hidden Stone, Schertz, TX 78154
MLS# 2021630Listed by: CHESMAR HOMES - New
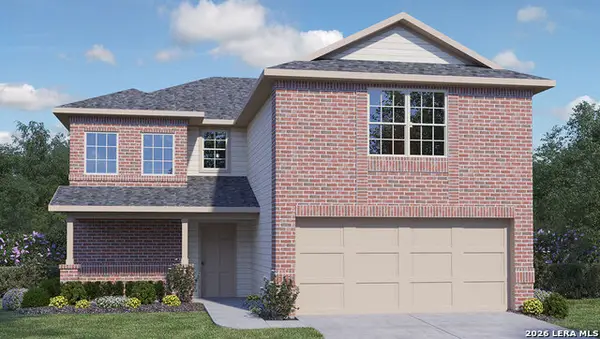 $406,155Active3 beds 3 baths2,241 sq. ft.
449 Waterfall Point, Cibolo, TX 78108
MLS# 2021608Listed by: KELLER WILLIAMS HERITAGE


Protect your home and budget from life's surprises with an Assurant Home Warranty, backed by a partner that supports you through every step of homeownership. Explore Plans.
© 2026 Better Homes and Gardens Real Estate LLC. An Anywhere Real Estate company. All rights reserved. Better Homes and Gardens® Real Estate is a registered trademark owned by Meredith Operations Corporation, licensed to Better Homes and Gardens Real Estate LLC and used with permission. Better Homes and Gardens Real Estate LLC fully supports the principles of the Fair Housing Act and the Equal Opportunity Act. Listing information is deemed reliable but is not guaranteed accurate.
Each office is independently owned and operated.
Any services or products provided by third parties are not provided by, affiliated with or related to Better Homes and Gardens Real Estate LLC, or its affiliated companies.