
3257 Crosby Crk, Schertz, TX 78108
Local realty services provided by:Better Homes and Gardens Real Estate Winans
3257 Crosby Crk,Schertz, TX 78108
$549,990
- 4 Beds
- 3 Baths
- - sq. ft.
- Single family
- Active
Listed by: samantha martinez
Office: real broker, llc.
MLS#:2010530
Source:LERA
Price summary
- Price:$549,990
- Monthly HOA dues:$96
About this home
Welcome to this stunning home in the desirable Homestead community, offering over 2,900 square feet of thoughtfully designed living space with an impressive blend of style, functionality, and comfort. Step through the 8-foot mahogany front door into a bright foyer accented by soaring 19-foot ceilings. Just off the entry, a private guest bedroom and full bath provide an ideal retreat for visitors, while the study with double French doors creates a dedicated work-from-home space. The open-concept main living area seamlessly connects the spacious family room, casual dining area, and gourmet kitchen, making everyday living and entertaining a breeze. The kitchen features a large quartz island, built-in stainless steel Whirlpool appliances, a walk-in pantry, and a convenient working kitchen nook. A mudroom bench adds everyday functionality and connects to the spacious 3-car tandem garage. Tucked away at the back of the home, the private primary suite offers a peaceful escape with a tray ceiling and spa-inspired bath featuring dual vanities, a garden tub, walk-in shower with built-in seat, and generous walk-in closet. Upstairs, a spacious game room overlooks the dramatic foyer and family room, creating an inviting second living area. Two additional bedrooms and a shared full bath complete the upper level. Enjoy all that Homestead has to offer, including a community pool, splash pad, fitness center, pavilion, nearby trails, and future parks. Located in highly sought-after SCUC ISD, this home offers the space, amenities, and location you've been looking for. Schedule your showing today!...
Contact an agent
Home facts
- Year built:2025
- Subdivision & Development:HOMESTEAD
- Listing ID #:2010530
- Added:48 day(s) ago
- Updated:October 09, 2026 at 01:40 PM
Rooms and interior
- Bedrooms:4
- Total bathrooms:3
- Full bathrooms:3
- Flooring:Carpeting, Ceramic Tile, Vinyl, Wood
- Dining Description:Living Room/Dining Room Combo
- Bathrooms Description:Separate Vanity, Tub/Shower Separate
- Kitchen Description:Built-In Oven, Cook Top, Dishwasher, Disposal, Eat-In Kitchen, Island Kitchen, Microwave Oven, Self-Cleaning Oven, Vent Fan, Walk-In Pantry
- Bedroom Description:Multi-Closets, Walk-In Closet, Walk-In Closets
Heating and cooling
- Cooling:One Central
- Heating:Central, Natural Gas
Structure and exterior
- Roof:Composition
- Year built:2025
- Lot area:0.24 Acres
- Architectural Style:Colonial, Contemporary, Two Story
- Construction Materials:Brick, Stone/Rock
- Exterior Features:Covered Patio, Privacy Fence, Sprinkler System
- Foundation Description:Slab
- Levels:2 Story
Schools
- High school:Byron Steele High
- Middle school:Dobie J. Frank
- Elementary school:John A Sippel
Utilities
- Water:City
- Sewer:City, Sewer System
Finances and disclosures
- Price:$549,990
- Tax amount:$2 (2024)
Features and amenities
- Laundry features:Dryer Connection, Washer Connection
- Amenities:2+ Water Heater Units, Attic - Pull Down Stairs, BBQ/Grill, Bike Trails, Built-In Oven, Carbon Monoxide Detector, Ceiling Fans, City Garbage Service, Clubhouse, Controlled Access, Gas Water Heater, High Speed Internet, In Wall Pest Control, Jogging Trails, Park/Playground, Plumb for Water Softener, Pre-Wired for Security, Smoke Alarm, Study/Library
Parking
- Parking description:Three Car Garage
 IDX information is provided exclusively for consumers’ personal, non-commercial use, that it may not be used for any purpose other than to identify prospective properties consumers may be interested in purchasing, and that the data is deemed reliable but is not guaranteed accurate by LERA MLS (Local Expertise Regional Access). The MLS may, at its discretion, require use of other disclaimers as necessary to protect participants and/or the MLS from liability.
 New listings near 3257 Crosby Crk
- New
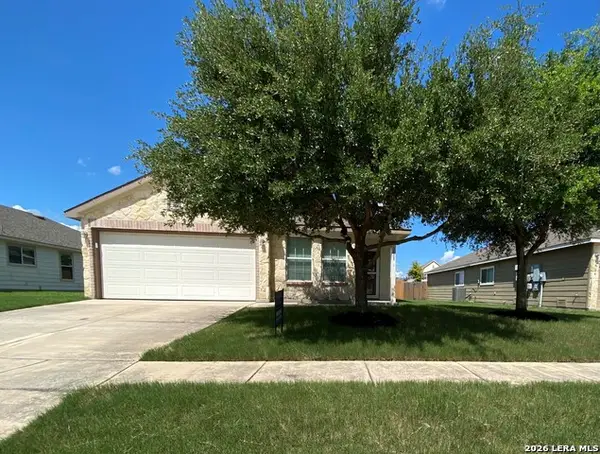 $240,000Active3 beds 2 baths1,495 sq. ft.
3608 Lazy Diamond, Schertz, TX 78154
MLS# 2022474Listed by: JB GOODWIN, REALTORS - New
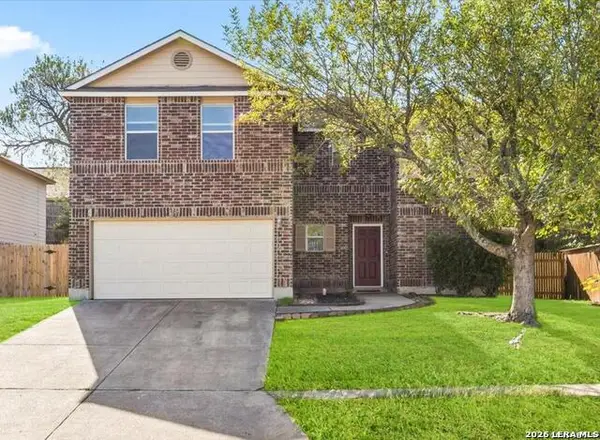 $199,000Active3 beds 3 baths2,329 sq. ft.
3410 Sherwin Dr, Schertz, TX 78108
MLS# 2022445Listed by: KELLER WILLIAMS LEGACY - New
 $199,900Active3 beds 2 baths1,490 sq. ft.
3317 Morning Dr, Schertz, TX 78108
MLS# 2022238Listed by: KELLER WILLIAMS HERITAGE - New
 $369,000Active4 beds 2 baths2,078 sq. ft.
517 Candor Stone, Cibolo, TX 78108
MLS# 2022225Listed by: AMANDA MERCER, LLC - New
 $359,990Active4 beds 2 baths1,738 sq. ft.
12728 Winding Butte, Schertz, TX 78154
MLS# 2021930Listed by: REAL BROKER, LLC - New
 $424,990Active4 beds 3 baths2,295 sq. ft.
12731 Winding Butte Blank, Schertz, TX 78154
MLS# 2021954Listed by: MERITAGE HOMES REALTY - New
 $214,900Active3 beds 2 baths1,480 sq. ft.
309 Maple Dr, Schertz, TX 78154
MLS# 2021833Listed by: KELLER WILLIAMS LEGACY - New
 $305,999Active4 beds 3 baths2,015 sq. ft.
5025 Buescher, Cibolo, TX 78108
MLS# 2021777Listed by: KELLER WILLIAMS CITY-VIEW - New
 $429,355Active3 beds 3 baths2,232 sq. ft.
9424 Hidden Stone, Schertz, TX 78154
MLS# 2021630Listed by: CHESMAR HOMES - New
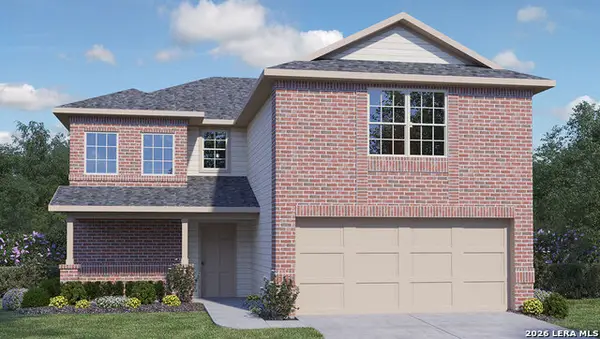 $406,155Active3 beds 3 baths2,241 sq. ft.
449 Waterfall Point, Cibolo, TX 78108
MLS# 2021608Listed by: KELLER WILLIAMS HERITAGE


Protect your home and budget from life's surprises with an Assurant Home Warranty, backed by a partner that supports you through every step of homeownership. Explore Plans.
© 2026 Better Homes and Gardens Real Estate LLC. An Anywhere Real Estate company. All rights reserved. Better Homes and Gardens® Real Estate is a registered trademark owned by Meredith Operations Corporation, licensed to Better Homes and Gardens Real Estate LLC and used with permission. Better Homes and Gardens Real Estate LLC fully supports the principles of the Fair Housing Act and the Equal Opportunity Act. Listing information is deemed reliable but is not guaranteed accurate.
Each office is independently owned and operated.
Any services or products provided by third parties are not provided by, affiliated with or related to Better Homes and Gardens Real Estate LLC, or its affiliated companies.