
3617 Augusta Glade, Schertz, TX 78154
Local realty services provided by:Better Homes and Gardens Real Estate Winans
3617 Augusta Glade,Schertz, TX 78154
$315,000
- 5 Beds
- 3 Baths
- 3,026 sq. ft.
- Single family
- Active
Listed by: zachariah castillo
Office: keller williams city-view
MLS#:2007601
Source:LERA
Price summary
- Price:$315,000
- Price per sq. ft.:$104.1
- Monthly HOA dues:$40
About this home
Welcome home to a spacious two-story property surrounded by mature trees and designed with plenty of room to settle in and make your own. Inside, the open main living area features wood-look flooring, abundant natural light, and a fireplace that creates a natural gathering space. The kitchen offers generous cabinet and counter space, stainless steel appliances, a large center island, and an easy connection to the dining and living areas. Upstairs, spacious bedrooms provide flexibility for family, guests, a home office, or additional living space, while the oversized primary suite stands out with its vaulted ceiling and wall of windows overlooking the trees. The primary bath features a double vanity, soaking tub, and separate shower. Out back, enjoy a covered patio and extended deck with plenty of room to relax or entertain, along with a storage shed for added functionality. Conveniently located in Schertz with easy access to shopping, dining, major roadways, and nearby military installations, this home offers the space and flexibility to fit a variety of lifestyles....
Contact an agent
Home facts
- Year built:1999
- Subdivision & Development:CAROLINA CROSSING
- Listing ID #:2007601
- Added:1 day(s) ago
- Updated:September 08, 2026 at 11:33 PM
Rooms and interior
- Bedrooms:5
- Total bathrooms:3
- Full bathrooms:3
- Flooring:Carpeting, Vinyl
- Dining Description:Two Eating Areas
- Bathrooms Description:Double Vanity, Garden Tub, Tub Has Whirlpool, Tub/Shower Separate
- Kitchen Description:Dishwasher, Eat-In Kitchen, Island Kitchen, Microwave Oven, Stove/Range, Trash Compactor, Walk-In Pantry
- Bedroom Description:Ceiling Fan, Master Bedroom Upstairs, Walk-In Closet
- Living area:3,026 sq. ft.
Heating and cooling
- Cooling:One Central
- Heating:Central, Electric
Structure and exterior
- Roof:Composition
- Year built:1999
- Building area:3,026 sq. ft.
- Lot area:0.17 Acres
- Architectural Style:Two Story
- Construction Materials:Brick, Siding
- Exterior Features:Deck/Balcony, Patio Slab, Privacy Fence
- Foundation Description:Slab
- Levels:2 Story
Schools
- High school:Clemens
- Middle school:Wilder
- Elementary school:Norma J Paschal
Utilities
- Water:City
- Sewer:City
Finances and disclosures
- Price:$315,000
- Price per sq. ft.:$104.1
- Tax amount:$6,893 (2026)
Features and amenities
- Laundry features:Dryer Connection, Washer Connection
- Amenities:Ceiling Fans, Trash Compactor, Water Softener (owned)
Parking
- Parking description:Attached Garage, Two Car Garage
 IDX information is provided exclusively for consumers’ personal, non-commercial use, that it may not be used for any purpose other than to identify prospective properties consumers may be interested in purchasing, and that the data is deemed reliable but is not guaranteed accurate by LERA MLS (Local Expertise Regional Access). The MLS may, at its discretion, require use of other disclaimers as necessary to protect participants and/or the MLS from liability.
 New listings near 3617 Augusta Glade
- New
 $454,990Active4 beds 3 baths2,066 sq. ft.
12517 Sky Creek, Schertz, TX 78154
MLS# 2014996Listed by: MERITAGE HOMES REALTY - New
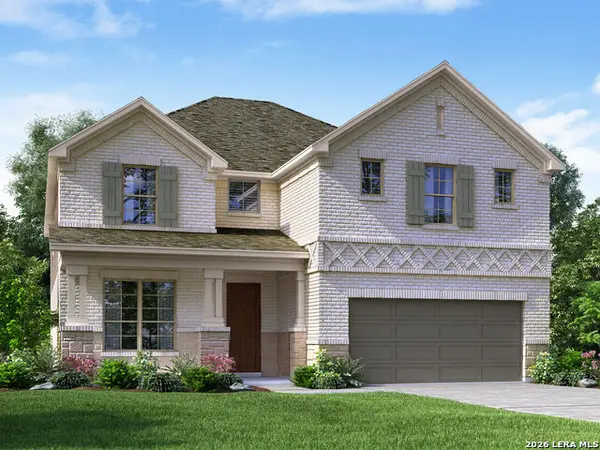 $469,990Active4 beds 3 baths2,993 sq. ft.
12521 Sky Creek, Schertz, TX 78154
MLS# 2014977Listed by: MERITAGE HOMES REALTY - New
 $735,170Active4 beds 4 baths2,720 sq. ft.
3212 Crosby Creek, Schertz, TX 78108
MLS# 2014929Listed by: EXP REALTY - New
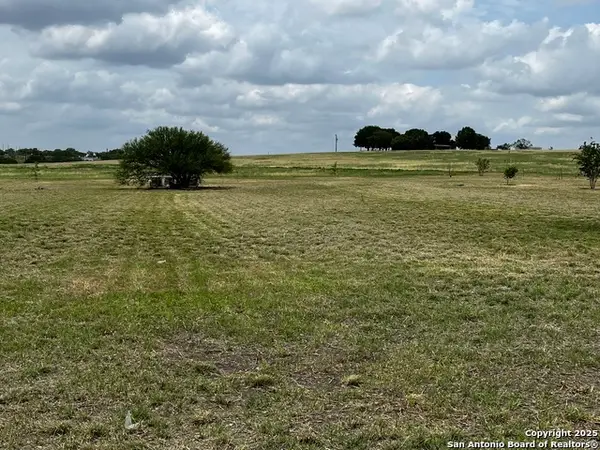 $264,900Active2.5 Acres
11875 Ware Seguin Rd, Schertz, TX 78154
MLS# 2014916Listed by: REDBIRD REALTY LLC - New
 $379,900Active5 beds 3 baths2,861 sq. ft.
4576 Scots Elm, Schertz, TX 78108
MLS# 2014870Listed by: TEXAS PREMIER REALTY - New
 $279,888Active4 beds 2 baths1,731 sq. ft.
4922 Brookhead Ln, Schertz, TX 78108
MLS# 2014766Listed by: CHRISTIAN BROTHER, REALTORS - New
 $475,000Active4 beds 4 baths2,717 sq. ft.
8239 Sunrise Gln, Schertz, TX 78154
MLS# 2014770Listed by: REAL BROKER, LLC - New
 $317,900Active3 beds 2 baths1,985 sq. ft.
2641 Pillory Pointe, Schertz, TX 78108
MLS# 2014738Listed by: POPBY REALTY - New
 $480,000Active4 beds 3 baths2,838 sq. ft.
2448 Woodbridge Way, Schertz, TX 78154
MLS# 2014643Listed by: OPTION ONE REAL ESTATE


Protect your home and budget from life's surprises with an Assurant Home Warranty, backed by a partner that supports you through every step of homeownership. Explore Plans.
© 2026 Better Homes and Gardens Real Estate LLC. An Anywhere Real Estate company. All rights reserved. Better Homes and Gardens® Real Estate is a registered trademark owned by Meredith Operations Corporation, licensed to Better Homes and Gardens Real Estate LLC and used with permission. Better Homes and Gardens Real Estate LLC fully supports the principles of the Fair Housing Act and the Equal Opportunity Act. Listing information is deemed reliable but is not guaranteed accurate.
Each office is independently owned and operated.
Any services or products provided by third parties are not provided by, affiliated with or related to Better Homes and Gardens Real Estate LLC, or its affiliated companies.