
3640 Scenic Dr, Schertz, TX 78108
Local realty services provided by:Better Homes and Gardens Real Estate Winans
3640 Scenic Dr,Schertz, TX 78108
$265,000
- 3 Beds
- 2 Baths
- 1,667 sq. ft.
- Single family
- Active
Listed by: kathy baize
Office: keller williams heritage
MLS#:2030423
Source:LERA
Price summary
- Price:$265,000
- Price per sq. ft.:$158.97
- Monthly HOA dues:$365
About this home
Welcome to Scenic Hills! A 55+ Guard Gated community. Beautiful corner lot with mature trees and landscaping. The owners just had new flooring and paint throughout the home. Very spacious floor plan offers 2 dining areas, 3 bedrooms and 2 full bathrooms. The 2-car garage has been insulated, including the garage door. Great workshop or crafts area that is cooled by separate window unit. Homeowners enjoy the wonderful amenities of a Fully staffed 13,000 sq.ft. multi-use lodge offering indoor/outdoor weekly activities, exercise, billiard & library, arts/craft and large meeting rooms. The monthly homeowner fees include 24-hour guard gated security with nighttime roving patrol, maintenance of lodge, common areas and streets, lawn maintenance including mowing, edging trimming and watering. Security monitored RV storage facility.
Contact an agent
Home facts
- Year built:1990
- Subdivision & Development:SCENIC HILLS
- Listing ID #:2030423
- Added:1 day(s) ago
- Updated:November 14, 2026 at 12:23 AM
Rooms and interior
- Bedrooms:3
- Total bathrooms:2
- Full bathrooms:2
- Flooring:Ceramic Tile, Laminate, Parquet
- Dining Description:Breakfast Bar, Living Room/Dining Room Combo, Two Eating Areas
- Bathrooms Description:Double Vanity, Garden Tub, Tub/Shower Separate
- Kitchen Description:Breakfast Bar, Dishwasher, Disposal, Eat-In Kitchen, Ice Maker Connection, Island Kitchen, Microwave Oven, Refrigerator, Stove/Range, Vent Fan, Walk-In Pantry
- Bedroom Description:All Bedrooms Downstairs, Ceiling Fan, Full Bath, Master Bedroom Downstairs, Multi-Closets, Split, Walk-In Closet, Walk-In Closets
- Living area:1,667 sq. ft.
Heating and cooling
- Cooling:Heat Pump, One Central
- Heating:1 Unit, Central, Electric
Structure and exterior
- Roof:Composition
- Year built:1990
- Building area:1,667 sq. ft.
- Lot area:0.19 Acres
- Lot Features:Corner, Level
- Architectural Style:One Story, Traditional
- Construction Materials:4 Sides Masonry, Brick, Stone/Rock
- Exterior Features:Covered Patio, Has Gutters, Mature Trees, Patio Slab, Solar Screens
- Foundation Description:Slab
- Levels:1 Story
Schools
- High school:Call District
- Middle school:Call District
- Elementary school:Call District
Utilities
- Water:Water System
- Sewer:Sewer System
Finances and disclosures
- Price:$265,000
- Price per sq. ft.:$158.97
- Tax amount:$3,836 (2026)
Features and amenities
- Laundry features:Dryer Connection, Laundry Main Level, Laundry in Closet, Laundry in Kitchen, Washer Connection
- Amenities:Attic - Access only, Attic - Floored, Attic - Partially Floored, Attic - Pull Down Stairs, BBQ/Grill, Ceiling Fans, Clubhouse, Controlled Access, Guarded Access, High Speed Internet, Jogging Trails, Smoke Alarm, Tennis, Utility Room Inside
Parking
- Parking description:Attached Garage, Two Car Garage
 IDX information is provided exclusively for consumers’ personal, non-commercial use, that it may not be used for any purpose other than to identify prospective properties consumers may be interested in purchasing, and that the data is deemed reliable but is not guaranteed accurate by LERA MLS (Local Expertise Regional Access). The MLS may, at its discretion, require use of other disclaimers as necessary to protect participants and/or the MLS from liability.
New listings near 3640 Scenic Dr
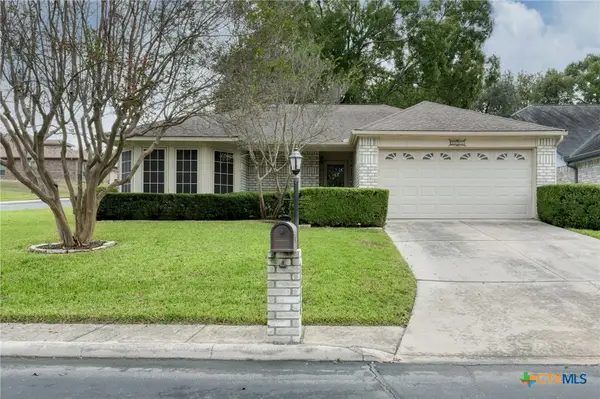 $265,000Active3 beds 2 baths1,667 sq. ft.
3640 Scenic Drive, Schertz, TX 78108
MLS# 628570Listed by: KELLER WILLIAMS HERITAGE- $265,000Active3 beds 2 baths1,667 sq. ft.
3640 Scenic Drive, Schertz, TX 78108
MLS# 628570Listed by: KELLER WILLIAMS HERITAGE - $265,000Active3 beds 2 baths1,667 sq. ft.
3640 Scenic Drive, Schertz, TX 78108
MLS# 628570Listed by: KELLER WILLIAMS HERITAGE - $265,000Active3 beds 2 baths1,667 sq. ft.
3640 Scenic Drive, Schertz, TX 78108
MLS# 628570Listed by: KELLER WILLIAMS HERITAGE - New
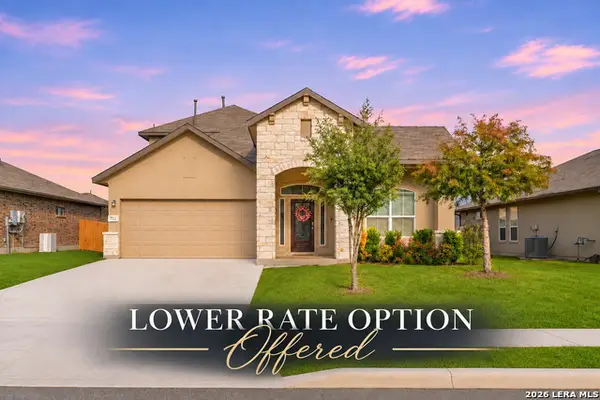 $410,000Active4 beds 3 baths2,702 sq. ft.
712 Rushing Banks, Cibolo, TX 78108
MLS# 2030317Listed by: EXP REALTY - New
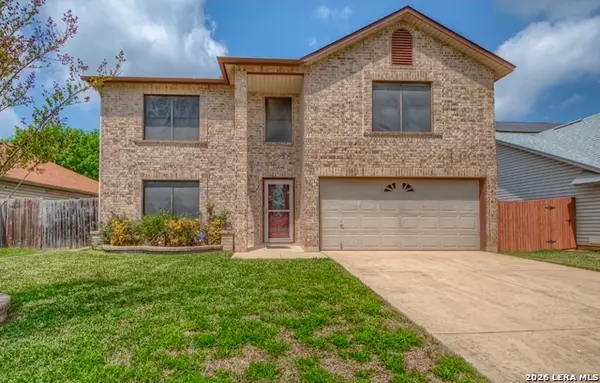 $300,000Active3 beds 3 baths3,267 sq. ft.
2661 Ashley Oak Dr, Schertz, TX 78154
MLS# 2029606Listed by: RADIANT REALTY - New
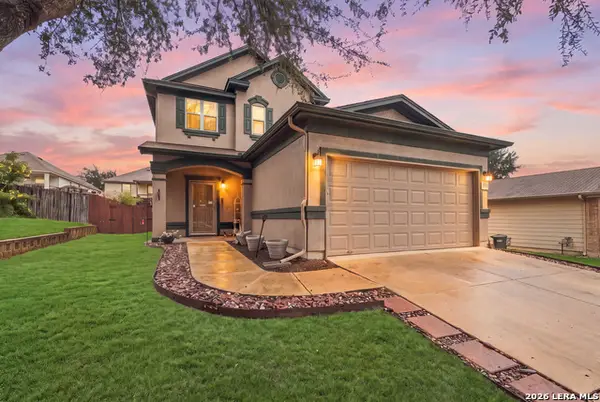 $285,000Active4 beds 3 baths2,487 sq. ft.
5731 Columbia, Schertz, TX 78108
MLS# 2030078Listed by: LEVI RODGERS REAL ESTATE GROUP  $449,990Active5 beds 3 baths3,098 sq. ft.
201 Bark Hollow Avenue, Schertz, TX 78108
MLS# 617747Listed by: MERITAGE HOMES REALTY- New
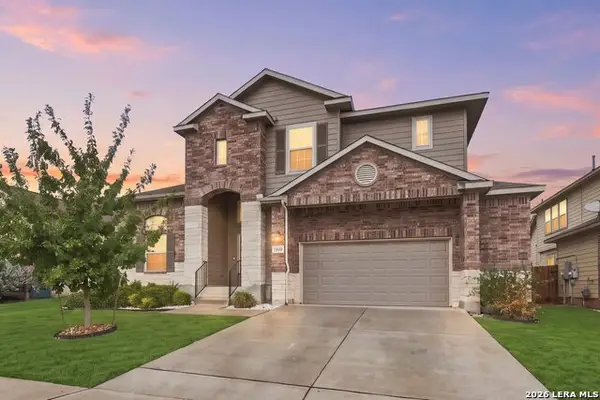 $439,000Active4 beds 4 baths3,186 sq. ft.
12573 Rothau Dr, Schertz, TX 78154
MLS# 2029838Listed by: REAL BROKER, LLC - New
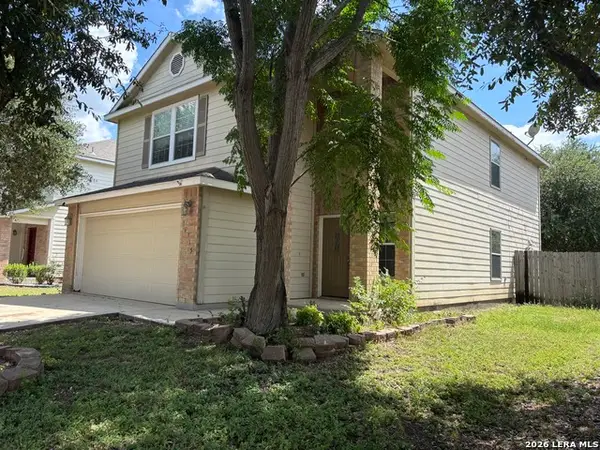 $279,500Active3 beds 3 baths2,044 sq. ft.
16315 Kentucky Rdg, Schertz, TX 78154
MLS# 2029842Listed by: RE/MAX ASSOCIATES BOERNE


Protect your home and budget from life's surprises with an Assurant Home Warranty, backed by a partner that supports you through every step of homeownership. Explore Plans.
© 2026 Better Homes and Gardens Real Estate LLC. An Anywhere Real Estate company. All rights reserved. Better Homes and Gardens® Real Estate is a registered trademark owned by Meredith Operations Corporation, licensed to Better Homes and Gardens Real Estate LLC and used with permission. Better Homes and Gardens Real Estate LLC fully supports the principles of the Fair Housing Act and the Equal Opportunity Act. Listing information is deemed reliable but is not guaranteed accurate.
Each office is independently owned and operated.
Any services or products provided by third parties are not provided by, affiliated with or related to Better Homes and Gardens Real Estate LLC, or its affiliated companies.