
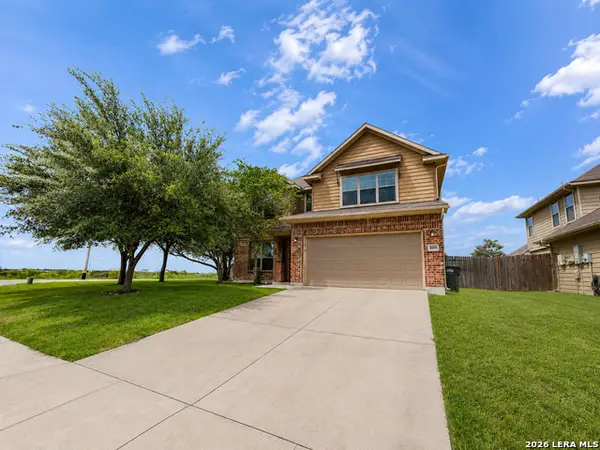
5100 Park Cape, Schertz, TX 78124
Local realty services provided by:Better Homes and Gardens Real Estate Winans
5100 Park Cape,Schertz, TX 78124
$373,740
- 4 Beds
- 3 Baths
- 2,073 sq. ft.
- Single family
- Active
Listed by: dayton schrader
Office: exp realty
MLS#:1969857
Source:LERA
Price summary
- Price:$373,740
- Price per sq. ft.:$180.29
- Monthly HOA dues:$44.33
About this home
The Llana floor plan is designed for buyers who want space, comfort, and everyday functionality in one smart two-story layout. With 4 bedrooms, 2.5 bathrooms, and a 2-car garage, this home offers the flexibility today's households need without wasting space. The main level features an open-concept design that brings the kitchen, dining, and family room together, creating an easy flow for entertaining, relaxing, and everyday living. Upstairs, all bedrooms are thoughtfully positioned to give the home a more private, retreat-style feel, including a spacious primary suite and comfortable secondary bedrooms. From the open living areas to the practical bedroom layout, the Llana delivers a home that feels inviting, efficient, and easy to live in from day one.
Contact an agent
Home facts
- Year built:2026
- Listing ID #:1969857
- Added:1 day(s) ago
- Updated:May 26, 2026 at 04:28 PM
Rooms and interior
- Bedrooms:4
- Total bathrooms:3
- Full bathrooms:2
- Half bathrooms:1
- Flooring:Carpeting, Vinyl
- Dining Description:Separate Dining Room
- Bathrooms Description:Double Vanity, Shower Only
- Kitchen Description:Dishwasher, Disposal, Gas Cooking
- Bedroom Description:Full Bath, Master Bedroom Downstairs, Walk-In Closet
- Living area:2,073 sq. ft.
Heating and cooling
- Cooling:One Central
- Heating:Central, Natural Gas
Structure and exterior
- Roof:Composition
- Year built:2026
- Building area:2,073 sq. ft.
- Lot area:0.17 Acres
- Lot Features:Corner, On Greenbelt
- Architectural Style:Two Story
- Construction Materials:Brick, Siding
- Exterior Features:Covered Patio, Privacy Fence, Sprinkler System
- Foundation Description:Slab
- Levels:2 Story
Schools
- High school:Davenport
- Middle school:Danville Middle School
- Elementary school:Comal
Utilities
- Water:City, Water System
- Sewer:City
Finances and disclosures
- Price:$373,740
- Price per sq. ft.:$180.29
- Tax amount:$2 (2026)
Features and amenities
- Laundry features:Dryer Connection, Laundry Main Level, Washer Connection
- Amenities:BBQ/Grill, Basketball Court, Bike Trails, Ceiling Fans, City Garbage Service, In Wall Pest Control, Jogging Trails, Park/Playground, Plumb for Water Softener, Pre-Wired for Security, Smoke Alarm, Sports Court, Study/Library, Tennis, Utility Room Inside
Parking
- Parking description:Two Car Garage
 IDX information is provided exclusively for consumers’ personal, non-commercial use, that it may not be used for any purpose other than to identify prospective properties consumers may be interested in purchasing, and that the data is deemed reliable but is not guaranteed accurate by LERA MLS (Local Expertise Regional Access). The MLS may, at its discretion, require use of other disclaimers as necessary to protect participants and/or the MLS from liability.
 New listings near 5100 Park Cape
- New
 $410,000Active4 beds 3 baths2,584 sq. ft.
2908 Pawtucket Rd, Schertz, TX 78108
MLS# 1969794Listed by: TEXAS PREMIER REALTY - New
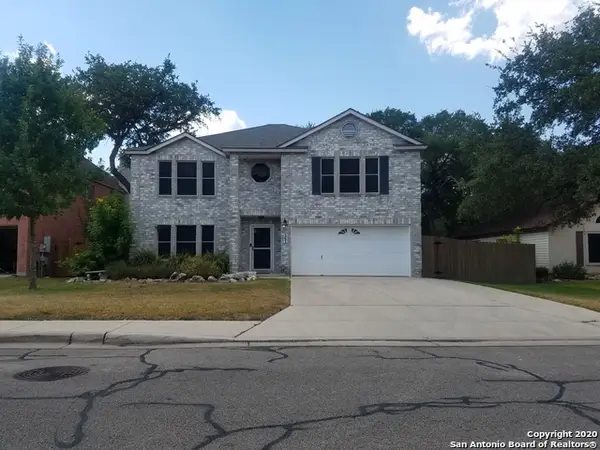 $349,000Active3 beds 3 baths2,712 sq. ft.
261 Samantha Dr, Schertz, TX 78154
MLS# 1969686Listed by: ALAN KING & ASSOCIATES, LLC - New
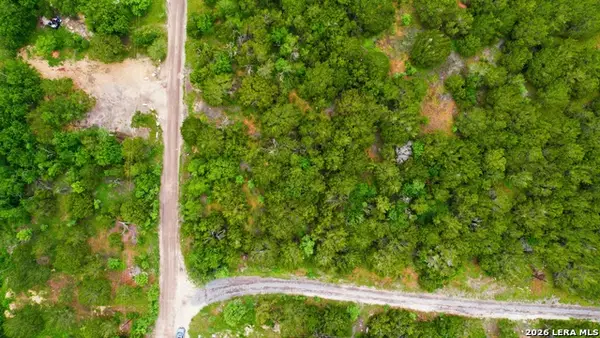 $23,000Active0.25 Acres
0 Pecan St, Schertz, TX 78154
MLS# 1969554Listed by: LEVI RODGERS REAL ESTATE GROUP - New
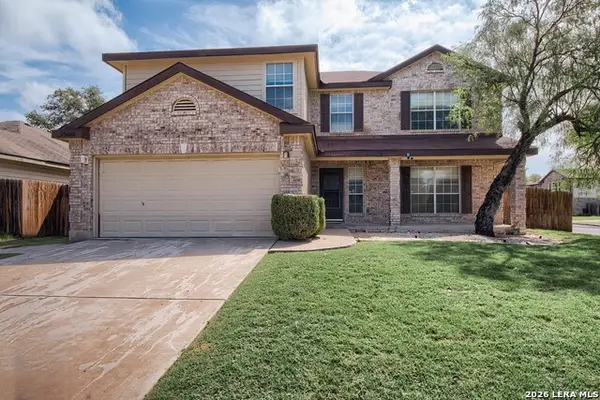 $329,900Active3 beds 3 baths2,891 sq. ft.
3500 Saratoga, Schertz, TX 78154
MLS# 1969558Listed by: NEW HOME REALTY - New
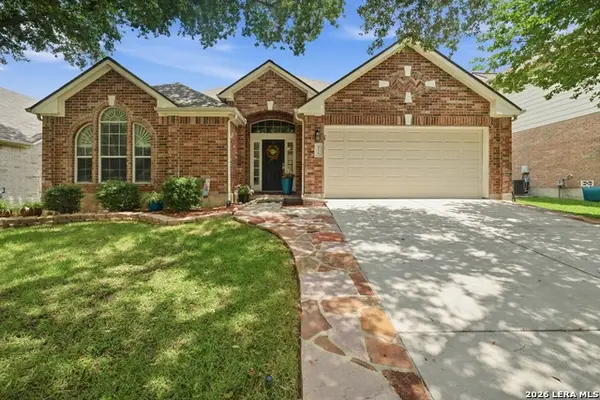 $389,000Active3 beds 2 baths2,350 sq. ft.
4516 Ridge Canyon, Schertz, TX 78154
MLS# 1969499Listed by: 1ST CHOICE REALTY GROUP - New
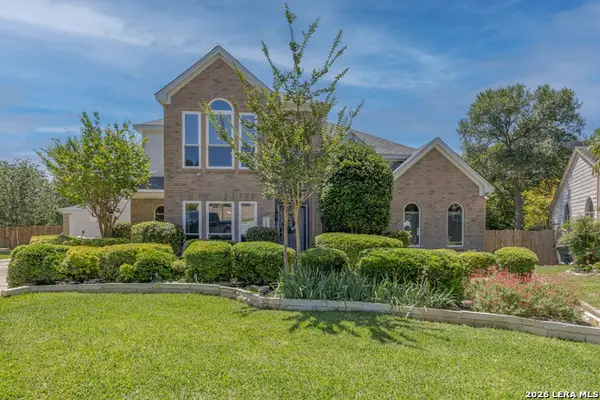 $380,000Active3 beds 3 baths2,275 sq. ft.
1204 Dimrock, Schertz, TX 78154
MLS# 1969445Listed by: OPTION ONE REAL ESTATE - New
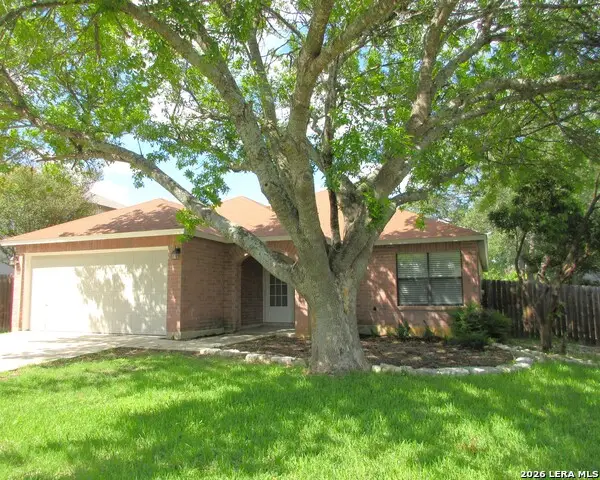 $310,000Active3 beds 2 baths2,145 sq. ft.
508 Wayward Pass, Schertz, TX 78154
MLS# 1969480Listed by: SHARON PETERS - New
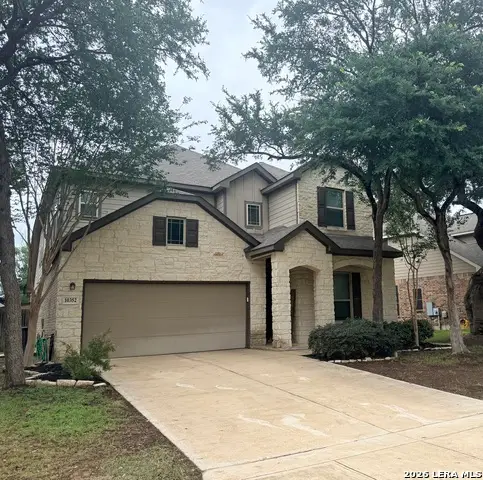 $415,000Active4 beds 3 baths2,762 sq. ft.
10352 Shadowy Dusk, Schertz, TX 78154
MLS# 1969397Listed by: TJ ELITE PROPERTIES, LLC - New
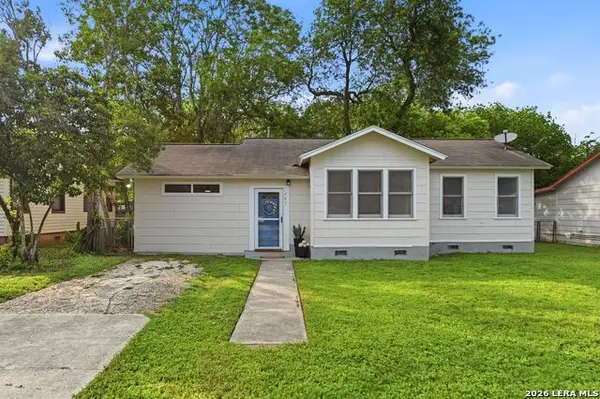 $185,000Active2 beds 1 baths1,192 sq. ft.
303 Aero Ave, Schertz, TX 78154
MLS# 1969365Listed by: HOME TEAM OF AMERICA - New
 $415,000Active4 beds 4 baths2,874 sq. ft.
4706 Creekwood, Schertz, TX 78108
MLS# 1969338Listed by: EXP REALTY


Protect your home and budget from life's surprises with an Assurant Home Warranty, backed by a partner that supports you through every step of homeownership. Explore Plans.
© 2026 Better Homes and Gardens Real Estate LLC. An Anywhere Real Estate company. All rights reserved. Better Homes and Gardens® Real Estate is a registered trademark owned by Meredith Operations Corporation, licensed to Better Homes and Gardens Real Estate LLC and used with permission. Better Homes and Gardens Real Estate LLC fully supports the principles of the Fair Housing Act and the Equal Opportunity Act. Listing information is deemed reliable but is not guaranteed accurate.
Each office is independently owned and operated.
Any services or products provided by third parties are not provided by, affiliated with or related to Better Homes and Gardens Real Estate LLC, or its affiliated companies.