
515 1/2 Wright Ave, Schertz, TX 78154
Local realty services provided by:Better Homes and Gardens Real Estate Winans
Listed by: virginia ulrich
Office: triangle realty
MLS#:2005629
Source:LERA
Price summary
- Price:$170,000
- Price per sq. ft.:$148.08
About this home
Cute Home! Just Painted Interior, Ceiling and Cabinets. Wood floors in the Living Room and Ceramic in the Kitchen, and 2nd & 3rd Bedrooms. This Home can be made into a Two-Apartment Homes. There is a Second kitchen. New Ceiling fans. Large Yard with Mature Pecan Trees. Two Walking Shower in the Bathrooms. A Metal Covered Garage for one Car and Space to park on the other side. The home is listed As-Is.
Contact an agent
Home facts
- Year built:1952
- Subdivision & Development:Aviation Heights
- Listing ID #:2005629
- Added:50 day(s) ago
- Updated:September 24, 2026 at 01:48 PM
Rooms and interior
- Bedrooms:3
- Total bathrooms:2
- Full bathrooms:2
- Flooring:Carpeting, Ceramic Tile, Wood
- Dining Description:Two Eating Areas
- Bathrooms Description:Shower Only, Single Vanity
- Kitchen Description:Auxillary Kitchen, Stove/Range
- Bedroom Description:All Bedrooms Downstairs, Ceiling Fan, Full Bath, Master Bedroom Downstairs, Walk-In Closet
- Living area:1,148 sq. ft.
Heating and cooling
- Cooling:One Central, One Window/Wall
- Heating:Central, Electric
Structure and exterior
- Roof:Composition
- Year built:1952
- Building area:1,148 sq. ft.
- Lot area:0.31 Acres
- Architectural Style:One Story
- Construction Materials:Asbestos Shingle, Wood
- Exterior Features:Chain Link Fence, Mature Trees, Storage Building/Shed
- Levels:1 Story
Schools
- High school:Samuel Clemens
- Middle school:Corbett
- Elementary school:Rose Garden
Utilities
- Water:Water System
Finances and disclosures
- Price:$170,000
- Price per sq. ft.:$148.08
- Tax amount:$3,263 (2026)
Features and amenities
- Laundry features:Dryer Connection, Laundry Main Level, Washer Connection
- Amenities:BBQ/Grill, Basketball Court, Bike Trails, Ceiling Fans, Jogging Trails, Park/Playground, Sports Court, Utility Room Inside
Parking
- Parking description:Side Entry Garage
 IDX information is provided exclusively for consumers’ personal, non-commercial use, that it may not be used for any purpose other than to identify prospective properties consumers may be interested in purchasing, and that the data is deemed reliable but is not guaranteed accurate by LERA MLS (Local Expertise Regional Access). The MLS may, at its discretion, require use of other disclaimers as necessary to protect participants and/or the MLS from liability.
 New listings near 515 1/2 Wright Ave
- New
 $410,000Active4 beds 3 baths3,480 sq. ft.
4608 Starwood, Cibolo, TX 78108
MLS# 2018872Listed by: BHHS DON JOHNSON REALTORS - SA - New
 $725,000Active-- beds -- baths4,700 sq. ft.
16910 Dancing Ava, Selma, TX 78154
MLS# 2018271Listed by: S. PORTER GROUP LLC 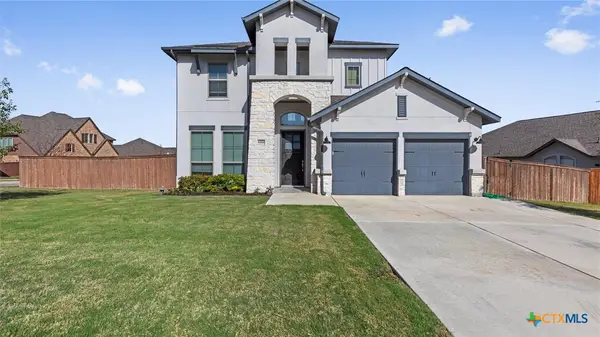 $499,000Active4 beds 4 baths2,553 sq. ft.
6501 Crockett Cove, Schertz, TX 78108
MLS# 615635Listed by: REGAL REALTY- New
 $175,999Active2 beds 2 baths1,116 sq. ft.
504 Aero Ave, Schertz, TX 78154
MLS# 2017990Listed by: REAL BROKER, LLC - New
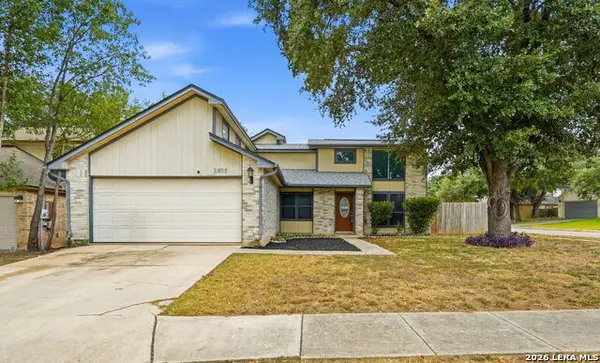 $248,500Active2 beds 2 baths1,180 sq. ft.
2805 Lockwood Ln, Schertz, TX 78154
MLS# 2017974Listed by: PREMIER REALTY GROUP PLATINUM - New
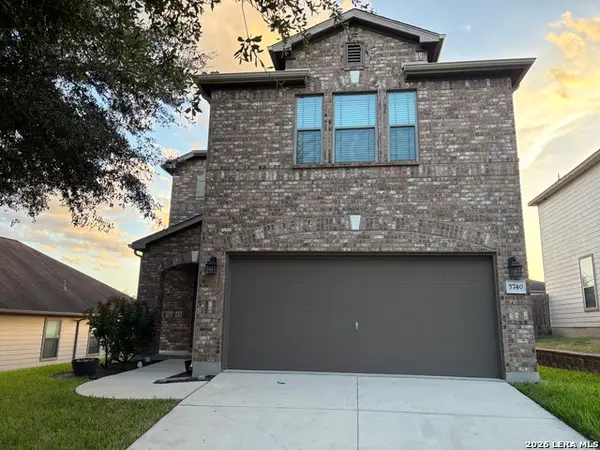 $275,000Active3 beds 3 baths1,908 sq. ft.
5740 Ping, Schertz, TX 78108
MLS# 2017905Listed by: LEGENDARY REALTY - New
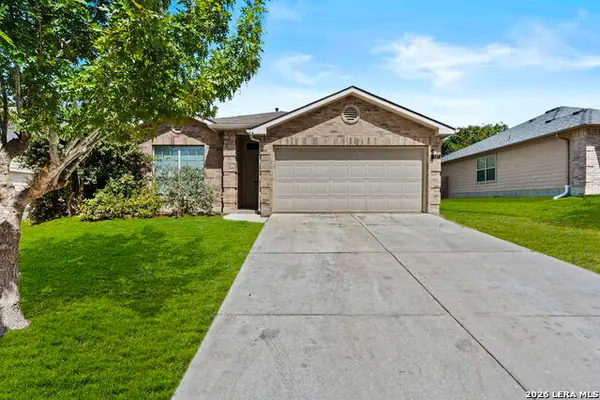 $259,990Active3 beds 2 baths1,584 sq. ft.
727 Eagles Gln, Schertz, TX 78108
MLS# 2017712Listed by: KELLER WILLIAMS CITY-VIEW - New
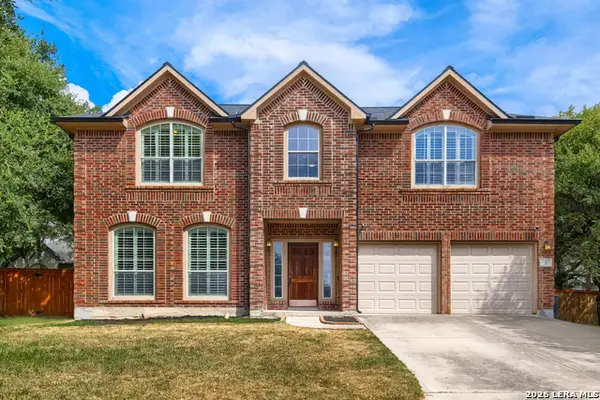 $425,000Active4 beds 3 baths2,699 sq. ft.
2473 James Agee Dr, Schertz, TX 78154
MLS# 2017716Listed by: KELLER WILLIAMS REALTY - New
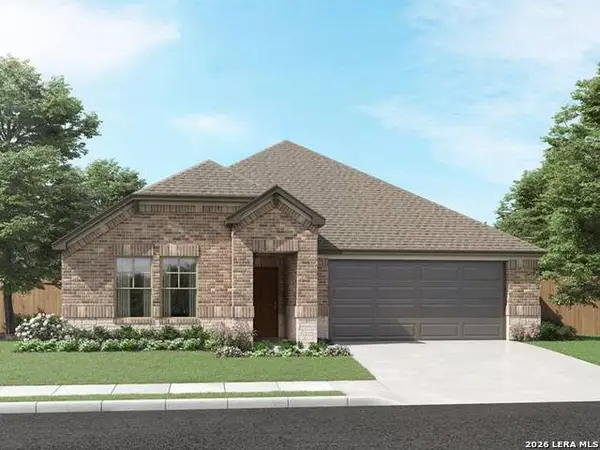 $389,990Active4 beds 3 baths2,100 sq. ft.
5537 Mcbride Street, Cibolo, TX 78108
MLS# 2017723Listed by: MERITAGE HOMES REALTY - New
 $375,000Active4 beds 2 baths2,216 sq. ft.
2835 Pond Apple, Schertz, TX 78154
MLS# 86384454Listed by: COMPASS RE TEXAS, LLC - THE WOODLANDS


Protect your home and budget from life's surprises with an Assurant Home Warranty, backed by a partner that supports you through every step of homeownership. Explore Plans.
© 2026 Better Homes and Gardens Real Estate LLC. An Anywhere Real Estate company. All rights reserved. Better Homes and Gardens® Real Estate is a registered trademark owned by Meredith Operations Corporation, licensed to Better Homes and Gardens Real Estate LLC and used with permission. Better Homes and Gardens Real Estate LLC fully supports the principles of the Fair Housing Act and the Equal Opportunity Act. Listing information is deemed reliable but is not guaranteed accurate.
Each office is independently owned and operated.
Any services or products provided by third parties are not provided by, affiliated with or related to Better Homes and Gardens Real Estate LLC, or its affiliated companies.