
5776 Maxfli Dr, Schertz, TX 78108
Local realty services provided by:Better Homes and Gardens Real Estate Winans
5776 Maxfli Dr,Schertz, TX 78108
$185,000
- 3 Beds
- 2 Baths
- 1,510 sq. ft.
- Single family
- Active
Listed by: sebastiano formica
Office: exp realty
MLS#:2021556
Source:LERA
Price summary
- Price:$185,000
- Price per sq. ft.:$122.52
- Monthly HOA dues:$33.33
About this home
**Home is being sold as-is, cash or conventional only. Priced to reflect repairs needed** Tucked away in the back of The Links at Scenic Hills, this well-maintained 3-bedroom, 2-bath home sits on a corner lot backing to a peaceful greenbelt with no rear neighbors for added privacy. Designed for easy living, the home features laminate flooring throughout with no carpet, updated bathrooms with clean contemporary finishes, and an open layout that feels both comfortable and functional. The kitchen offers a built-in microwave and oven, a farmhouse sink, and great flow into the main living and dining areas. The spacious primary suite includes double vanities, a separate garden tub and shower, and a large walk-in closet. Additional upgrades include paid-off solar panels for exceptionally low utility bills, gutters, epoxy garage flooring, and a welcoming front porch sitting area. Enjoy the private backyard with greenbelt views and minimal maintenance, perfect for relaxing or entertaining. Conveniently located with quick access to I-35 and Loop 1604, shopping, dining, and JBSA Randolph. Neighborhood amenities include a pool and park/playground, all within highly sought-after SCUC-ISD and zoned for Steele High School....
Contact an agent
Home facts
- Year built:2009
- Subdivision & Development:THE LINKS AT SCENIC HILLS
- Listing ID #:2021556
- Added:1 day(s) ago
- Updated:October 07, 2026 at 01:59 PM
Rooms and interior
- Bedrooms:3
- Total bathrooms:2
- Full bathrooms:2
- Flooring:Ceramic Tile, Vinyl
- Dining Description:Breakfast Bar, Living Room/Dining Room Combo
- Bathrooms Description:Double Vanity, Garden Tub, Tub/Shower Separate
- Kitchen Description:Breakfast Bar, Built-In Oven, Dishwasher, Disposal, Microwave Oven, Smooth Cooktop, Solid Counter Tops, Stove/Range
- Bedroom Description:Ceiling Fan, Full Bath, Master Bedroom Downstairs, Walk-In Closet
- Living area:1,510 sq. ft.
Heating and cooling
- Cooling:One Central
- Heating:1 Unit, Central, Electric
Structure and exterior
- Roof:Composition
- Year built:2009
- Building area:1,510 sq. ft.
- Lot area:0.13 Acres
- Lot Features:Corner, Cul-de-Sac/Dead End, On Greenbelt
- Architectural Style:One Story
- Construction Materials:Rock/Stone Veneer, Siding
- Exterior Features:Has Gutters, Mature Trees, Patio Slab, Privacy Fence
- Foundation Description:Slab
- Levels:1 Story
Schools
- High school:Byron Steele High
- Middle school:Dobie J. Frank
- Elementary school:John A Sippel
Utilities
- Water:City, Water System
- Sewer:City, Sewer System
Finances and disclosures
- Price:$185,000
- Price per sq. ft.:$122.52
- Tax amount:$4,600 (2025)
Features and amenities
- Laundry features:Dryer Connection, Laundry Main Level, Laundry Room, Washer Connection
- Amenities:Attic - Access only, Built-In Oven, Ceiling Fans, Electric Water Heater, Pre-Wired for Security, Smoke Alarm, Utility Room Inside
Parking
- Parking description:Garage Door Opener, Two Car Garage
 IDX information is provided exclusively for consumers’ personal, non-commercial use, that it may not be used for any purpose other than to identify prospective properties consumers may be interested in purchasing, and that the data is deemed reliable but is not guaranteed accurate by LERA MLS (Local Expertise Regional Access). The MLS may, at its discretion, require use of other disclaimers as necessary to protect participants and/or the MLS from liability.
 New listings near 5776 Maxfli Dr
- New
 $214,900Active3 beds 2 baths1,480 sq. ft.
309 Maple Dr, Schertz, TX 78154
MLS# 2021833Listed by: KELLER WILLIAMS LEGACY - New
 $305,999Active4 beds 3 baths2,015 sq. ft.
5025 Buescher, Cibolo, TX 78108
MLS# 2021777Listed by: KELLER WILLIAMS CITY-VIEW - New
 $429,355Active3 beds 3 baths2,232 sq. ft.
9424 Hidden Stone, Schertz, TX 78154
MLS# 2021630Listed by: CHESMAR HOMES - New
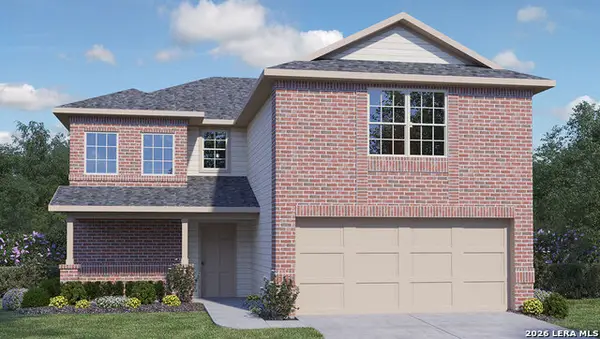 $406,155Active3 beds 3 baths2,241 sq. ft.
449 Waterfall Point, Cibolo, TX 78108
MLS# 2021608Listed by: KELLER WILLIAMS HERITAGE - New
 $396,830Active4 beds 2 baths1,901 sq. ft.
413 Waterfall Point, Cibolo, TX 78108
MLS# 2021613Listed by: KELLER WILLIAMS HERITAGE - New
 $469,990Active4 beds 3 baths2,066 sq. ft.
12727 Winding Butte, Schertz, TX 78154
MLS# 2021456Listed by: MERITAGE HOMES REALTY - New
 $579,000Active3 beds 3 baths2,435 sq. ft.
13157 Hallie Chase, Schertz, TX 78154
MLS# 2021446Listed by: REAL BROKER, LLC - New
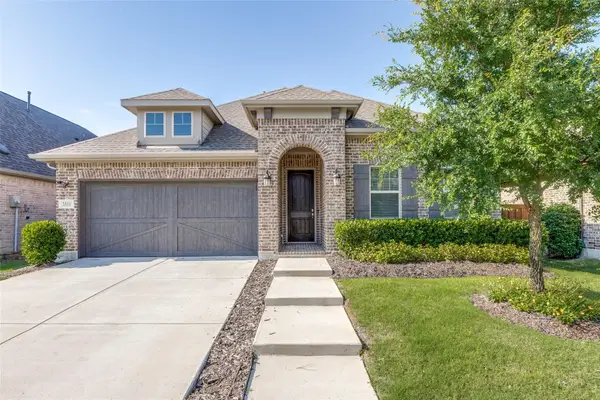 $549,900Active4 beds 3 baths2,252 sq. ft.
2501 War Admiral Street, Celina, TX 75009
MLS# 21396071Listed by: EXP REALTY - New
 $195,000Active3 beds 2 baths928 sq. ft.
624 Pecan, Schertz, TX 78154
MLS# 2021336Listed by: LPT REALTY, LLC


Protect your home and budget from life's surprises with an Assurant Home Warranty, backed by a partner that supports you through every step of homeownership. Explore Plans.
© 2026 Better Homes and Gardens Real Estate LLC. An Anywhere Real Estate company. All rights reserved. Better Homes and Gardens® Real Estate is a registered trademark owned by Meredith Operations Corporation, licensed to Better Homes and Gardens Real Estate LLC and used with permission. Better Homes and Gardens Real Estate LLC fully supports the principles of the Fair Housing Act and the Equal Opportunity Act. Listing information is deemed reliable but is not guaranteed accurate.
Each office is independently owned and operated.
Any services or products provided by third parties are not provided by, affiliated with or related to Better Homes and Gardens Real Estate LLC, or its affiliated companies.