
8051 Coral Draw, Schertz, TX 78154
Local realty services provided by:Better Homes and Gardens Real Estate Winans
8051 Coral Draw,Schertz, TX 78154
$424,990
- 5 Beds
- 3 Baths
- 2,170 sq. ft.
- Single family
- Active
Listed by: april maki
Office: brightland homes brokerage, llc.
MLS#:1955384
Source:LERA
Price summary
- Price:$424,990
- Price per sq. ft.:$195.85
- Monthly HOA dues:$90
About this home
The only 5 bedroom single story home available for quick move in! Welcome to The Juniper, one of DRB Homes most popular home plans. This thoughtfully designed one story home offers five bedrooms, three full bathrooms, and a spacious open concept layout that is perfect for modern living. A wood stained front door with modern design glass panels creates a striking first impression, complemented by rock surrounding the entry on the front porch. As you step inside, raised ceilings enhance the sense of space and openness. At the heart of the home, the beautifully appointed kitchen features a large island, gas cooktop, tall white 42 inch cabinets that brighten the space, granite square edged countertops, a stainless steel undermount sink, white ceramic backsplash tile, and under cabinet lighting. Two glass pendant lights above the island add a stylish touch, while the kitchen seamlessly flows into the dining and family room, making it ideal for both everyday living and entertaining guests. The private owner's suite provides a relaxing retreat with a well appointed bath and generous closet space. Ceiling fans are included in both the owner's suite and the casual dining area for added comfort. Four additional bedrooms offer flexibility for guests, a home office, or a growing family, ensuring comfort and functionality throughout the home. The home also includes a Honeywell programmable thermostat for added comfort and energy efficiency. This completed home showcases smart design, stylish finishes, and exceptional livability, and is ready for immediate move in. Located in The Crossvine, a highly desirable master planned community, residents enjoy resort style amenities including a pool and pavilion, playground, amphitheater, and miles of scenic trails and community paths. This home truly offers the perfect balance of comfort, convenience, and community living....
Contact an agent
Home facts
- Year built:2026
- Listing ID #:1955384
- Added:96 day(s) ago
- Updated:July 11, 2026 at 05:42 PM
Rooms and interior
- Bedrooms:5
- Total bathrooms:3
- Full bathrooms:3
- Flooring:Carpeting, Ceramic Tile, Vinyl, Wood
- Dining Description:Living Room/Dining Room Combo
- Bathrooms Description:Double Vanity, Garden Tub, Separate Vanity, Tub/Shower Separate
- Kitchen Description:Dishwasher, Disposal, Eat-In Kitchen, Gas Cooking, Ice Maker Connection, Island Kitchen, Microwave Oven, Self-Cleaning Oven, Vent Fan, Walk-In Pantry
- Bedroom Description:All Bedrooms Downstairs, Ceiling Fan, Full Bath, Master Bedroom Downstairs, Walk-In Closet, Walk-In Closets
- Living area:2,170 sq. ft.
Heating and cooling
- Cooling:One Central
- Heating:Central, Electric
Structure and exterior
- Roof:Composition
- Year built:2026
- Building area:2,170 sq. ft.
- Lot area:0.14 Acres
- Lot Features:Level
- Architectural Style:One Story
- Construction Materials:3 Sides Masonry, Siding, Stucco
- Exterior Features:Covered Patio, Has Gutters, Sprinkler System, Wire Fence
- Foundation Description:Slab
- Levels:1 Story
Schools
- High school:Samuel Clemens
- Middle school:Corbett
- Elementary school:Rose Garden
Utilities
- Water:City
- Sewer:City, Sewer System
Finances and disclosures
- Price:$424,990
- Price per sq. ft.:$195.85
- Tax amount:$2 (2025)
Features and amenities
- Laundry features:Dryer Connection, Laundry Main Level, Laundry Room, Washer Connection
- Amenities:Attic - Access only, Attic - Partially Floored, Attic - Pull Down Stairs, Attic - Radiant Barrier Decking, Carbon Monoxide Detector, Ceiling Fans, Clubhouse, Gas Water Heater, In Wall Pest Control, Jogging Trails, Park/Playground, Plumb for Water Softener, Pre-Wired for Security, Smoke Alarm, Whole House Fan
Parking
- Parking description:Attached Garage, Garage Door Opener, Two Car Garage
 IDX information is provided exclusively for consumers’ personal, non-commercial use, that it may not be used for any purpose other than to identify prospective properties consumers may be interested in purchasing, and that the data is deemed reliable but is not guaranteed accurate by LERA MLS (Local Expertise Regional Access). The MLS may, at its discretion, require use of other disclaimers as necessary to protect participants and/or the MLS from liability.
 New listings near 8051 Coral Draw
- New
 $569,999Active4 beds 4 baths3,158 sq. ft.
315 Canton Chase, Cibolo, TX 78108
MLS# 1999558Listed by: RE/MAX GO - NB - New
 $375,000Active4 beds 2 baths2,078 sq. ft.
517 Candor Stone, Cibolo, TX 78108
MLS# 1999528Listed by: AMANDA MERCER, LLC - New
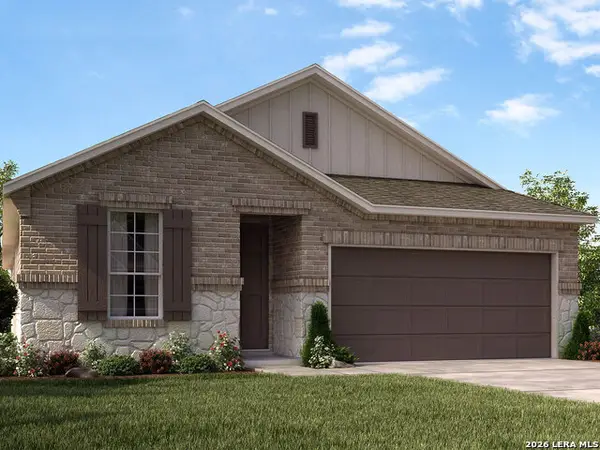 $369,990Active3 beds 2 baths1,929 sq. ft.
12732 Winding Butte, Schertz, TX 78154
MLS# 1999478Listed by: MERITAGE HOMES REALTY - New
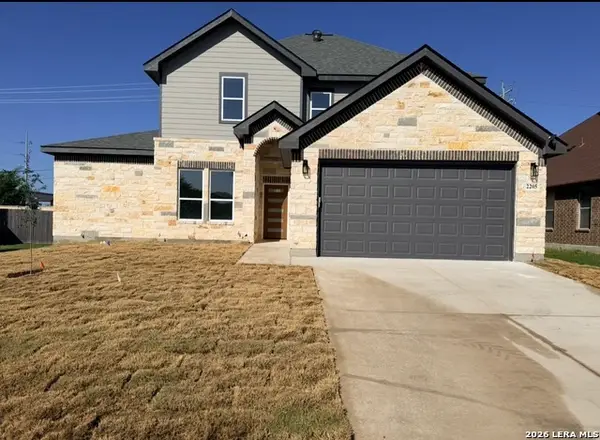 $489,999Active4 beds 3 baths2,242 sq. ft.
2205 Mesa Brk, Schertz, TX 78154
MLS# 1999490Listed by: IH 10 REALTY - New
 $325,000Active4 beds 3 baths2,518 sq. ft.
3717 Marietta Ln, Schertz, TX 78154
MLS# 1999309Listed by: CENTRAL METRO REALTY - New
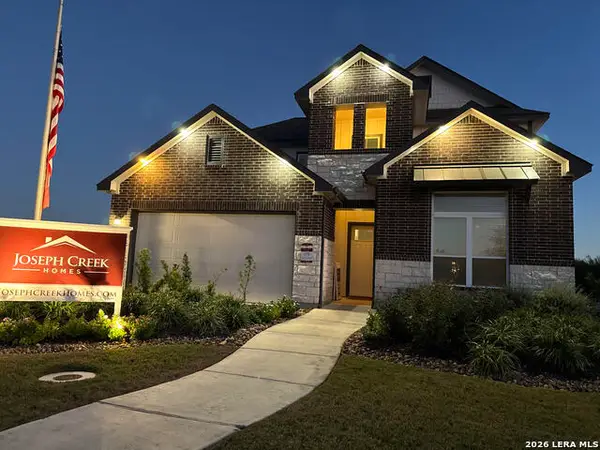 $525,000Active4 beds 4 baths2,562 sq. ft.
10106 Mulhouse Drive, Schertz, TX 78154
MLS# 1999051Listed by: PATRICK THOMPSON, BROKER - New
 $260,000Active3 beds 2 baths1,581 sq. ft.
2968 Mistywood Ln, Schertz, TX 78108
MLS# 1998849Listed by: IH 10 REALTY - New
 $319,990Active3 beds 3 baths1,826 sq. ft.
10207 Galineer Glen, Schertz, TX 78154
MLS# 1998899Listed by: CA & COMPANY, REALTORS - New
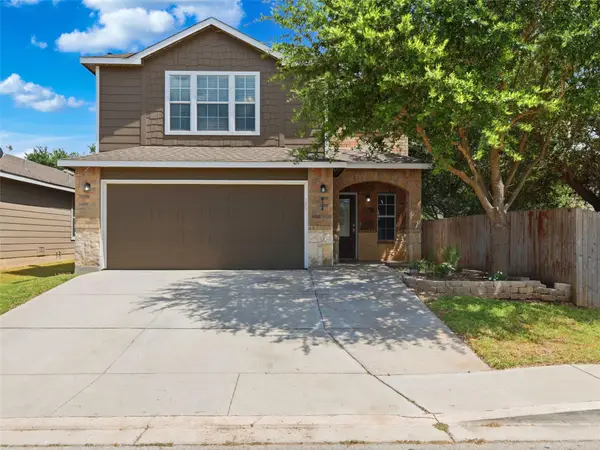 $300,000Active4 beds 3 baths2,048 sq. ft.
414 Walnut Crst, Schertz, TX 78154
MLS# 5081372Listed by: KUPER SOTHEBY'S INT'L REALTY N - New
 $363,990Active4 beds 3 baths2,338 sq. ft.
10141 Galineer Glen, Schertz, TX 78154
MLS# 1998709Listed by: CA & COMPANY, REALTORS


Protect your home and budget from life's surprises with an Assurant Home Warranty, backed by a partner that supports you through every step of homeownership. Explore Plans.
© 2026 Better Homes and Gardens Real Estate LLC. An Anywhere Real Estate company. All rights reserved. Better Homes and Gardens® Real Estate is a registered trademark owned by Meredith Operations Corporation, licensed to Better Homes and Gardens Real Estate LLC and used with permission. Better Homes and Gardens Real Estate LLC fully supports the principles of the Fair Housing Act and the Equal Opportunity Act. Listing information is deemed reliable but is not guaranteed accurate.
Each office is independently owned and operated.
Any services or products provided by third parties are not provided by, affiliated with or related to Better Homes and Gardens Real Estate LLC, or its affiliated companies.