
136 King Andrew Court, Scroggins, TX 75480
Local realty services provided by:Better Homes and Gardens Real Estate I-20 Team
Listed by: marcella, bowen
Office: bradford elite real estate, llc.
MLS#:26008831
Source:TX_GTAR
Price summary
- Price:$1,499,000
- Price per sq. ft.:$382.2
About this home
Experience the best of open-water Lake Cypress Springs living on King Andrew Court, a one-of a kind waterfront retreat designed for gathering, relaxing, and enjoying life on the water. With approximately 3,922 square feet, 5 bedrooms, and 5.5 baths, this home offers generous space for family and guests along with expansive open-water views and direct access to one of East Texas’ most desirable lakes. Step outside and embrace the lake lifestyle with a private covered dock and boathouse, personal watercraft lift, spacious outdoor living areas, covered decking, and a fire pit perfect for evenings by the water. The open water setting provides beautiful views and easy access for boating, swimming, entertaining, or simply relaxing and taking in the scenery. Located within the gated Kings Country community, this home offers the opportunity to own a truly unique open-water Lake Cypress Springs home where architecture, waterfront recreation, and relaxed East Texas living come together. Multiple living and entertaining spaces provide room for everyone, while the home's unique design creates inviting gathering areas throughout. Natural materials, substantial timbers, and a strong connection between the interior, outdoor spaces, and open water make this property feel both distinctive and welcoming. Inside, the home is anything but ordinary. Dramatic architectural details, soaring spaces, expansive windows, and reclaimed timbers from a historic Mississippi church give the home warmth, character, and a sense of history rarely found in waterfront properties. The residence blends rustic craftsmanship with timeless lake-house appeal. Make King Andrew Court the place where generations of memories are made....
Contact an agent
Home facts
- Year built:1980
- Subdivision & Development:Kings Country POA
- Listing ID #:26008831
- Added:105 day(s) ago
- Updated:October 08, 2026 at 03:27 PM
Rooms and interior
- Bedrooms:5
- Total bathrooms:6
- Full bathrooms:5
- Half bathrooms:1
- Flooring:Carpet, Laminate, Wood
- Dining Description:BreakFast Bar
- Bathrooms Description:Garden Tub, Marble, Separate Dressing Areas, Separate Lavatories, Separate Walk-In Closets, Tile, Walk-In Closet
- Kitchen Description:Dishwasher, Disposal, Double Oven, Gas Range, Microwave, Refrigerator
- Living area:3,922 sq. ft.
Heating and cooling
- Cooling:Ceiling Fan(s), Central Electric, Exhaust Fan
- Heating:Central/Electric
Structure and exterior
- Roof:Aluminum or Metal, Composition
- Year built:1980
- Building area:3,922 sq. ft.
- Lot area:0.6 Acres
- Lot Features:Rectangular Lot, Wooded
- Architectural Style:Contemporary, Cottage
- Construction Materials:Frame, Siding
- Exterior Features:Covered, Deck, Patio, Porch
- Foundation Description:Pillar/Port/Pier
- Levels:Two Stories
Schools
- High school:Mt Vernon
- Middle school:Mt Vernon
- Elementary school:Mt Vernon
Utilities
- Water:Public
- Sewer:Conventional Septic
Finances and disclosures
- Price:$1,499,000
- Price per sq. ft.:$382.2
Features and amenities
- Appliances:Dishwasher, Disposal, Double Oven, Gas Range, Microwave, Refrigerator
- Amenities:Ceiling - Vaulted, Ceiling Fan(s), Common Area, Paneling, Playground, Tennis Court(S)
New listings near 136 King Andrew Court
- New
 $16,500Active-- beds -- baths
TBD King Harry Ct., Scroggins, TX 75480
MLS# 26013556Listed by: SEARS REALTY GROUP - New
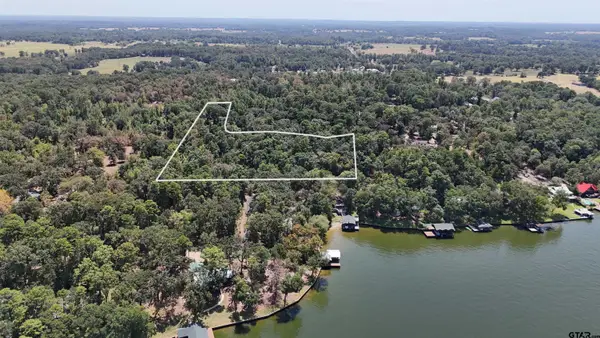 $186,800Active-- beds -- baths
TBD Pine Trail Drive, Scroggins, TX 75480
MLS# 26013499Listed by: REAL BROKER, LLC - New
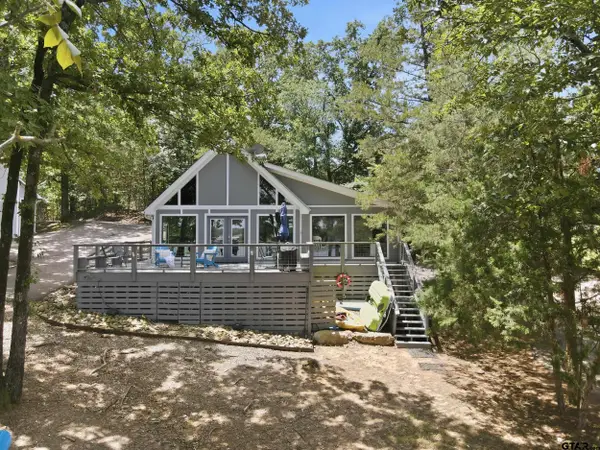 $540,000Active3 beds 2 baths1,021 sq. ft.
108 E Barker Creek Dr, Scroggins, TX 75480
MLS# 26013480Listed by: SEARS REALTY GROUP - New
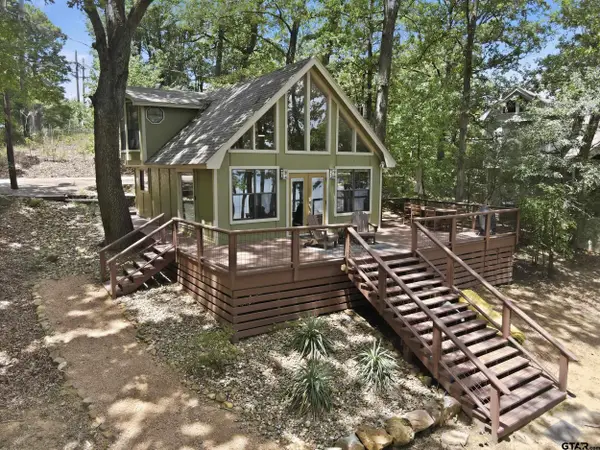 $475,000Active3 beds 2 baths900 sq. ft.
104 E Barker Creek Dr, Scroggins, TX 75480
MLS# 26013472Listed by: SEARS REALTY GROUP 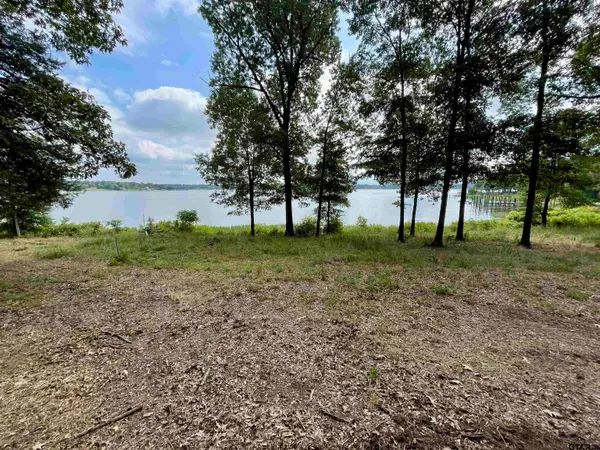 $289,000Active-- beds -- baths
101 Sterling Shores Drive, Scroggins, TX 75480
MLS# 26013225Listed by: PATRICK REDFEARN REALTY, LLC $525,000Active2 beds 3 baths1,344 sq. ft.
70 Red Oak, Scroggins, TX 75480
MLS# 26012786Listed by: CLEMENTS, REALTORS $190,000Active-- beds -- baths
tbd SE Cr 4397, Scroggins, TX 75480
MLS# 26012645Listed by: NEXTPHASE REALTY $116,000Active-- beds -- baths
58 Pine Grove Road, Scroggins, TX 75480
MLS# 26012377Listed by: REAL BROKER, LLC $4,200,000Active6 beds 5 baths4,266 sq. ft.
80 Lampasas, Scroggins, TX 75480
MLS# 26012361Listed by: TOP NOTCH REALTY & ASSOCIATES $799,000Active3 beds 1 baths1,290 sq. ft.
303 Palo Duro Street, Scroggins, TX 75480
MLS# 21377553Listed by: ALLIE BETH ALLMAN & ASSOCIATES


Protect your home and budget from life's surprises with an Assurant Home Warranty, backed by a partner that supports you through every step of homeownership. Explore Plans.
© 2026 Better Homes and Gardens Real Estate LLC. An Anywhere Real Estate company. All rights reserved. Better Homes and Gardens® Real Estate is a registered trademark owned by Meredith Operations Corporation, licensed to Better Homes and Gardens Real Estate LLC and used with permission. Better Homes and Gardens Real Estate LLC fully supports the principles of the Fair Housing Act and the Equal Opportunity Act. Listing information is deemed reliable but is not guaranteed accurate.
Each office is independently owned and operated.
Any services or products provided by third parties are not provided by, affiliated with or related to Better Homes and Gardens Real Estate LLC, or its affiliated companies.