
359 E El Dorado, Scroggins, TX 75480
Local realty services provided by:Better Homes and Gardens Real Estate I-20 Team
359 E El Dorado,Scroggins, TX 75480
$4,900,000
- 4 Beds
- 5 Baths
- 5,280 sq. ft.
- Single family
- Active
Listed by: michael, mayben
Office: mayben realty, llc.
MLS#:26008238
Source:TX_GTAR
Price summary
- Price:$4,900,000
- Price per sq. ft.:$928.03
About this home
Majestic waterfront property in the coveted El Dorado subdivision on Lake Cypress Springs! With over 5,000 sq ft of living space, no expense was spared nor surface untouched during this property’s full renovation. With high-end and premium finishes throughout, the main level is adorned with natural oil rubbed wood floors, marble & quartz countertops, and floor to ceiling windows that allow panoramic views of the lake. The main floor great-room with its grand ceilings and stone fireplace, gourmet kitchen with top of the line Wolf & Sub-Zero appliances and spectacular dining area afford a retreat from the city like no other. Also on the main level, a guest suite, powder room, and luxurious primary suite with its sitting area and spa-like ensuite, all of which are flooded with natural light and showcase panoramic open water views of LCS from every corner. Upstairs features a second living area and secondary primary suite with its own private ensuite and balcony. The lower level also features and expansive open concept living, 2nd full kitchen and bar, dining space, tons of storage, as well as a bed & ensuite bath. Expansive balconies and patios create seamless indoor-outdoor entertainment that transcends the 3 levels of the home and flows gradually down the flagstone walkway to the water. Offering nearly 2 acres on three waterfront lots (the third of which could be built on), a brand new boathouse & retaining wall, and 5 car garage. This is truly a Legacy property and awaits your family on beautiful Lake Cypress Springs....
Contact an agent
Home facts
- Year built:1993
- Subdivision & Development:EL Dorado
- Listing ID #:26008238
- Added:120 day(s) ago
- Updated:October 09, 2026 at 03:07 PM
Rooms and interior
- Bedrooms:4
- Total bathrooms:5
- Full bathrooms:4
- Half bathrooms:1
- Flooring:Carpet, Tile, Wood
- Dining Description:BreakFast Bar
- Bathrooms Description:Garden Tub, Separate Water Closet, Shower and Tub, Shower/Tub, Tile, Walk-In Closet
- Kitchen Description:Dishwasher, Electric Cooktop, Electric Oven, Electric Range, Ice Maker, Refrigerator
- Living area:5,280 sq. ft.
Heating and cooling
- Cooling:Central Electric
- Heating:Central/Electric
Structure and exterior
- Roof:Composition
- Year built:1993
- Building area:5,280 sq. ft.
- Lot area:1.9 Acres
- Lot Features:Irregular Lot, Subdivision Lot
- Construction Materials:Siding
- Exterior Features:Covered, Deck, Porch
- Foundation Description:Slab
- Levels:Three or More Stories
Schools
- High school:Mt Vernon
- Middle school:Mt Vernon
- Elementary school:Mt Vernon
Utilities
- Water:Cooperative
- Sewer:Aerobic Septic
Finances and disclosures
- Price:$4,900,000
- Price per sq. ft.:$928.03
Features and amenities
- Appliances:Dishwasher, Electric Cooktop, Electric Oven, Electric Range, Ice Maker, Refrigerator
- Amenities:Ceiling - Vaulted, Ceiling Fan(s)
Parking
- Parking description:Detached, Garage, Garage Door Opener
- Garage spaces:5
New listings near 359 E El Dorado
- New
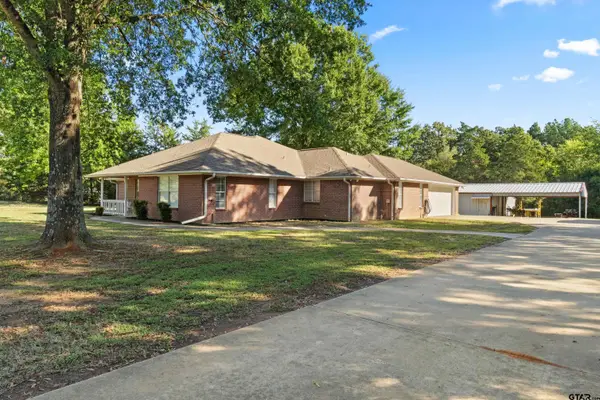 $399,900Active3 beds 2 baths2,007 sq. ft.
257 SE Cr 4280, Scroggins, TX 75480
MLS# 26013742Listed by: EAST TEXAS REAL ESTATE GROUP - New
 $16,500Active-- beds -- baths
TBD King Harry Ct., Scroggins, TX 75480
MLS# 26013556Listed by: SEARS REALTY GROUP - New
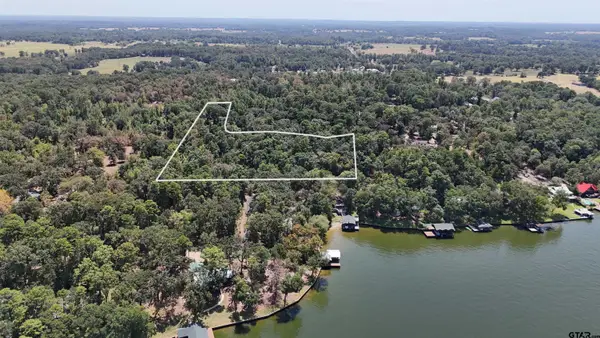 $186,800Active-- beds -- baths
TBD Pine Trail Drive, Scroggins, TX 75480
MLS# 26013499Listed by: REAL BROKER, LLC - New
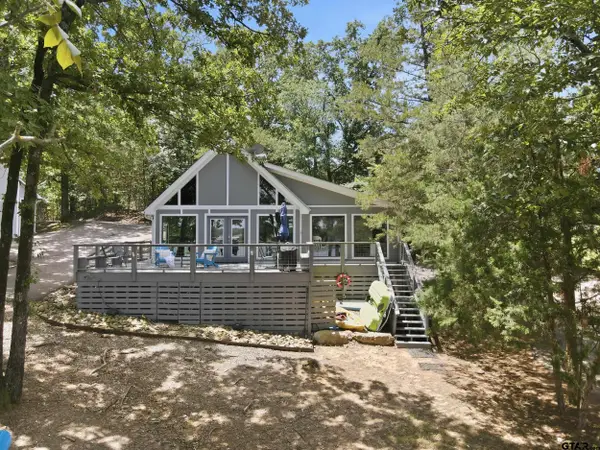 $540,000Active3 beds 2 baths1,021 sq. ft.
108 E Barker Creek Dr, Scroggins, TX 75480
MLS# 26013480Listed by: SEARS REALTY GROUP - New
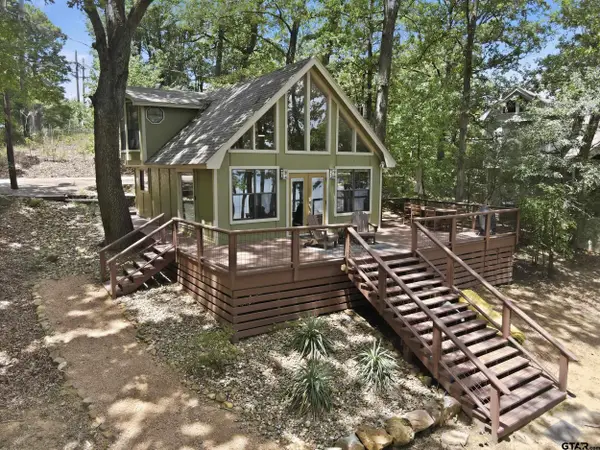 $475,000Active3 beds 2 baths900 sq. ft.
104 E Barker Creek Dr, Scroggins, TX 75480
MLS# 26013472Listed by: SEARS REALTY GROUP 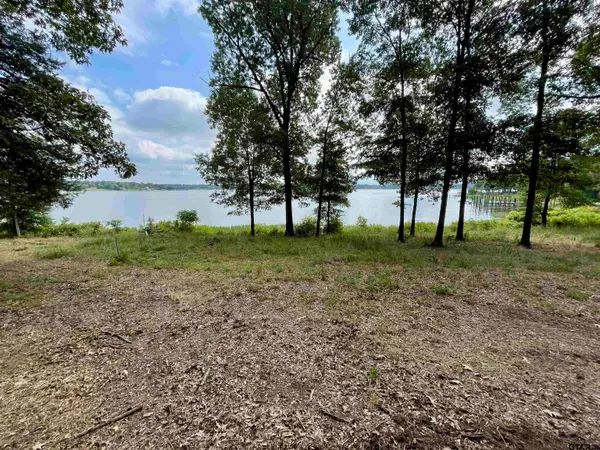 $289,000Active-- beds -- baths
101 Sterling Shores Drive, Scroggins, TX 75480
MLS# 26013225Listed by: PATRICK REDFEARN REALTY, LLC $525,000Active2 beds 3 baths1,344 sq. ft.
70 Red Oak, Scroggins, TX 75480
MLS# 26012786Listed by: CLEMENTS, REALTORS $190,000Active-- beds -- baths
tbd SE Cr 4397, Scroggins, TX 75480
MLS# 26012645Listed by: NEXTPHASE REALTY $116,000Active-- beds -- baths
58 Pine Grove Road, Scroggins, TX 75480
MLS# 26012377Listed by: REAL BROKER, LLC $4,200,000Active6 beds 5 baths4,266 sq. ft.
80 Lampasas, Scroggins, TX 75480
MLS# 26012361Listed by: TOP NOTCH REALTY & ASSOCIATES


Protect your home and budget from life's surprises with an Assurant Home Warranty, backed by a partner that supports you through every step of homeownership. Explore Plans.
© 2026 Better Homes and Gardens Real Estate LLC. An Anywhere Real Estate company. All rights reserved. Better Homes and Gardens® Real Estate is a registered trademark owned by Meredith Operations Corporation, licensed to Better Homes and Gardens Real Estate LLC and used with permission. Better Homes and Gardens Real Estate LLC fully supports the principles of the Fair Housing Act and the Equal Opportunity Act. Listing information is deemed reliable but is not guaranteed accurate.
Each office is independently owned and operated.
Any services or products provided by third parties are not provided by, affiliated with or related to Better Homes and Gardens Real Estate LLC, or its affiliated companies.