
79 Water Edge Lane, Scroggins, TX 75480
Local realty services provided by:Better Homes and Gardens Real Estate I-20 Team
79 Water Edge Lane,Scroggins, TX 75480
$1,560,000
- 5 Beds
- 6 Baths
- 3,492 sq. ft.
- Single family
- Active
Listed by: michael, mayben
Office: mayben realty, llc.
MLS#:26011767
Source:TX_GTAR
Price summary
- Price:$1,560,000
- Price per sq. ft.:$446.74
About this home
Experience luxury lakefront living at its finest in the exclusive gated community of Sterling Shores on beautiful Lake Bob Sandlin! Thoughtfully designed and completed in 2022, this exceptional property offers timeless architecture, refined finishes, and breathtaking waterfront views, creating the ultimate East Texas retreat. From the moment you enter, you're welcomed by an open-concept design filled with natural light, warm wood flooring, designer lighting, and expansive windows that perfectly frame the lake beyond. The chef's kitchen is the heart of the home, featuring custom cabinetry, an oversized island, commercial-grade range, abundant prep space, and seamless flow into the dining and living areas, where a stunning fireplace creates an inviting gathering space. Designed with both comfort and privacy in mind, the home features five spacious bedrooms, each with its own private ensuite bath, providing exceptional accommodations for family and guests. The luxurious primary suite offers a peaceful escape with spa-inspired finishes, dual vanities, a beautifully tiled walk-in shower, and a generous walk-in closet. Upstairs, an additional living area provides the perfect space for movie nights, game days, or hosting overnight guests while enjoying panoramic lake views. Step outside to discover an outdoor living experience that is second to none. Expansive covered patios overlook the meticulously maintained lawn leading to your private shoreline. Whether entertaining a crowd or enjoying a quiet evening watching the sunset, every space has been thoughtfully designed to embrace the beauty of lakeside living. Situated on approximately one acre in one of Lake Bob Sandlin's most desirable communities, residents also enjoy the security of gated access, a community boat ramp, dock, and the peace of an established waterfront neighborhood. Call today to schedule your private showing!...
Contact an agent
Home facts
- Year built:2022
- Subdivision & Development:Sterling Shores
- Listing ID #:26011767
- Added:46 day(s) ago
- Updated:October 09, 2026 at 03:07 PM
Rooms and interior
- Bedrooms:5
- Total bathrooms:6
- Full bathrooms:5
- Half bathrooms:1
- Flooring:Carpet, Tile, Wood
- Bathrooms Description:Separate Water Closet, Shower Only, Shower/Tub, Tile, Walk-In Closet
- Kitchen Description:Dishwasher, Disposal, Free Standing Range, Gas Range
- Living area:3,492 sq. ft.
Heating and cooling
- Cooling:Ceiling Fan(s), Central Electric
- Heating:Central/Electric, Fireplace
Structure and exterior
- Roof:Composition
- Year built:2022
- Building area:3,492 sq. ft.
- Lot Features:Subdivision Lot
- Construction Materials:Siding
- Exterior Features:Covered, Porch
- Foundation Description:Slab
- Levels:Two Stories
Schools
- High school:Mt Vernon
- Middle school:Mt Vernon
- Elementary school:Mt Vernon
Utilities
- Water:Cooperative
Finances and disclosures
- Price:$1,560,000
- Price per sq. ft.:$446.74
Features and amenities
- Appliances:Dishwasher, Disposal, Free Standing Range, Gas Range
- Amenities:Ceiling Fan(s), Wet Bar
Parking
- Parking description:Inside Entrance
- Garage spaces:2
New listings near 79 Water Edge Lane
- New
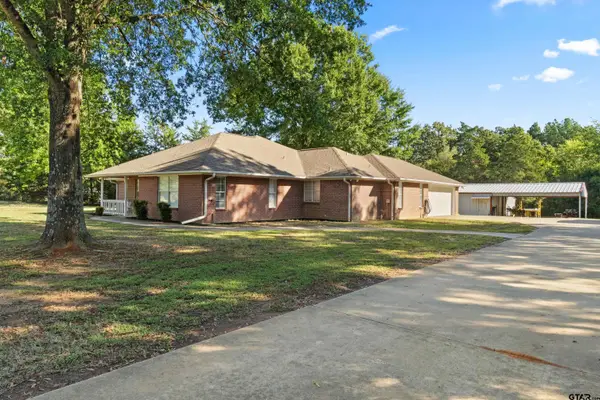 $399,900Active3 beds 2 baths2,007 sq. ft.
257 SE Cr 4280, Scroggins, TX 75480
MLS# 26013742Listed by: EAST TEXAS REAL ESTATE GROUP - New
 $16,500Active-- beds -- baths
TBD King Harry Ct., Scroggins, TX 75480
MLS# 26013556Listed by: SEARS REALTY GROUP - New
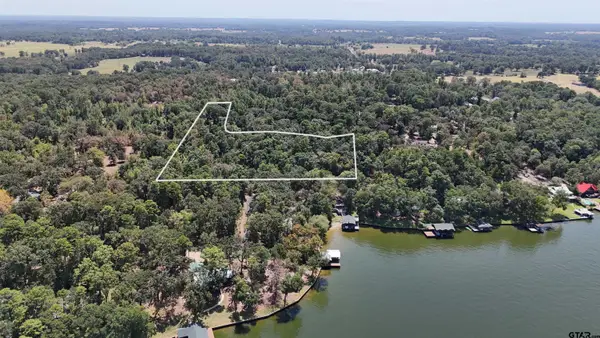 $186,800Active-- beds -- baths
TBD Pine Trail Drive, Scroggins, TX 75480
MLS# 26013499Listed by: REAL BROKER, LLC - New
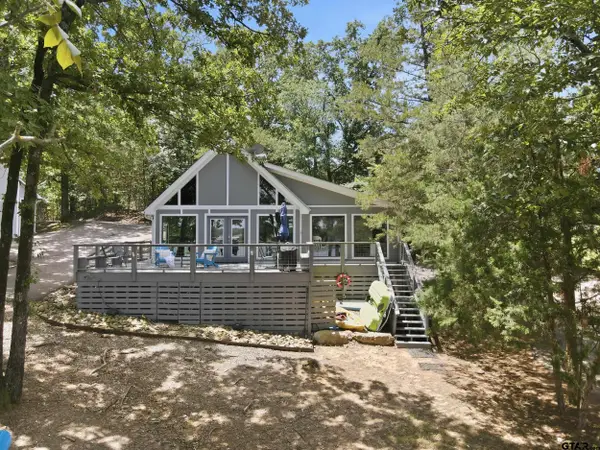 $540,000Active3 beds 2 baths1,021 sq. ft.
108 E Barker Creek Dr, Scroggins, TX 75480
MLS# 26013480Listed by: SEARS REALTY GROUP - New
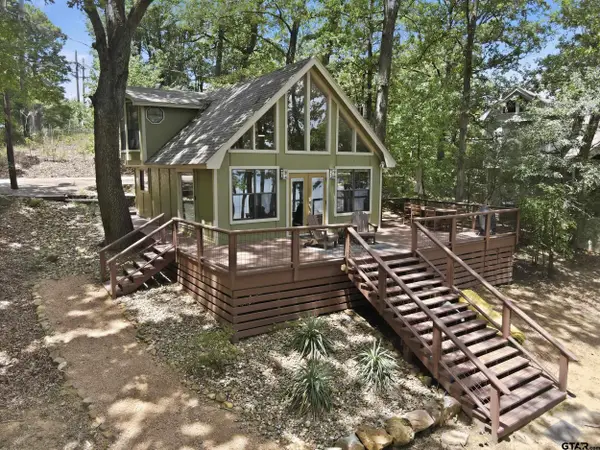 $475,000Active3 beds 2 baths900 sq. ft.
104 E Barker Creek Dr, Scroggins, TX 75480
MLS# 26013472Listed by: SEARS REALTY GROUP 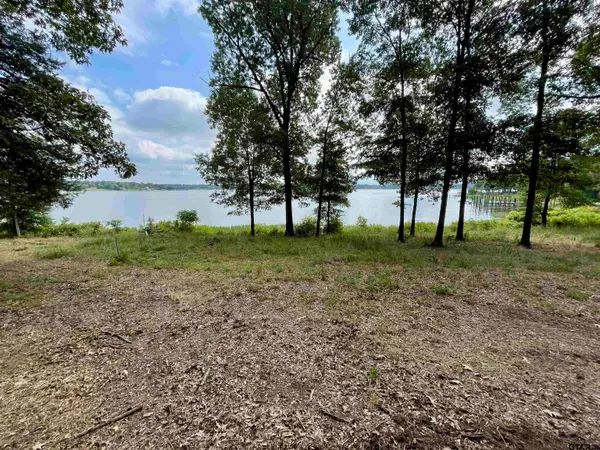 $289,000Active-- beds -- baths
101 Sterling Shores Drive, Scroggins, TX 75480
MLS# 26013225Listed by: PATRICK REDFEARN REALTY, LLC $525,000Active2 beds 3 baths1,344 sq. ft.
70 Red Oak, Scroggins, TX 75480
MLS# 26012786Listed by: CLEMENTS, REALTORS $190,000Active-- beds -- baths
tbd SE Cr 4397, Scroggins, TX 75480
MLS# 26012645Listed by: NEXTPHASE REALTY $116,000Active-- beds -- baths
58 Pine Grove Road, Scroggins, TX 75480
MLS# 26012377Listed by: REAL BROKER, LLC $4,200,000Active6 beds 5 baths4,266 sq. ft.
80 Lampasas, Scroggins, TX 75480
MLS# 26012361Listed by: TOP NOTCH REALTY & ASSOCIATES


Protect your home and budget from life's surprises with an Assurant Home Warranty, backed by a partner that supports you through every step of homeownership. Explore Plans.
© 2026 Better Homes and Gardens Real Estate LLC. An Anywhere Real Estate company. All rights reserved. Better Homes and Gardens® Real Estate is a registered trademark owned by Meredith Operations Corporation, licensed to Better Homes and Gardens Real Estate LLC and used with permission. Better Homes and Gardens Real Estate LLC fully supports the principles of the Fair Housing Act and the Equal Opportunity Act. Listing information is deemed reliable but is not guaranteed accurate.
Each office is independently owned and operated.
Any services or products provided by third parties are not provided by, affiliated with or related to Better Homes and Gardens Real Estate LLC, or its affiliated companies.