
5022 Timarron Drive, Scurry, TX 75158
Local realty services provided by:Better Homes and Gardens Real Estate Gary Greene
5022 Timarron Drive,Scurry, TX 75158
$239,999
- 3 Beds
- 2 Baths
- 1,568 sq. ft.
- Mobile / Manufactured
- Active
Listed by: christopher dahl
Office: stag & stone realty llc.830-402-4323
MLS#:52377675
Source:HARMLS
Price summary
- Price:$239,999
- Price per sq. ft.:$153.06
About this home
Opportunity awaits at 5022 Timarron Dr in Scurry, Tx! Situated on a spacious 1 acre lot, this home offers tremendous potential for investors, flippers, or buyers looking to create their own vision. The property features an attached porch and plenty of outdoor space for future improvements, expansion, or recreation.
If you have space and privacy in mind this is the home for you. This property is ready for its next chapter. Whether you're searching for your next renovation project, rental investment, or affordable home with room to grow, this is one you won't want to miss.
Bring your ideas and unlock the potential of this awesome property! Property is being sold as-is. (Photos are Virtually Staged)
Contact an agent
Home facts
- Year built:2003
- Subdivision & Development:Timarron Estates Ph 1 & 2
- Listing ID #:52377675
- Updated:October 08, 2026 at 12:11 PM
Rooms and interior
- Bedrooms:3
- Total bathrooms:2
- Full bathrooms:2
- Rooms Total:3
- Flooring:Laminate
- Kitchen Description:Electric Oven, Electric Range, Microwave
- Living area:1,568 sq. ft.
Heating and cooling
- Cooling:Central Air, Electric
- Heating:Central, Electric
- Central air:Yes
Structure and exterior
- Roof:Composition
- Year built:2003
- Building area:1,568 sq. ft.
- Lot area:1 Acres
- Architectural Style:ManufacturedHome
- Foundation Description:Pillar Post Pier
- Levels:1 Story
Schools
- High school:CRANDALL HIGH SCHOOL
- Middle school:CRANDALL MIDDLE SCHOOL
- Elementary school:W.A. MARTIN ELEMENTARY SCHOOL
Utilities
- Sewer:Septic Tank
Finances and disclosures
- Price:$239,999
- Price per sq. ft.:$153.06
- Tax amount:$2,373 (2025)
Features and amenities
- Appliances:Electric Oven, Electric Range, Microwave
Parking
- Parking description:Attached Carport
- Carport spaces:2
New listings near 5022 Timarron Drive
- New
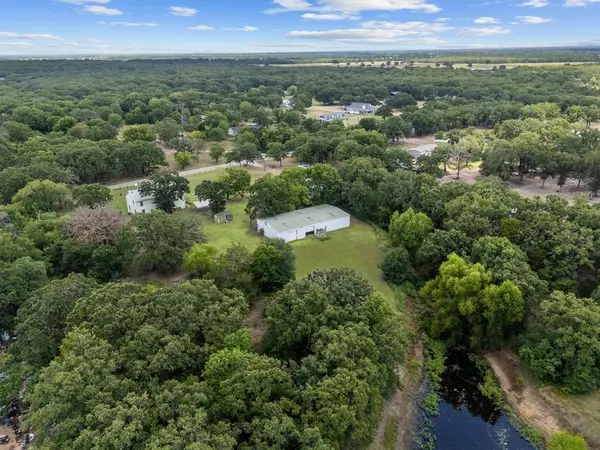 $499,000Active4 beds 3 baths2,340 sq. ft.
14847 N 3rd Street, Scurry, TX 75158
MLS# 21405755Listed by: KW-CEDAR CREEK LAKE PROPERTIES 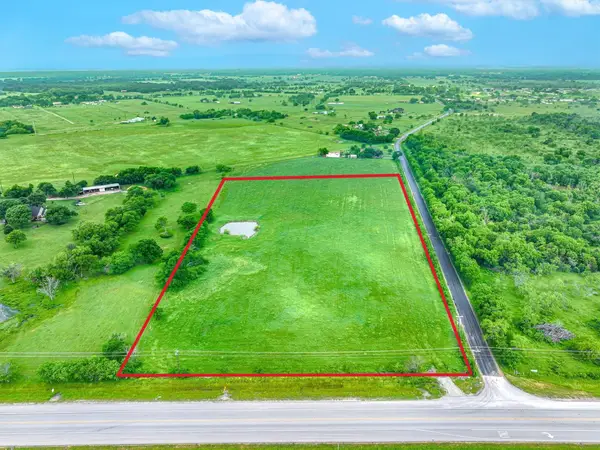 $588,060Active9 Acres
TBD Tx-34 Highway, Kaufman, TX 75142
MLS# 21394997Listed by: RE/MAX LANDMARK $1,295,000Active60 Acres
0000 Fm 148 Road, Scurry, TX 75158
MLS# 21394665Listed by: EXP REALTY LLC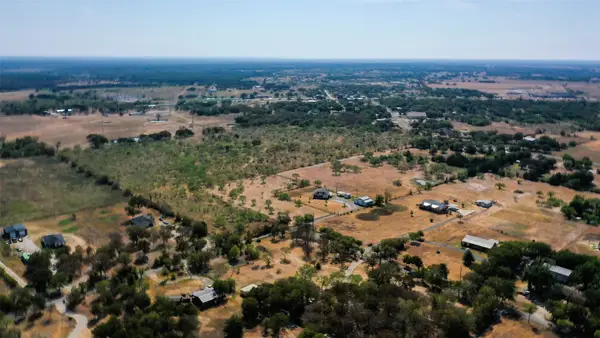 $670,800Active34.54 Acres
TBD Fm 148, Scurry, TX 75158
MLS# 21394949Listed by: DHS REALTY $523,000Active3 beds 2 baths1,621 sq. ft.
11171 Fm 3094, Scurry, TX 75158
MLS# 21386672Listed by: ELSIE HALBERT REAL ESTATE, LLC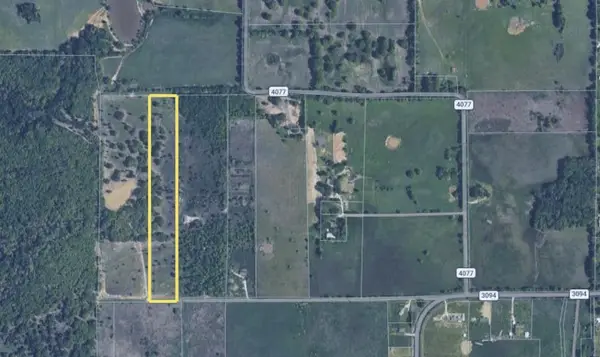 $159,500Pending9.89 Acres
0 Cr-4077, Scurry, TX 75158
MLS# 21386263Listed by: JOSEPH WALTER REALTY, LLC $269,999Active3 beds 3 baths1,824 sq. ft.
15045 County Road 4060, Scurry, TX 75158
MLS# 21383362Listed by: WINTERS LEGACY REALTY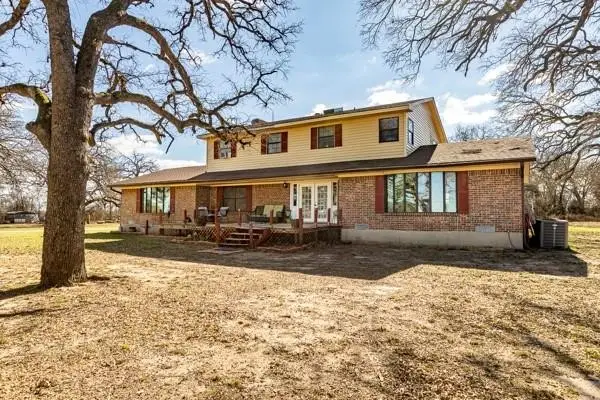 $245,900Active5 beds 3 baths3,102 sq. ft.
12005 County Road 4078, Scurry, TX 75158
MLS# 21378580Listed by: GULLION PROPERTIES LLC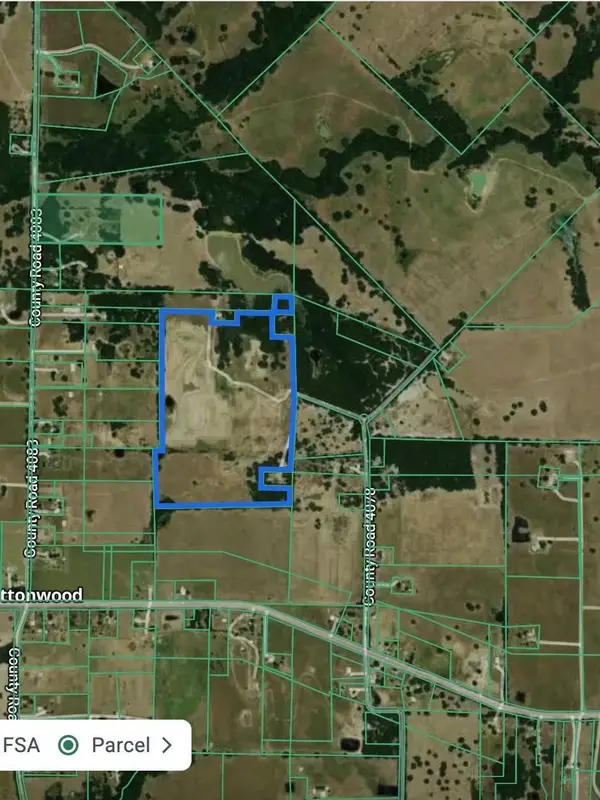 $860,000Active85.05 Acres
12005 C Rd 4078, Scurry, TX 75158
MLS# 21378705Listed by: GULLION PROPERTIES LLC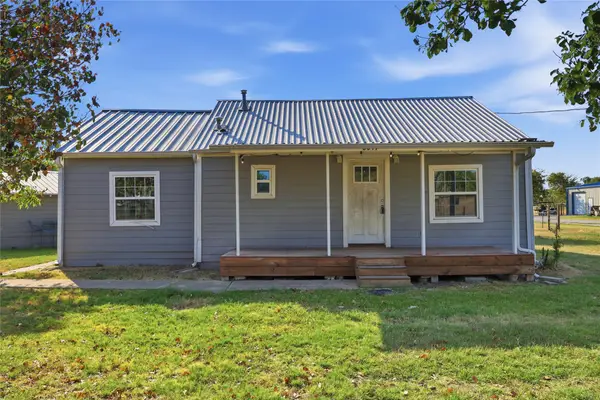 $290,000Active2 beds 1 baths966 sq. ft.
8099 Truet Street, Scurry, TX 75158
MLS# 21370384Listed by: KELLER WILLIAMS FORT WORTH


Protect your home and budget from life's surprises with an Assurant Home Warranty, backed by a partner that supports you through every step of homeownership. Explore Plans.
© 2026 Better Homes and Gardens Real Estate LLC. An Anywhere Real Estate company. All rights reserved. Better Homes and Gardens® Real Estate is a registered trademark owned by Meredith Operations Corporation, licensed to Better Homes and Gardens Real Estate LLC and used with permission. Better Homes and Gardens Real Estate LLC fully supports the principles of the Fair Housing Act and the Equal Opportunity Act. Listing information is deemed reliable but is not guaranteed accurate.
Each office is independently owned and operated.
Any services or products provided by third parties are not provided by, affiliated with or related to Better Homes and Gardens Real Estate LLC, or its affiliated companies.