
1026 Cragmore Drive, Seabrook, TX 77586
Local realty services provided by:Better Homes and Gardens Real Estate Gary Greene
1026 Cragmore Drive,Seabrook, TX 77586
$349,500
- 5 Beds
- 3 Baths
- 2,750 sq. ft.
- Single family
- Pending
Listed by: gwen cannon
Office: keller williams preferred281-670-1800
MLS#:25500333
Source:HARMLS
Price summary
- Price:$349,500
- Price per sq. ft.:$127.09
- Monthly HOA dues:$25
About this home
Welcome to this beautifully updated 2-story residence in the highly sought-after Clear Lake Forest community! Offering 5 spacious bedrooms & 2.5 bathrooms, this home is thoughtfully designed for comfortable living & effortless entertaining. The living room is filled w/ natural light from expansive windows overlooking the generous backyard—offering plenty of space to create your dream oasis, including room for a pool. The primary provides a private retreat w/ updated en-suite bathroom. The bright kitchen features decorative tile accents, abundant cabinetry, & natural light, making it the perfect gathering place for family & friends. Bamboo flooring adds warmth & elegance to the living & formal dining rooms. Upstairs, you'll find 4 generously sized bedrooms & a full bathroom, providing plenty of space for family, guests, or a home office.
Contact an agent
Home facts
- Year built:1973
- Subdivision & Development:Clear Lake Forest Sec 04
- Listing ID #:25500333
- Updated:October 08, 2026 at 07:56 AM
Rooms and interior
- Bedrooms:5
- Total bathrooms:3
- Full bathrooms:2
- Half bathrooms:1
- Rooms Total:9
- Flooring:Bamboo, Laminate, Tile
- Dining Description:Kitchen Dining Combo
- Bathrooms Description:Tub Shower
- Kitchen Description:Dishwasher, Disposal, Electric Oven, Electric Range, Free Standing Range, Granite Counters, Kitchen Dining Combo, Microwave, Oven
- Living area:2,750 sq. ft.
Heating and cooling
- Cooling:Central Air, Electric
- Heating:Central, Gas
- Central air:Yes
Structure and exterior
- Roof:Composition
- Year built:1973
- Building area:2,750 sq. ft.
- Lot area:0.23 Acres
- Lot Features:Subdivision
- Architectural Style:Traditional
- Construction Materials:Brick, Wood Siding
- Foundation Description:Slab
- Levels:2 Stories
Schools
- High school:CLEAR LAKE HIGH SCHOOL
- Middle school:SEABROOK INTERMEDIATE SCHOOL
- Elementary school:ROBINSON ELEMENTARY SCHOOL (CLEAR CREEK)
Utilities
- Sewer:Public Sewer
Finances and disclosures
- Price:$349,500
- Price per sq. ft.:$127.09
- Tax amount:$6,680 (2025)
Features and amenities
- Appliances:Dishwasher, Disposal, Electric Oven, Electric Range, Free Standing Range, Microwave, Oven
- Amenities:Ceiling Fans
Parking
- Parking description:Garage
- Garage:Yes
- Garage spaces:2
New listings near 1026 Cragmore Drive
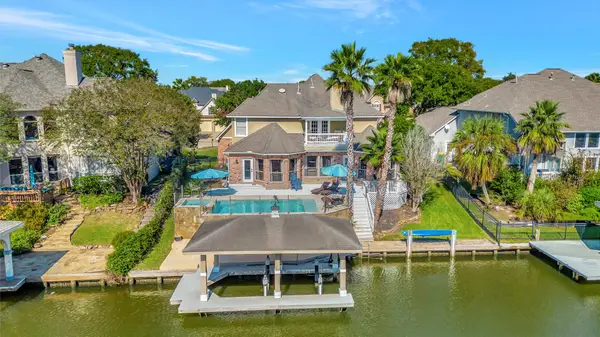 Listed by BHGRE$799,999Pending4 beds 4 baths3,360 sq. ft.
2525 Breaux Trace, Seabrook, TX 77586
MLS# 90381938Listed by: BETTER HOMES AND GARDENS REAL ESTATE GARY GREENE - BAY AREA- New
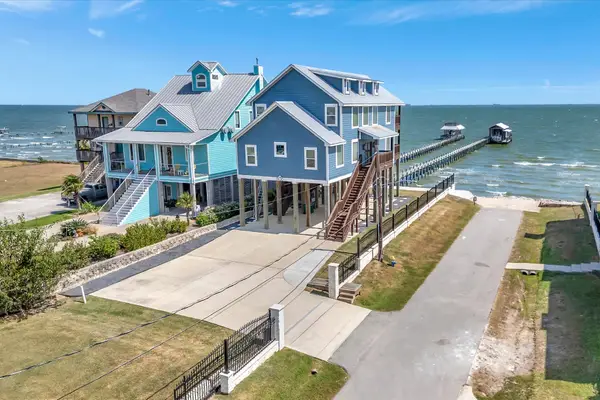 Listed by BHGRE$1,399,000Active4 beds 5 baths3,248 sq. ft.
1800 Todville Road, Seabrook, TX 77586
MLS# 6313195Listed by: BETTER HOMES AND GARDENS REAL ESTATE GARY GREENE - BAY AREA - New
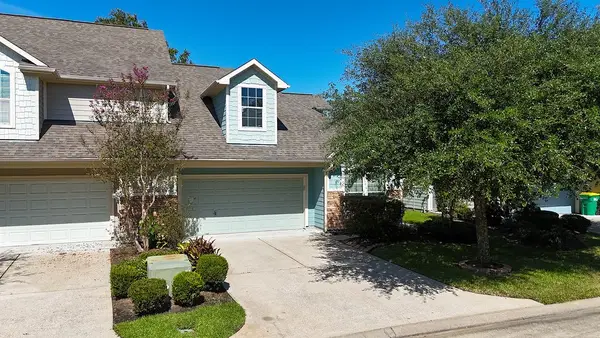 $264,999Active3 beds 2 baths1,323 sq. ft.
2808 Sand Dune Drive, Seabrook, TX 77586
MLS# 78223059Listed by: AMERICAN REALTY - New
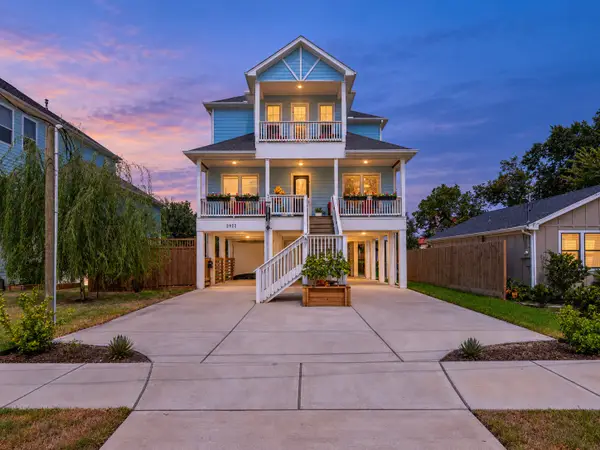 $540,000Active4 beds 3 baths2,739 sq. ft.
2922 Seargent Street, Seabrook, TX 77586
MLS# 66432152Listed by: SWK REALTY GROUP LLC - New
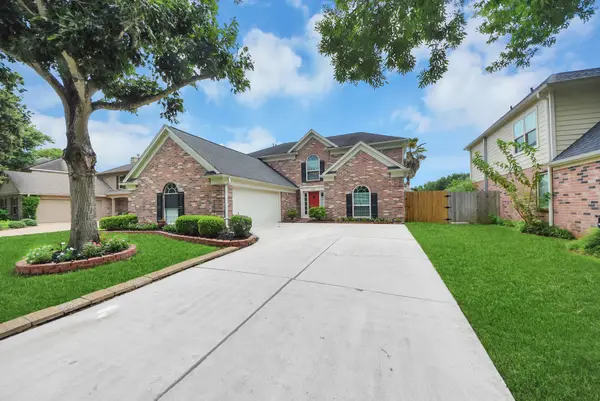 $388,995Active4 beds 4 baths2,706 sq. ft.
4118 Windjammer Court, Seabrook, TX 77586
MLS# 86151811Listed by: THE AGAVE REALTY GROUP 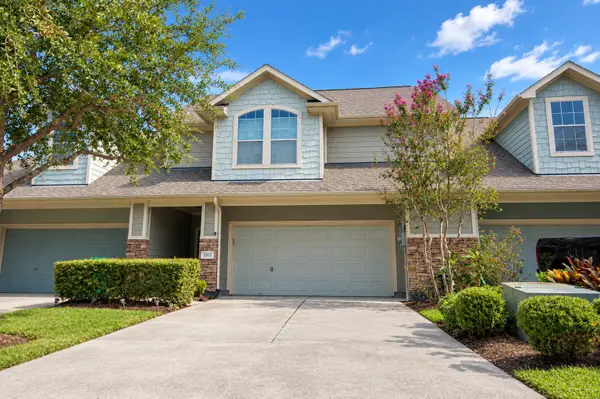 $263,000Active3 beds 3 baths1,572 sq. ft.
2812 Sand Dune Drive, Seabrook, TX 77586
MLS# 78055503Listed by: RE/MAX SPACE CENTER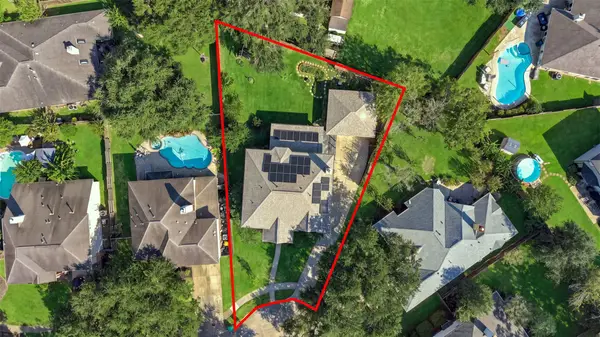 $459,000Active5 beds 3 baths3,190 sq. ft.
1909 Harbour Cove Drive, Seabrook, TX 77586
MLS# 62587024Listed by: GULF COAST, REALTORS $105,000Active0 Acres
0 Baywood Baywood Drive, Seabrook, TX 77586
MLS# 91617584Listed by: UTR TEXAS, REALTORS $335,000Pending3 beds 3 baths2,155 sq. ft.
2524 Sawyer Drive, Seabrook, TX 77586
MLS# 78961947Listed by: HOUND DOG REALTY, LLC $404,900Active4 beds 3 baths3,057 sq. ft.
2502 Sea Horse Court, Seabrook, TX 77586
MLS# 48792752Listed by: EXP REALTY, LLC


Protect your home and budget from life's surprises with an Assurant Home Warranty, backed by a partner that supports you through every step of homeownership. Explore Plans.
© 2026 Better Homes and Gardens Real Estate LLC. An Anywhere Real Estate company. All rights reserved. Better Homes and Gardens® Real Estate is a registered trademark owned by Meredith Operations Corporation, licensed to Better Homes and Gardens Real Estate LLC and used with permission. Better Homes and Gardens Real Estate LLC fully supports the principles of the Fair Housing Act and the Equal Opportunity Act. Listing information is deemed reliable but is not guaranteed accurate.
Each office is independently owned and operated.
Any services or products provided by third parties are not provided by, affiliated with or related to Better Homes and Gardens Real Estate LLC, or its affiliated companies.