
2532 Oak Dale Way, Seabrook, TX 77586
Local realty services provided by:Better Homes and Gardens Real Estate Gary Greene
2532 Oak Dale Way,Seabrook, TX 77586
$485,000
- 5 Beds
- 4 Baths
- 3,132 sq. ft.
- Single family
- Active
Listed by: todd mann
Office: compass re texas, llc. - west houston281-751-3130
MLS#:14645315
Source:HARMLS
Price summary
- Price:$485,000
- Price per sq. ft.:$154.85
About this home
Discover 2532 Oak Dale Way in Seabrook, a 5 bedroom, 3.5 bath two story home with no HOA! Classic brick curb appeal leads to a soaring foyer with hardwood floors, a wood staircase with iron spindles, a private study, and a formal dining room. The kitchen offers white cabinetry, dark countertops, a center island, gas cooktop, wall oven, and a sunny breakfast nook. A fireplace anchors the living room, while an upstairs game room and flex space make room for work or play. Plantation shutters and crown molding throughout! The primary bath features a soaking tub, walk in shower, and two vanities, and four more bedrooms offer space for everyone. Outside, a sparkling pool and spa, a covered patio with ceiling fans, and beautifully landscaped grounds invite year round enjoyment. The roof is about six years old and the air conditioners are one and two years old. An oversized two car garage and extended driveway complete the space. Kemah dining and entertainment just a short drive away!
Contact an agent
Home facts
- Year built:2007
- Subdivision & Development:Oak Ridge Meadows
- Listing ID #:14645315
- Updated:October 09, 2026 at 12:19 PM
Rooms and interior
- Bedrooms:5
- Total bathrooms:4
- Full bathrooms:3
- Half bathrooms:1
- Rooms Total:11
- Flooring:Carpet, Engineered Hardwood, Tile
- Bathrooms Description:Separate Shower, Soaking Tub, Tub Shower
- Kitchen Description:Breakfast Bar, Dishwasher, Disposal, Electric Oven, Gas Cooktop, Granite Counters, Kitchen Family Room Combo, Kitchen Island, Microwave, Oven, Walk In Pantry
- Living area:3,132 sq. ft.
Heating and cooling
- Cooling:Central Air, Electric, Zoned
- Heating:Central, Gas, Zoned
- Central air:Yes
Structure and exterior
- Roof:Composition
- Year built:2007
- Building area:3,132 sq. ft.
- Lot area:0.19 Acres
- Lot Features:Subdivision
- Architectural Style:Traditional
- Construction Materials:Brick, Cement Siding
- Exterior Features:Fence, Patio, Porch, Private Yard
- Foundation Description:Slab
- Levels:2 Stories
Schools
- High school:CLEAR FALLS HIGH SCHOOL
- Middle school:SEABROOK INTERMEDIATE SCHOOL
- Elementary school:ED H WHITE ELEMENTARY SCHOOL
Utilities
- Sewer:Public Sewer
Finances and disclosures
- Price:$485,000
- Price per sq. ft.:$154.85
- Tax amount:$9,189 (2026)
Features and amenities
- Appliances:Dishwasher, Disposal, Electric Oven, Gas Cooktop, Microwave, Oven
- Amenities:Ceiling Fans, Crown Molding, Entrance Foyer, High Ceilings, Programmable Thermostat, Security System - Owned, Window Coverings
- Pool features:In Ground
Parking
- Parking description:Driveway, Garage, Garage Door Opener
- Garage:Yes
- Garage spaces:2
New listings near 2532 Oak Dale Way
- New
 Listed by BHGRE$1,380,000Active5 beds 5 baths2,917 sq. ft.
4522 Tharp Drive, Seabrook, TX 77586
MLS# 10784536Listed by: BETTER HOMES AND GARDENS REAL ESTATE GARY GREENE - BAY AREA 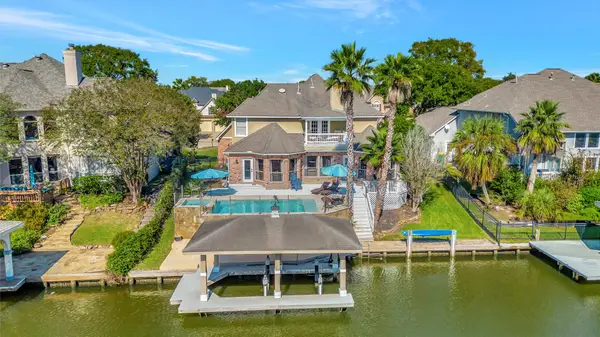 Listed by BHGRE$799,999Pending4 beds 4 baths3,360 sq. ft.
2525 Breaux Trace, Seabrook, TX 77586
MLS# 90381938Listed by: BETTER HOMES AND GARDENS REAL ESTATE GARY GREENE - BAY AREA- New
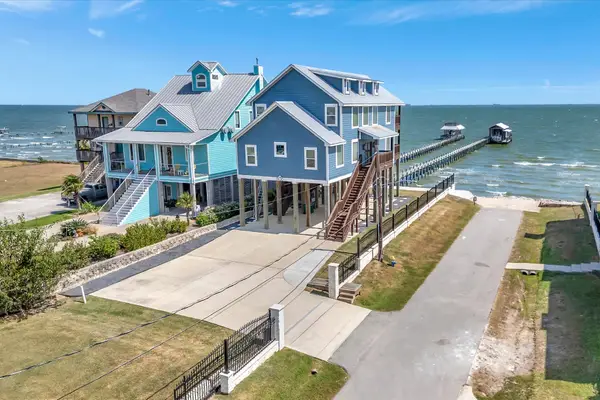 Listed by BHGRE$1,399,000Active4 beds 5 baths3,248 sq. ft.
1800 Todville Road, Seabrook, TX 77586
MLS# 6313195Listed by: BETTER HOMES AND GARDENS REAL ESTATE GARY GREENE - BAY AREA - New
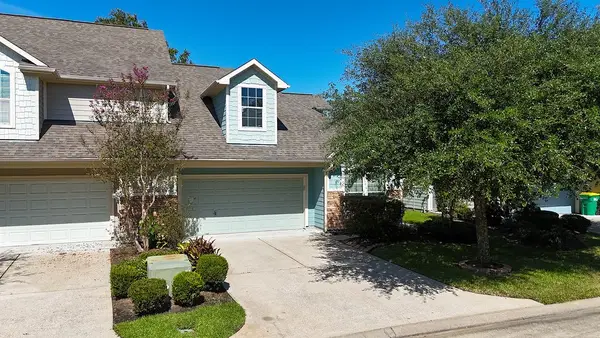 $264,999Active3 beds 2 baths1,323 sq. ft.
2808 Sand Dune Drive, Seabrook, TX 77586
MLS# 78223059Listed by: AMERICAN REALTY - New
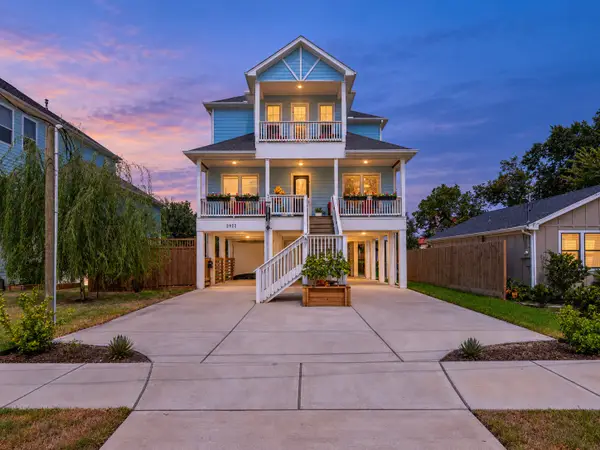 $540,000Active4 beds 3 baths2,739 sq. ft.
2922 Seargent Street, Seabrook, TX 77586
MLS# 66432152Listed by: SWK REALTY GROUP LLC 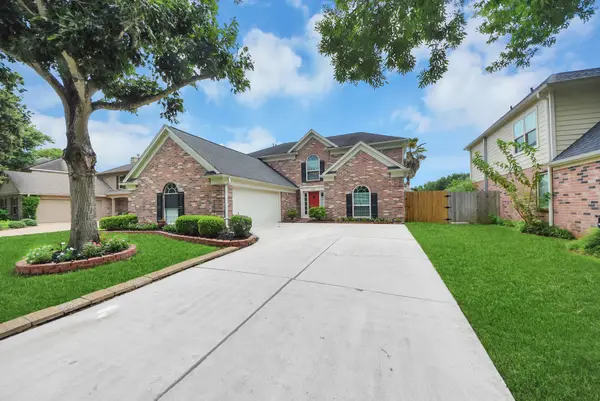 $388,995Active4 beds 4 baths2,706 sq. ft.
4118 Windjammer Court, Seabrook, TX 77586
MLS# 86151811Listed by: THE AGAVE REALTY GROUP $328,900Active3 beds 2 baths1,662 sq. ft.
1418 Friendship Trail, Seabrook, TX 77586
MLS# 13315407Listed by: BAYWAY HOMES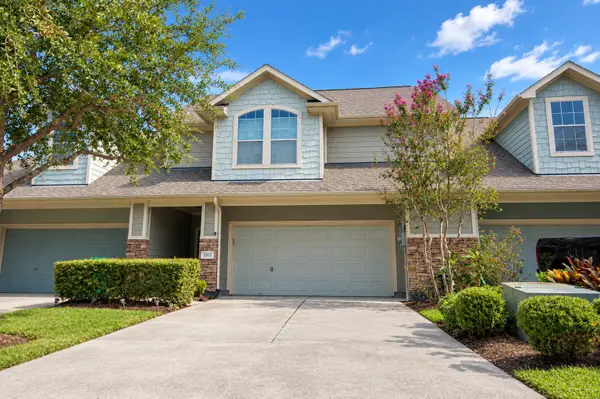 $263,000Active3 beds 3 baths1,572 sq. ft.
2812 Sand Dune Drive, Seabrook, TX 77586
MLS# 78055503Listed by: RE/MAX SPACE CENTER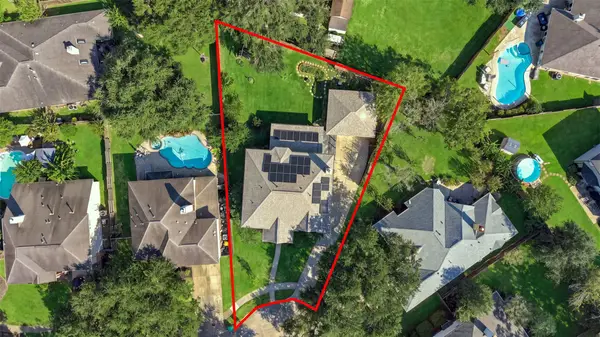 $459,000Active5 beds 3 baths3,190 sq. ft.
1909 Harbour Cove Drive, Seabrook, TX 77586
MLS# 62587024Listed by: GULF COAST, REALTORS $105,000Active0 Acres
0 Baywood Baywood Drive, Seabrook, TX 77586
MLS# 91617584Listed by: UTR TEXAS, REALTORS


Protect your home and budget from life's surprises with an Assurant Home Warranty, backed by a partner that supports you through every step of homeownership. Explore Plans.
© 2026 Better Homes and Gardens Real Estate LLC. An Anywhere Real Estate company. All rights reserved. Better Homes and Gardens® Real Estate is a registered trademark owned by Meredith Operations Corporation, licensed to Better Homes and Gardens Real Estate LLC and used with permission. Better Homes and Gardens Real Estate LLC fully supports the principles of the Fair Housing Act and the Equal Opportunity Act. Listing information is deemed reliable but is not guaranteed accurate.
Each office is independently owned and operated.
Any services or products provided by third parties are not provided by, affiliated with or related to Better Homes and Gardens Real Estate LLC, or its affiliated companies.