
4203 Kirby Oaks Drive S, Seabrook, TX 77586
Local realty services provided by:Better Homes and Gardens Real Estate Gary Greene
4203 Kirby Oaks Drive S,Seabrook, TX 77586
$469,900
- 5 Beds
- 4 Baths
- 3,536 sq. ft.
- Single family
- Active
Listed by: eddie richards
Office: tada realty group281-339-3669
MLS#:61176230
Source:HARMLS
Price summary
- Price:$469,900
- Price per sq. ft.:$132.89
- Monthly HOA dues:$29.17
About this home
Enjoy this prestige neighborhood in quaint Kirby Oaks, off Kirby Dr. Situated on a corner lot, this inviting two store offer 5 bed/3.5 bath and generous living spaces to spread out and enjoy. Outdoors is ready to wow! you with a recently replastered pool and spa, and this 14000 sq ft lot offers plenty of room to relax and entertain. Recent improvements include new roof, freshly painted inside home, and new carpets. The kitchen features new cabinets faces & hardware, painted white. Upstairs enjoy
Contact an agent
Home facts
- Year built:1998
- Subdivision & Development:Kirby Oaks
- Listing ID #:61176230
- Updated:November 03, 2026 at 02:35 PM
Rooms and interior
- Bedrooms:5
- Total bathrooms:4
- Full bathrooms:3
- Half bathrooms:1
- Rooms Total:11
- Flooring:Carpet, Plank, Tile, Vinyl
- Bathrooms Description:Jetted Tub, Separate Shower, Tub Shower
- Kitchen Description:Breakfast Bar, Butlers Pantry, Dishwasher, Disposal, Electric Oven, Gas Cooktop, Kitchen Family Room Combo, Kitchen Island, Microwave, Oven, Walk In Pantry
- Living area:3,536 sq. ft.
Heating and cooling
- Cooling:Central Air, Electric
- Heating:Central, Electric
- Central air:Yes
Structure and exterior
- Roof:Composition
- Year built:1998
- Building area:3,536 sq. ft.
- Lot area:0.32 Acres
- Lot Features:Corner Lot, Subdivision
- Architectural Style:Traditional
- Construction Materials:Brick, Wood Siding
- Exterior Features:Fence, Fully Fenced, Patio, Private Yard
- Foundation Description:Slab
- Levels:2 Stories
Schools
- High school:CLEAR LAKE HIGH SCHOOL
- Middle school:SEABROOK INTERMEDIATE SCHOOL
- Elementary school:ROBINSON ELEMENTARY SCHOOL (CLEAR CREEK)
Utilities
- Sewer:Public Sewer
Finances and disclosures
- Price:$469,900
- Price per sq. ft.:$132.89
- Tax amount:$9,788 (2026)
Features and amenities
- Appliances:Dishwasher, Disposal, Electric Oven, Gas Cooktop, Microwave, Oven, Water Softener Owned
- Amenities:Balcony, Ceiling Fans, Crown Molding, Entrance Foyer, Water Softner - Owned
- Pool features:Gunite, Heated, In Ground
Parking
- Parking description:Driveway, Garage
- Garage:Yes
- Garage spaces:2
New listings near 4203 Kirby Oaks Drive S
- New
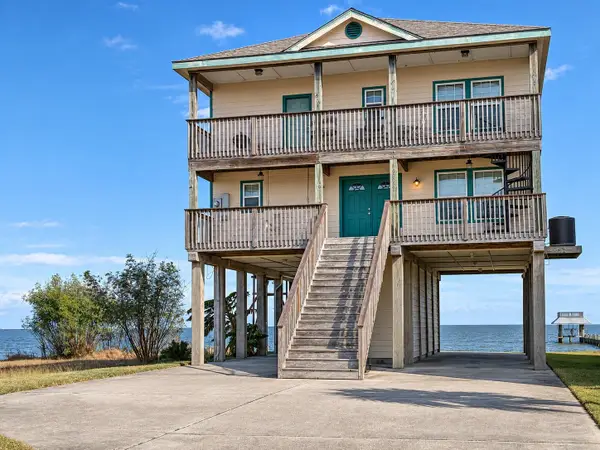 $599,999Active3 beds 3 baths2,240 sq. ft.
1808 Todville Road, Seabrook, TX 77586
MLS# 23421260Listed by: WALZEL PROPERTIES - LEAGUE CITY/PEARLAND - New
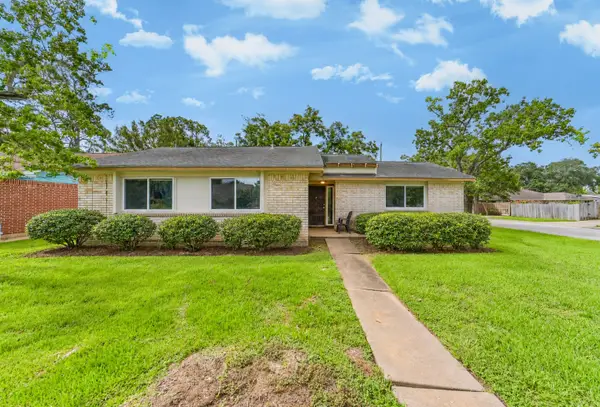 $220,000Active3 beds 2 baths1,440 sq. ft.
1749 Dolphin Drive, Seabrook, TX 77586
MLS# 71044719Listed by: VAUGHN REALTY & CO - New
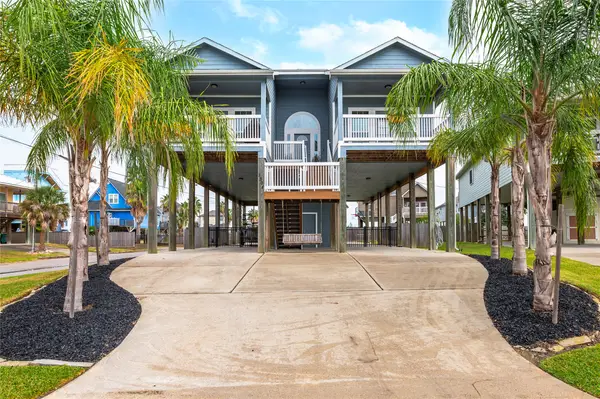 $619,500Active3 beds 2 baths2,007 sq. ft.
1304 Menard, Seabrook, TX 77586
MLS# 69461753Listed by: MWM REAL ESTATE GROUP - New
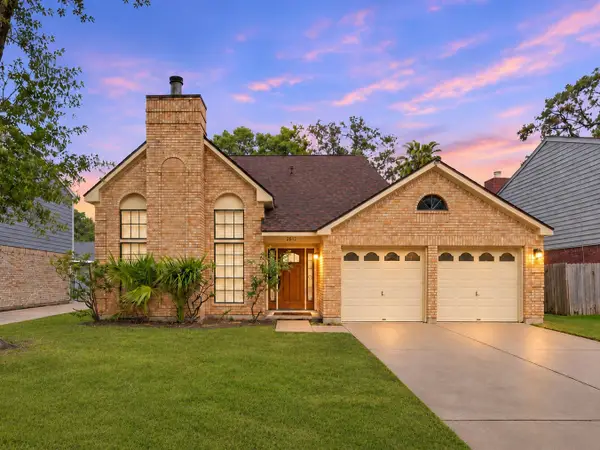 $269,900Active3 beds 3 baths1,757 sq. ft.
2612 Sawyer Drive, Seabrook, TX 77586
MLS# 92348981Listed by: CENTURY PROPERTIES REAL ESTATE - New
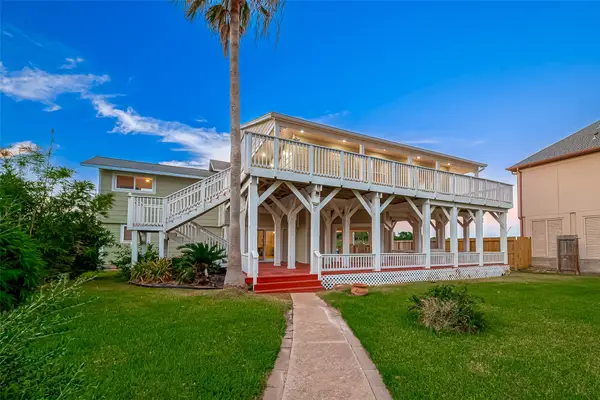 $600,000Active4 beds 4 baths2,946 sq. ft.
510 Surf Oaks Drive, Seabrook, TX 77586
MLS# 59824026Listed by: BUZZ REALTY, LLC - New
 $490,000Active4 beds 4 baths3,150 sq. ft.
3422 Bay Breeze Drive, Seabrook, TX 77586
MLS# 8428203Listed by: KELLER WILLIAMS REALTY CLEAR LAKE / NASA - New
 $74,000Active1 beds 1 baths760 sq. ft.
3535 Nasa Rd 1 #2, Seabrook, TX 77586
MLS# 71910666Listed by: BRIDGECREST PROPERTIES - New
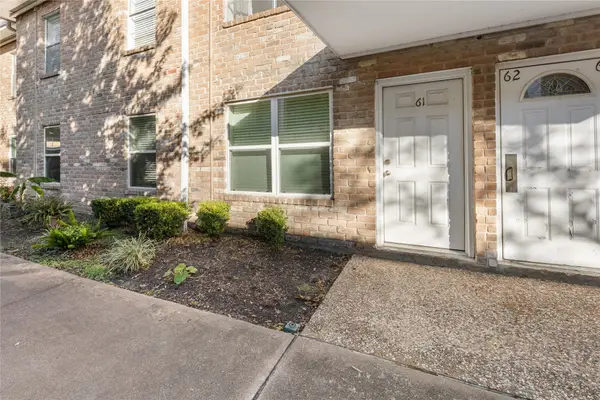 $97,500Active2 beds 1 baths1,032 sq. ft.
3535 E Nasa Rd 1 Parkway #61, Seabrook, TX 77586
MLS# 33096833Listed by: SEABROOK REAL ESTATE - New
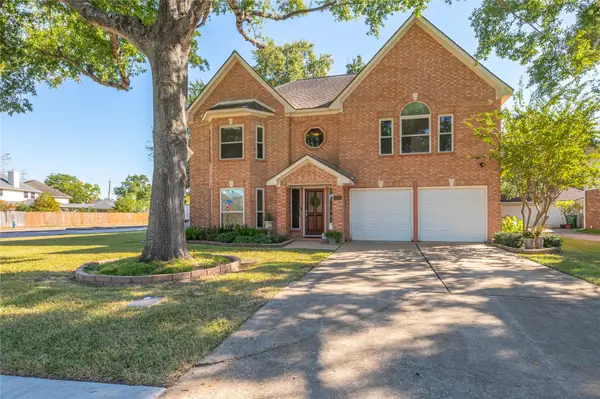 $365,000Active5 beds 3 baths2,547 sq. ft.
2601 Lakeway Drive, Seabrook, TX 77586
MLS# 7810414Listed by: UTR TEXAS, REALTORS - New
 $225,000Active0.16 Acres
518 E Meyer Road, Seabrook, TX 77586
MLS# 46191801Listed by: ALL CITY REAL ESTATE


Protect your home and budget from life's surprises with an Assurant Home Warranty, backed by a partner that supports you through every step of homeownership. Explore Plans.
© 2026 Better Homes and Gardens Real Estate LLC. An Anywhere Real Estate company. All rights reserved. Better Homes and Gardens® Real Estate is a registered trademark owned by Meredith Operations Corporation, licensed to Better Homes and Gardens Real Estate LLC and used with permission. Better Homes and Gardens Real Estate LLC fully supports the principles of the Fair Housing Act and the Equal Opportunity Act. Listing information is deemed reliable but is not guaranteed accurate.
Each office is independently owned and operated.
Any services or products provided by third parties are not provided by, affiliated with or related to Better Homes and Gardens Real Estate LLC, or its affiliated companies.